
Search results for "Master contractor" in Home Design Ideas
 GB General Contractors
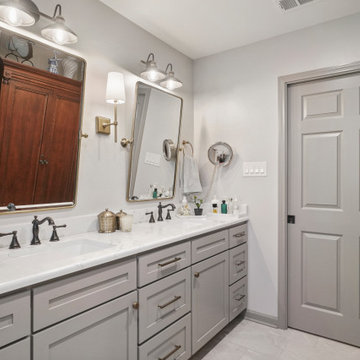
DEMO EXISTING MASTER BATH DOWN TO STUDS.
REFRAMED USING SF FROM MASTER BED AND OFFICE
ENLARGED MASTER BATH TO INCLUDE WALK-IN ZERO BARRIER SHOWER AND 2 NICHE
SHOWER GLASS RAIN STYLE
BLOCKED AND INSTALLED GRAB BARS.
INSTALLED NEW CUSTOM CABINETS FOR VANITY, COMMODE.
ADDED POCKET DOOR
INSTALLED DOUBLE VANITY TOP VICOSTONE VENATINO 3CM; 1/2 BULLNOSE EDGE & 3CM EASED EDGE
INSTALLED TILE
FLOOR ROOM 12X24 VR10 MAESTRO MATTE
FLOOR SHOWER & NICHE 1.5 HEX PT21 BRILLIANT WHITE HEX MATTE
WALL SHOWER 12X24 BULLNOSE 3X12 FL06 CARRERA FLORENTINE
GROUT AND CAULK 103 COBBLESTONE
PAINT
WALLS ON THE ROCKS SW 7671 EGGSHELL
CEILING EXTRA WHITE SW 7006 FLAT
CABINETS & TRIM ACIER SW 9170 SATIN
THE SPACE WAS TRANSFORMED INTO A BRIGHT, OPEN SPACE THAT WILL PROVIDE OWNERS WITH FUNCTIONALITY FOR YEARS TO COME.

 SoCal Contractor
Inspiration for a large farmhouse master white tile and marble tile marble floor and gray floor alcove shower remodel in San Diego with recessed-panel cabinets, white cabinets, gray walls, an undermount sink, marble countertops, a hinged shower door and white countertops


Find the right local pro for your project


 GB General Contractors
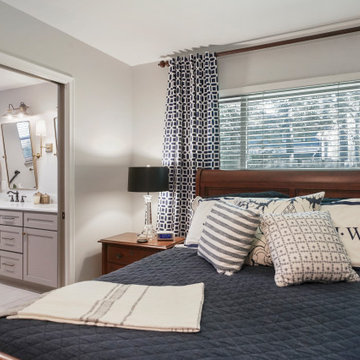
DEMO EXISTING MASTER BATH DOWN TO STUDS.
REFRAMED USING SF FROM MASTER BED AND OFFICE
ENLARGED MASTER BATH TO INCLUDE WALK-IN ZERO BARRIER SHOWER AND 2 NICHE
SHOWER GLASS RAIN STYLE
BLOCKED AND INSTALLED GRAB BARS.
INSTALLED NEW CUSTOM CABINETS FOR VANITY, COMMODE.
ADDED POCKET DOOR
INSTALLED DOUBLE VANITY TOP VICOSTONE VENATINO 3CM; 1/2 BULLNOSE EDGE & 3CM EASED EDGE
INSTALLED TILE
FLOOR ROOM 12X24 VR10 MAESTRO MATTE
FLOOR SHOWER & NICHE 1.5 HEX PT21 BRILLIANT WHITE HEX MATTE
WALL SHOWER 12X24 BULLNOSE 3X12 FL06 CARRERA FLORENTINE
GROUT AND CAULK 103 COBBLESTONE
PAINT
WALLS ON THE ROCKS SW 7671 EGGSHELL
CEILING EXTRA WHITE SW 7006 FLAT
CABINETS & TRIM ACIER SW 9170 SATIN
THE SPACE WAS TRANSFORMED INTO A BRIGHT, OPEN SPACE THAT WILL PROVIDE OWNERS WITH FUNCTIONALITY FOR YEARS TO COME.
 GB General Contractors
DEMO EXISTING MASTER BATH DOWN TO STUDS.
REFRAMED USING SF FROM MASTER BED AND OFFICE
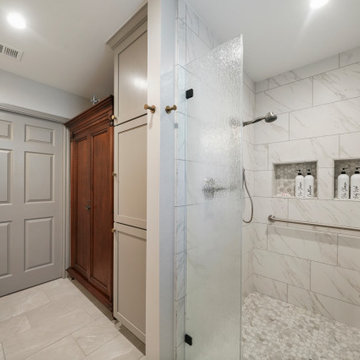
ENLARGED MASTER BATH TO INCLUDE WALK-IN ZERO BARRIER SHOWER AND 2 NICHE
SHOWER GLASS RAIN STYLE
BLOCKED AND INSTALLED GRAB BARS.
INSTALLED NEW CUSTOM CABINETS FOR VANITY, COMMODE.
ADDED POCKET DOOR
INSTALLED DOUBLE VANITY TOP VICOSTONE VENATINO 3CM; 1/2 BULLNOSE EDGE & 3CM EASED EDGE
INSTALLED TILE
FLOOR ROOM 12X24 VR10 MAESTRO MATTE
FLOOR SHOWER & NICHE 1.5 HEX PT21 BRILLIANT WHITE HEX MATTE
WALL SHOWER 12X24 BULLNOSE 3X12 FL06 CARRERA FLORENTINE
GROUT AND CAULK 103 COBBLESTONE
PAINT
WALLS ON THE ROCKS SW 7671 EGGSHELL
CEILING EXTRA WHITE SW 7006 FLAT
CABINETS & TRIM ACIER SW 9170 SATIN
THE SPACE WAS TRANSFORMED INTO A BRIGHT, OPEN SPACE THAT WILL PROVIDE OWNERS WITH FUNCTIONALITY FOR YEARS TO COME.
 GB General Contractors
DEMO EXISTING MASTER BATH DOWN TO STUDS.
REFRAMED USING SF FROM MASTER BED AND OFFICE
ENLARGED MASTER BATH TO INCLUDE WALK-IN ZERO BARRIER SHOWER AND 2 NICHE
SHOWER GLASS RAIN STYLE
BLOCKED AND INSTALLED GRAB BARS.
INSTALLED NEW CUSTOM CABINETS FOR VANITY, COMMODE.
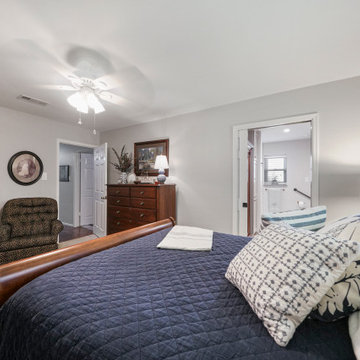
ADDED POCKET DOOR
INSTALLED DOUBLE VANITY TOP VICOSTONE VENATINO 3CM; 1/2 BULLNOSE EDGE & 3CM EASED EDGE
INSTALLED TILE
FLOOR ROOM 12X24 VR10 MAESTRO MATTE
FLOOR SHOWER & NICHE 1.5 HEX PT21 BRILLIANT WHITE HEX MATTE
WALL SHOWER 12X24 BULLNOSE 3X12 FL06 CARRERA FLORENTINE
GROUT AND CAULK 103 COBBLESTONE
PAINT
WALLS ON THE ROCKS SW 7671 EGGSHELL
CEILING EXTRA WHITE SW 7006 FLAT
CABINETS & TRIM ACIER SW 9170 SATIN
THE SPACE WAS TRANSFORMED INTO A BRIGHT, OPEN SPACE THAT WILL PROVIDE OWNERS WITH FUNCTIONALITY FOR YEARS TO COME.

Sponsored
Columbus, OH

Hope Restoration & General Contracting
Columbus Design-Build, Kitchen & Bath Remodeling, Historic Renovations

 Arrow Glass and Mirror, Inc.
Arrow Glass and Mirror is an industry leader providing custom glass shower doors and enclosures for homeowners and contractors in Central Texas. We offer a wide variety of glass and hardware options allowing you to design the custom glass shower enclosure that fits your bathroom perfectly. Whatever your vision, our residential team has the expertise to guide you in the selection of glass and hardware that will work best for your shower project.
For more information on ordering a custom glass shower enclosure contact Arrow Glass and Mirror's Residential Team today at 512-339-4888.

 EBCON Corporation
New Construction
Design + Build: EBCON Corporation
Architecture: Viotti Architects
Photography: Agnieszka Jakubowicz
Kitchen - transitional kitchen idea in San Francisco
Kitchen - transitional kitchen idea in San Francisco


 SoCal Contractor
Lori Dennis Interior Design
Erika Bierman Photography
Bedroom - large transitional master medium tone wood floor and beige floor bedroom idea in San Diego with blue walls
Bedroom - large transitional master medium tone wood floor and beige floor bedroom idea in San Diego with blue walls

 Maraya Interior Design
Luxurious modern take on a traditional white Italian villa. An entry with a silver domed ceiling, painted moldings in patterns on the walls and mosaic marble flooring create a luxe foyer. Into the formal living room, cool polished Crema Marfil marble tiles contrast with honed carved limestone fireplaces throughout the home, including the outdoor loggia. Ceilings are coffered with white painted
crown moldings and beams, or planked, and the dining room has a mirrored ceiling. Bathrooms are white marble tiles and counters, with dark rich wood stains or white painted. The hallway leading into the master bedroom is designed with barrel vaulted ceilings and arched paneled wood stained doors. The master bath and vestibule floor is covered with a carpet of patterned mosaic marbles, and the interior doors to the large walk in master closets are made with leaded glass to let in the light. The master bedroom has dark walnut planked flooring, and a white painted fireplace surround with a white marble hearth.
The kitchen features white marbles and white ceramic tile backsplash, white painted cabinetry and a dark stained island with carved molding legs. Next to the kitchen, the bar in the family room has terra cotta colored marble on the backsplash and counter over dark walnut cabinets. Wrought iron staircase leading to the more modern media/family room upstairs.
Project Location: North Ranch, Westlake, California. Remodel designed by Maraya Interior Design. From their beautiful resort town of Ojai, they serve clients in Montecito, Hope Ranch, Malibu, Westlake and Calabasas, across the tri-county areas of Santa Barbara, Ventura and Los Angeles, south to Hidden Hills- north through Solvang and more.
Exotic English cottage bedroom with mural, canopy & sheers, custom pillows and bedding,
Timothy J. Droney Contractor

 Straight Line General Contractors, Inc.
Mid-sized arts and crafts master gray tile corner shower photo in New York with flat-panel cabinets, black cabinets, gray walls, an integrated sink and a hinged shower door

Sponsored
Delaware, OH

Buckeye Basements, Inc.
Central Ohio's Basement Finishing ExpertsBest Of Houzz '13-'21

 ZeroEnergy Design
OVERVIEW
Set into a mature Boston area neighborhood, this sophisticated 2900SF home offers efficient use of space, expression through form, and myriad of green features.
MULTI-GENERATIONAL LIVING
Designed to accommodate three family generations, paired living spaces on the first and second levels are architecturally expressed on the facade by window systems that wrap the front corners of the house. Included are two kitchens, two living areas, an office for two, and two master suites.
CURB APPEAL
The home includes both modern form and materials, using durable cedar and through-colored fiber cement siding, permeable parking with an electric charging station, and an acrylic overhang to shelter foot traffic from rain.
FEATURE STAIR
An open stair with resin treads and glass rails winds from the basement to the third floor, channeling natural light through all the home’s levels.
LEVEL ONE
The first floor kitchen opens to the living and dining space, offering a grand piano and wall of south facing glass. A master suite and private ‘home office for two’ complete the level.
LEVEL TWO
The second floor includes another open concept living, dining, and kitchen space, with kitchen sink views over the green roof. A full bath, bedroom and reading nook are perfect for the children.
LEVEL THREE
The third floor provides the second master suite, with separate sink and wardrobe area, plus a private roofdeck.
ENERGY
The super insulated home features air-tight construction, continuous exterior insulation, and triple-glazed windows. The walls and basement feature foam-free cavity & exterior insulation. On the rooftop, a solar electric system helps offset energy consumption.
WATER
Cisterns capture stormwater and connect to a drip irrigation system. Inside the home, consumption is limited with high efficiency fixtures and appliances.
TEAM
Architecture & Mechanical Design – ZeroEnergy Design
Contractor – Aedi Construction
Photos – Eric Roth Photography

 Georgia Contractor Group Home Builders
T&T Photos
Inspiration for a large craftsman master porcelain tile and gray floor freestanding bathtub remodel in Atlanta with white walls
Inspiration for a large craftsman master porcelain tile and gray floor freestanding bathtub remodel in Atlanta with white walls


 Hammer & Hand
Karuna Passive House designed by Holst Architecture and built by Hammer & Hand. This high performance home meets the world's most demanding green building certifications. Photo by Jeremy Bittermann.

Sponsored
Sunbury, OH

J.Holderby - Renovations
Franklin County's Leading General Contractors - 2X Best of Houzz!

 General Contractor, Peak Market Homes, LLC
Large transitional master multicolored tile and porcelain tile ceramic tile, multicolored floor and single-sink freestanding bathtub photo in Dallas with recessed-panel cabinets, black cabinets, a two-piece toilet, white walls, an undermount sink, quartzite countertops, a hinged shower door, white countertops and a built-in vanity

 Blair Burke General Contractors, Inc.
modern master bathroom, curbless shower, soaking tub and heath tiles
photo credit: Mariko Reed
Inspiration for a mid-sized modern master subway tile cement tile floor and gray floor freestanding bathtub remodel in San Francisco with a wall-mount toilet, white walls and a hinged shower door
Inspiration for a mid-sized modern master subway tile cement tile floor and gray floor freestanding bathtub remodel in San Francisco with a wall-mount toilet, white walls and a hinged shower door

 Toronto Interior Design Group
MOSAIC MIST
Shimmering tile, soft greys and spa-day ease.
DESIGN DESCRIPTION
This bathroom proves that a modest footprint can still feel like a private spa. Clean white tile sets a bright, airy backdrop, punctuated by a shimmering panel of glass and stone mosaic that frames the tub like a work of art. The same mosaic returns as a band behind the vanity, tying the room together. A frameless glass screen, body sprays and a handheld wand turn the tub into a full shower experience, while a recessed niche keeps essentials tidy. A floating charcoal vanity with an integrated sink and a glass waterfall faucet pairs with a mirrored cabinet lit by slim vertical lights. Light wood-look floating shelves, a heated towel rail and a tall frosted glass cabinet add warmth and clever storage. Bright, calm and thoughtfully planned, it makes the everyday routine feel like a treat.
82