
Search results for "Master contractor" in Home Design Ideas

 KBF by Audi Contractors
Renee Alexander
Example of a large minimalist master white tile and porcelain tile porcelain tile and multicolored floor freestanding bathtub design in DC Metro with furniture-like cabinets, brown cabinets, a two-piece toilet, white walls, a vessel sink, quartzite countertops, a hinged shower door and black countertops
Example of a large minimalist master white tile and porcelain tile porcelain tile and multicolored floor freestanding bathtub design in DC Metro with furniture-like cabinets, brown cabinets, a two-piece toilet, white walls, a vessel sink, quartzite countertops, a hinged shower door and black countertops

 Michael Hirschbuhl Tile Contractor/Installation
Michael Hirschbuhl
Inspiration for a huge mediterranean master brown tile and ceramic tile marble floor corner bathtub remodel in Boston with a drop-in sink, raised-panel cabinets, medium tone wood cabinets, limestone countertops and green walls
Inspiration for a huge mediterranean master brown tile and ceramic tile marble floor corner bathtub remodel in Boston with a drop-in sink, raised-panel cabinets, medium tone wood cabinets, limestone countertops and green walls

 Lori Dennis, Inc.
Lori Dennis Interior Design
SoCal Contractor Construction
Erika Bierman Photography
Example of a large transitional women's medium tone wood floor walk-in closet design in San Diego with white cabinets and recessed-panel cabinets
Example of a large transitional women's medium tone wood floor walk-in closet design in San Diego with white cabinets and recessed-panel cabinets
Find the right local pro for your project

 Susan Ross Dykhuizen
Valerie McIntyre
Drop-in bathtub - large craftsman master porcelain tile and gray floor drop-in bathtub idea with recessed-panel cabinets, dark wood cabinets, beige walls, an undermount sink and a hinged shower door
Drop-in bathtub - large craftsman master porcelain tile and gray floor drop-in bathtub idea with recessed-panel cabinets, dark wood cabinets, beige walls, an undermount sink and a hinged shower door

 R. H. Residential Renovations
Lindsay Rhodes
Enclosed kitchen - mid-sized rustic single-wall medium tone wood floor and brown floor enclosed kitchen idea in Dallas with a drop-in sink, shaker cabinets, white cabinets, white backsplash, stone tile backsplash, stainless steel appliances, no island and white countertops
Enclosed kitchen - mid-sized rustic single-wall medium tone wood floor and brown floor enclosed kitchen idea in Dallas with a drop-in sink, shaker cabinets, white cabinets, white backsplash, stone tile backsplash, stainless steel appliances, no island and white countertops

 Holst Brothers General Contractors
Example of a mid-sized beach style u-shaped light wood floor open concept kitchen design in Los Angeles with a drop-in sink, recessed-panel cabinets, white cabinets, marble countertops, white backsplash, porcelain backsplash, white appliances and no island



Sponsored
Sunbury, OH

J.Holderby - Renovations
Franklin County's Leading General Contractors - 2X Best of Houzz!

 d.schmunk interior design services
design by d. schmunk ids; High Street Design, general contractor. Photos by E. Barry of Rehabitat
Inspiration for a large 1950s master marble floor freestanding bathtub remodel in New York with a vessel sink, marble countertops, a one-piece toilet and white walls
Inspiration for a large 1950s master marble floor freestanding bathtub remodel in New York with a vessel sink, marble countertops, a one-piece toilet and white walls
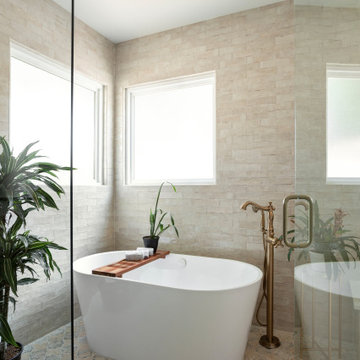
 AMI Build
Interior Designer Kelly Lord in Nashville requested to work with AMI Build to remodel this home. It was outdated dark home. Relaid out master bedroom and master bathroom to change a small bathroom to a spa looking bathroom.
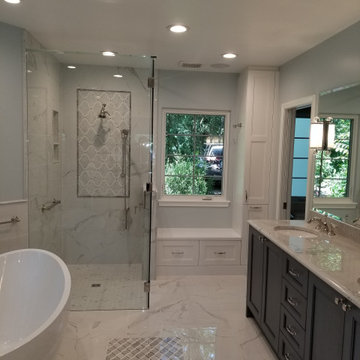
 Jeffery M Wolf General Contractor, Inc.
Master Bathroom shower, freestanding bathtub, double sink vanity with marble floors.
Inspiration for a 1950s master black and white tile and marble tile marble floor, white floor and double-sink freestanding bathtub remodel in Tampa with gray walls, a drop-in sink, a hinged shower door, recessed-panel cabinets, dark wood cabinets, marble countertops, white countertops and a built-in vanity
Inspiration for a 1950s master black and white tile and marble tile marble floor, white floor and double-sink freestanding bathtub remodel in Tampa with gray walls, a drop-in sink, a hinged shower door, recessed-panel cabinets, dark wood cabinets, marble countertops, white countertops and a built-in vanity

 Fiorito Interior Design
Like many California ranch homes built in the 1950s, this original master bathroom was not really a "master bath." My clients, who only three years ago purchased the home from the family of the original owner, were saddled with a small, dysfunctional space. Chief among the dysfunctions: a vanity only 30" high, and an inconveniently placed window that forced the too-low vanity mirror to reflect only the waist and partial torso--not the face--of anyone standing in front of it. They wanted not only a more spacious bathroom but a bedroom as well, so we worked in tandem with an architect and contractor to come up with a fantastic new space: a true Master Suite. In order to refine a design concept for the soon-to-be larger space, and thereby narrow down material choices, my clients and I had a brainstorming session: we spoke of an elegant Old World/ European bedroom and bathroom, a luxurious bath that would reference a Roman spa, and finally the idea of a Hammam was brought into the mix. We blended these ideas together in oil-rubbed bronze fixtures, and a tiny tile mosaic in beautiful Bursa Beige marble from Turkey and white Thassos marble from Greece. The new generously sized bathroom boasts a jetted soaking tub, a very large walk-in shower, a double-sided fireplace (facing the tub on the bath side), and a luxurious 8' long vanity with double sinks and a storage tower.
The vanity wall is covered with a mosaic vine pattern in a beautiful Bursa Beige marble from Turkey and white Thassos marble from Greece,. The custom Larson Juhl framed mirrors are flanked by gorgeous hand-wrought scones from Hubbardton Forge which echo the vine and leaf pattern in the mosaic. And the vanity itself features an LED strip in the toe-kick which allows one to see in the middle of the night without having to turn on a shockingly bright overhead fixture. At the other end of the master bath, a luxurious jetted tub nestles by a fireplace in the bay window area. Views of my clients' garden can be seen while soaking in bubbles. The over-sized walk-in shower features a paneled wainscoting effect which I designed in Crema Marfil marble. The vine mosaic continues in the shower, topped by green onyx squares. A rainshower head and a hand-held spray on a bar provides showering options. The shower floor slopes gently in one direction toward a hidden linear drain; this allows the floor to be read as a continuation of the main space, without being interrupted by a center drain.
Photo by Bernardo Grijalva

 J&J Contractors I LLC
A large custom bathroom was added to this master suite. Freestanding Kohler tub is the focal point of the room. Behind the tub is floating smoke colored glass that separates the the tub from the walk in custom shower. The shower boasts a teak floor, six shower heads, glass shelving and automated lights, steam and shower temperature controls.

 VanderHorn Architects
Puncturing the classic wood shingle roof, the rusticated chimneys are constructed on local Connecticut fieldstone.
Huge elegant blue three-story mixed siding house exterior photo with a hip roof and a shingle roof
Huge elegant blue three-story mixed siding house exterior photo with a hip roof and a shingle roof

Sponsored
Sunbury, OH
J.Holderby - Renovations
Franklin County's Leading General Contractors - 2X Best of Houzz!

 The English Contractor & Remodeling Services
Example of a mid-sized transitional galley ceramic tile and gray floor dedicated laundry room design in Cincinnati with a single-bowl sink, white cabinets, quartz countertops, white walls, an integrated washer/dryer, recessed-panel cabinets and gray countertops

 SoCal Contractor
Lori Dennis Interior Design
Erika Bierman Photography
Inspiration for a large transitional master glass tile marble floor freestanding bathtub remodel in Los Angeles with shaker cabinets, white cabinets, a one-piece toilet, white walls, an undermount sink and marble countertops
Inspiration for a large transitional master glass tile marble floor freestanding bathtub remodel in Los Angeles with shaker cabinets, white cabinets, a one-piece toilet, white walls, an undermount sink and marble countertops

 Nehemiah General Contractors, LLC
Emily Minton Redfield Photography
Transitional bedroom photo in Denver
Transitional bedroom photo in Denver



Sponsored
Sunbury, OH
J.Holderby - Renovations
Franklin County's Leading General Contractors - 2X Best of Houzz!

 SoCal Contractor
- Construction
Lori Dennis Inc- Interior Design
Mark Tanner-Photography
Inspiration for a huge timeless master beige tile and stone tile marble floor drop-in bathtub remodel in San Diego with raised-panel cabinets, beige cabinets, a one-piece toilet, white walls, a drop-in sink and marble countertops
Inspiration for a huge timeless master beige tile and stone tile marble floor drop-in bathtub remodel in San Diego with raised-panel cabinets, beige cabinets, a one-piece toilet, white walls, a drop-in sink and marble countertops

 GB General Contractors
The client desired demo entire master bath including existing sunken shower. The client went back in with NEW - Zero barrier shower, Cabinets, Tops, Sinks, Plumbing, Flooring, Paint, Accessories and Aun tunnel.
LUXART Plumbing
Bath Floor Valencia
Shower Accent Rivera Pebble Flat Mosaic
Shower Walls TREYBORNE
Vanity Top, Pony, Back Splash - 3cm Square Edge 4" MSI Snow White Quartz
JSG Oceana Sink Under Mount Oasis Rectangle Crystal
Fixed Partition Panel W/ ENDURO Shield
14” Velux Sun Tunnel W/ Solar Night Light
Custom Stained Cabinets W/ Soft Close Doors & Drawers
After Photos Emomedia
 Jeffery M Wolf General Contractor, Inc.
this is a view of the master bath looking at the tub and one of the sink/vanity areas. There is a mirror image sink and vanity opposite the sink that is visible. Custom LED lights are inset into the cabinets on each side of the mirror.
83