
Search results for "Master contracts" in Home Design Ideas
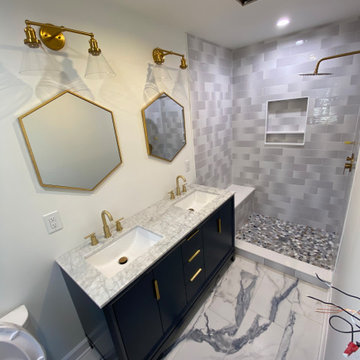


 Finial Custom Builders, Inc.
Mid-sized beach style travertine floor and beige floor hallway photo in Jacksonville with beige walls


Find the right local pro for your project
 M-Squared Contracting Inc.
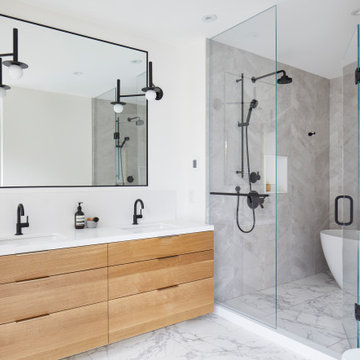
Believe it or not, this beautiful Roncesvalles home was once carved into three separate apartments. As a result, central to this renovation was the need to create a floor plan with a staircase to access all floors, space for a master bedroom and spacious ensuite on the second floor.
The kitchen was also repositioned from the back of the house to the front. It features a curved leather banquette nestled in the bay window, floor to ceiling millwork with a full pantry, integrated appliances, panel ready Sub Zero and expansive storage.
Custom fir windows and an oversized lift and slide glass door were used across the back of the house to bring in the light, call attention to the lush surroundings and provide access to the massive deck clad in thermally modified ash.
Now reclaimed as a single family home, the dwelling includes 4 bedrooms, 3 baths, a main floor mud room and an open, airy yoga retreat on the third floor with walkout deck and sweeping views of the backyard.

 M&W interior & industrial design studio
3d wall decor art panels
Living room - modern living room idea
Living room - modern living room idea

 360 Yardware
Our client had high-quality exterior hardware on the rest of her home, and when it came time to outfit the new trash and recycling enclosure, she wanted something of the same quality. She chose a Dark Bronze Contemporary Latch with Square Handle for its style and longevity. The latch looks contemporary while still being in touch with the traditional. In an installation like this, a client could choose to install just the latching side (the exposed side on the exterior of the enclosure).

 Rudkin Contracting, Inc.
Eat-in kitchen - mid-sized contemporary l-shaped eat-in kitchen idea in Denver with an undermount sink, recessed-panel cabinets, gray cabinets, quartz countertops, blue backsplash, subway tile backsplash, stainless steel appliances and an island

Sponsored
Plain City, OH

Kuhns Contracting, Inc.
Central Ohio's Trusted Home Remodeler Specializing in Kitchens & Baths


 Housetrends Magazine
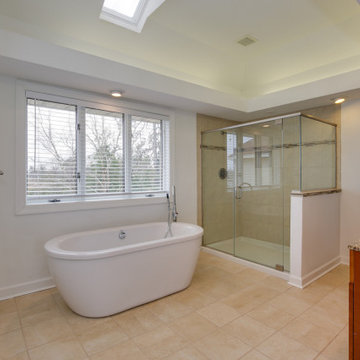
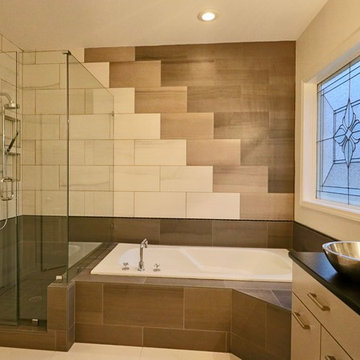
The design of this home originated in the far corner, which ultimately became the large, soaking tub in the master bathroom.
Photos by Craig Thompson.
Resources:
Architectural and interior design: Designs by Brenda Ceurvorst; Contractor and Custom woodwork: Orrin Macik, Macik Custom Woodworking & Contracting LLC

 Jastine Contracting Corporation
Dave Coppolla
Inspiration for a craftsman gray two-story concrete fiberboard gable roof remodel in New York with a shingle roof
Inspiration for a craftsman gray two-story concrete fiberboard gable roof remodel in New York with a shingle roof









Sponsored
Delaware, OH

Buckeye Basements, Inc.
Central Ohio's Basement Finishing ExpertsBest Of Houzz '13-'21

 Zimal Contracting and Restorations
Christina Faminoff
www.christinafaminoff.com
www.faminoff.ca
Trendy white floor freestanding bathtub photo in Vancouver with flat-panel cabinets, medium tone wood cabinets, an undermount sink and white countertops
Trendy white floor freestanding bathtub photo in Vancouver with flat-panel cabinets, medium tone wood cabinets, an undermount sink and white countertops


197