
Search results for "Master controls" in Home Design Ideas
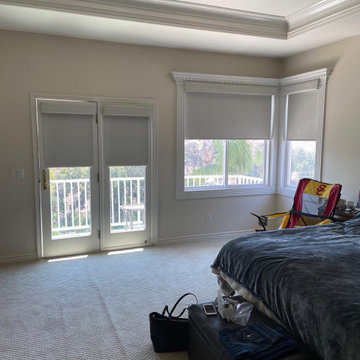
 Master Blinds
Spacious bedroom in Porter Ranch after the installation of motorized blackout shades by Master Blinds, featuring enhanced privacy and light control.
Bedroom - traditional bedroom idea in Los Angeles
Bedroom - traditional bedroom idea in Los Angeles
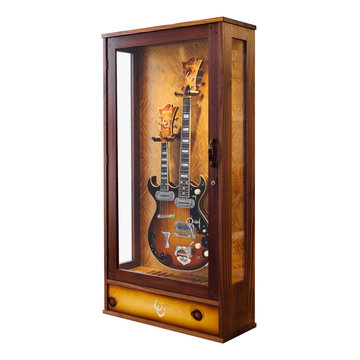
 American Music Furniture Company, LLC
This is a humidified single guitar display cabinet built for a custom guitar/mandolin combination made by master luthier T.K. Smith. The face of the cabinet is built with the same wood used for the guitar top. The cabinet includes LED lighting and a 1.5 quart digital humidifier.
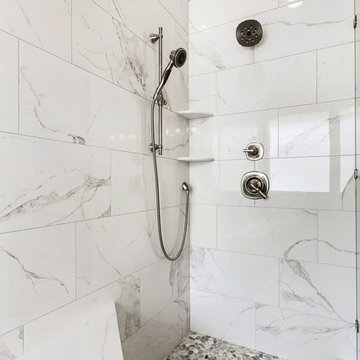
 Round Rock Restoration
A close up of our walk-in shower with white porcelain tiling on the walls, put together with the stone tile flooring. Also visible here are the two shower heads controlled by a diverter directly above the temperature control.
Find the right local pro for your project

 TYM Smart Homes & Home Theaters
Master suite with home audio, 4K Samsung TV with video distribution, climate control, lighting control, home automation by Savant. Interior Design by Lindsey Walker.
Photos by Brad Montgomery
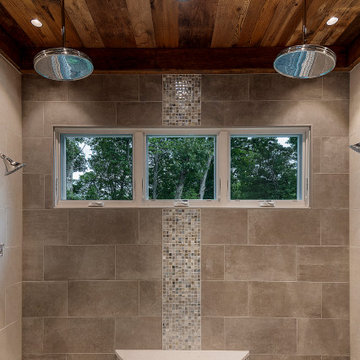
 George Pendleton & Co., Inc.
Enjoy the many details incorporated into this Master bath. Large walk-in shower crafted with porcelain, glass mosaics, quartzite and reclaimed wood. His and hers controls with duel rainmaker rain fall shower heads.

 GILLOCO CONSTRUCTION, INC
Photo: Elyse Ketura Butler
Master Bath
Toto Washlet control panel
Example of a small trendy 3/4 white tile and marble tile light wood floor bathroom design in New York with white walls
Example of a small trendy 3/4 white tile and marble tile light wood floor bathroom design in New York with white walls

 Paul L. Johnson Interiors
Nice, large master bath with every amenity. His and hers vanities where each vanity has custom made medicine cabinets with beveled glass mirrors. Shower stall is 6 x 8 with dual controls and a rain head. Tiled floor is heated with Schluter Systems Ditra-Heat for added comfort.
Fire Water Photography



 Kathryn Vaught Interiors
The corinthian stone columns and Cast iron panels create opulent space i this master bath addition. I kept thing neutral for a quite affect. I designed recessed art niches on either side of the spacious tub area. The roman shades are remote controlled. Walls are in a sand finish.
 Mader Designs
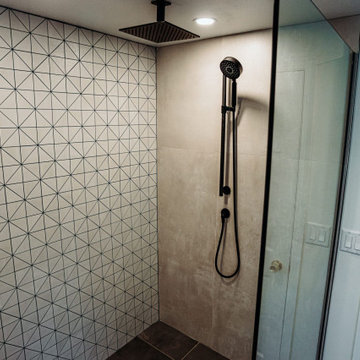
Check out out the master bath remodel at this historical Shorewood Hills residence! Modern and Edgy with a view of the Capital! Features Dolomite counters, freestanding tub, remote controlled shower and geometric wall tile with Teal colored grout
 Master Blinds
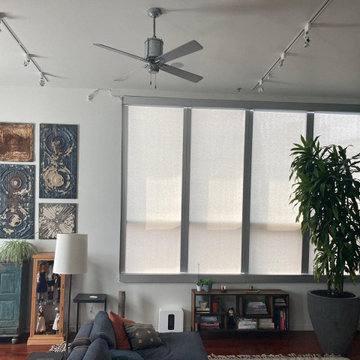
Elevate your living space in Agoura Hills with our newly crafted pull down shades. Experience privacy, light control, and a touch of elegance. Click to explore more!

 Debsan The Decorating Store
Composite Shutters finish this newly renovated master bath. A beautiful solution for both privacy and light control.
Interior Shutters: Debsan,
Kitchen & Bath Design: Jodi Swartz/KitchenVisions,
Photography: Michael Lee


 Sub-Zero, Wolf, and Cove Showroom Columbia
Jay Greene Photography
Example of a trendy u-shaped light wood floor kitchen design in Baltimore with an undermount sink, white cabinets, granite countertops, white backsplash, stone slab backsplash, paneled appliances, an island and white countertops
Example of a trendy u-shaped light wood floor kitchen design in Baltimore with an undermount sink, white cabinets, granite countertops, white backsplash, stone slab backsplash, paneled appliances, an island and white countertops

Sponsored
Columbus, OH

Wannemacher Interiors
Customized Award-Winning Interior Design Solutions in Franklin Cnty OH

 Audio Video Specialists
Andy Mamott
Inspiration for a large contemporary master dark wood floor and brown floor bedroom remodel in Chicago with gray walls and no fireplace
Inspiration for a large contemporary master dark wood floor and brown floor bedroom remodel in Chicago with gray walls and no fireplace


 Klopf Architecture
 and Jesse Ososki Art remodeled an existing Eichler atrium home into a brighter, more open, and more functional version of its original self.
The goals were to preserve the Eichler look and feel without the need to strictly adhere to it. The scope of work included re-configuring the master bedroom/bath, the kitchen, and the hall bath/laundry area, as well as updating interior finishes throughout to be more sophisticated.
The owners are detail-oriented and were very involved in the design process, down to the selection of lighting controls and stainless steel faceplates.Their design aesthetic leans toward the Scandinavian — light and bright, with simple straight lines and pure geometric shapes.
The finish flooring is large porcelain tile (24” x 24”) in a neutral grey tone, providing a uniform backdrop against which other materials can stand out. The same tile continues into the shower floor (with a different finish texture for slip-resistance) and up the shower/tub walls (in a smaller size). Heath Classic Field ceramic tile in Modern Blue was used sparingly, to add color at the hall bath vanity backsplash and at the shampoo niches in both bathrooms. Back-painted soda glass in pale blue to match the Heath tile was used at the kitchen backsplash. This same accent color was also used at the front entry atrium door. Kitchen cabinetry, countertops, appliances, and light fixtures are all white, making the kitchen feel more airy and light. Countertops are Caesarstone Blizzard.
The owners chose to keep some of the original Eichler elements: the concrete masonry fireplace; the stained tongue-and-groove redwood ceiling decking; and the luan wall paneling. The luan paneling was lightly sanded, cleaned, and re-stained. The owners also kept an added element that was installed by a previous owner: sliding shoji panels at all bedroom windows and sliding glass doors, for both privacy and sun control. Grooves were cut into the new tile flooring for the shoji panels to slide in, creating a more integrated look. Walnut was used to add warmth and contrast at the kitchen bar top and niche, the bathroom vanities, and the window sill/ledge under the kitchen window.
This Burlingame Eichler Remodel is a 2,121 sf, 4 bedroom/2 bath home located in the heart of Silicon Valley.
Klopf Architecture Project Team: John Klopf, Klara Kevane and Yegvenia Torres Zavala
Contractor: Jesse Ososki Art
Structural Engineer: Emmanuel Pun
Photography ©2018 Mariko Reed
Location: Burlingame, CA
Year completed: 2017

 Wolfe Closet Company
Pantry in a new build in Mint Hill. White adjustable shelves. Deep shelving for small appliances and stocking up on supplies.
Inspiration for a timeless kitchen remodel in Charlotte
Inspiration for a timeless kitchen remodel in Charlotte

Sponsored
Columbus, OH
Free consultation for landscape design!

Peabody Landscape Group
Franklin County's Reliable Landscape Design & Contracting

 Parker Designs
Elegant Modern Master Bedroom with Custom Designed King Bed & Nightstands, Stainless Steel Bench, with Remote Control Ripple fold Draperies,
Inspiration for a large modern master medium tone wood floor bedroom remodel in Dallas with gray walls
Inspiration for a large modern master medium tone wood floor bedroom remodel in Dallas with gray walls

 Wendy O'Brien Interior Planning & Design
Custom designed and built temperature controlled wine entertainment center. Industrial metal and glass doors, Custom built and stained modified Shaker cabinetry with subtle bevel edge. Quartz counter top, under mount sink and wine refrigerator.
For more photos of this project visit our website: https://wendyobrienid.com.

 HD2020
Karli Moore Photography
Mid-sized trendy master brown floor bedroom photo in Orlando with gray walls and no fireplace
Mid-sized trendy master brown floor bedroom photo in Orlando with gray walls and no fireplace
106