
Search results for "Master controls" in Home Design Ideas

 Hammer & Hand
Madrona Passive House, a new Seattle home designed by SHED Architecture & Design and built by Hammer & Hand, combines contemporary design with high performance building to create an environmentally responsive and resource-efficient house.
The home’s airtight, super-insulated building envelope and passive design minimize energy consumption while providing superior thermal comfort to occupants. A heat recovery ventilator supplies constant fresh air to the home’s interior while recovering 90% of thermal energy from exhaust air for reuse inside. A rooftop solar photovoltaic array will provide enough energy to offset most, perhaps all, of the home’s energy consumption on a net annual basis. To manage stormwater the project employs permeable pavers for site hardscape and two cisterns to capture and control rainwater from the home’s roof and the green roof on the garage.
By investing in sustainable site development strategies, efficient building systems and an advanced envelope, the project aims to respect the home’s environmentally critical site and achieve one of the world’s most demanding building energy standards: Passive House.
Photos by Mark Woods Photography.

 Echo Workshop
This gorgeous chandelier and glass feature gets all the attention thank goodness since Echo Workshop installed Triad In-wall Speakers in this dining room.
Design by Eklektik Interiors.
Photo by Echo Workshop
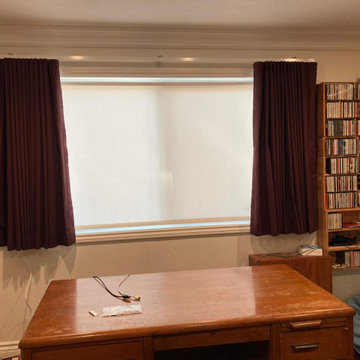
 Master Blinds
An elegant master bedroom adorned with cherry red curtains and roller shades. The rich color of the curtains adds warmth and sophistication to the room, perfectly complementing the decor.
Find the right local pro for your project
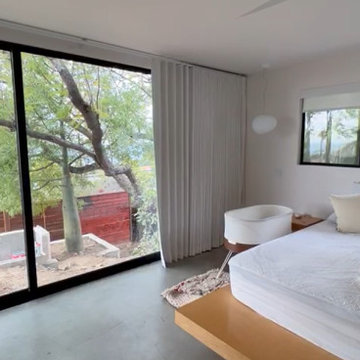 Master Blinds
Modern Calabasas bedroom with floor-to-ceiling glass doors and newly installed white Somfy motorized ripple fold drapery by Master Blinds.
Example of a minimalist bedroom design in Los Angeles
Example of a minimalist bedroom design in Los Angeles

 Harrison Home Systems, Inc.
Motorized drapery open in master bathroom. Philip Wegener Photography.
Doorless shower - mid-sized transitional master beige tile and stone tile travertine floor doorless shower idea in Denver with beige walls and granite countertops
Doorless shower - mid-sized transitional master beige tile and stone tile travertine floor doorless shower idea in Denver with beige walls and granite countertops

 Electronic Lifestyle Associates (ela)
Inspiration for a large timeless master light wood floor bedroom remodel in Chicago with beige walls, a standard fireplace and a plaster fireplace

 Automated Living Solutions
Easy to use touchscreen powered by Control 4 to access any of the clients needs.
Inspiration for a modern hallway remodel in Edmonton
Inspiration for a modern hallway remodel in Edmonton

Sponsored
Columbus, OH

Hope Restoration & General Contracting
Columbus Design-Build, Kitchen & Bath Remodeling, Historic Renovations
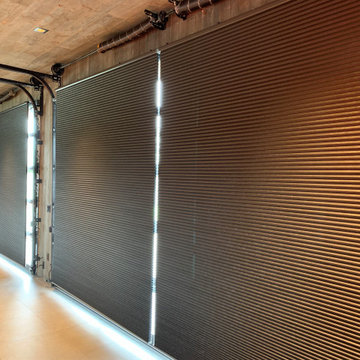
 Integrated Living AV
Automated the lighting and blinds in this golfing and sports simulator through Control 4.
Blinds automatically come down to enhance the simulated golfing experience. Wall mounted TV's are infront of the golfer to be able to watch and play alongside the masters.

 Tracy Berman Interiors
Simplicity, Calming, Contemporary and easy to clean were all adjectives the home owners wanted to see in their new Master Bathroom remodel. A oversized Jacuzzi tub was removed to create a very large walk in shower with a wet and dry zone. Corner benches were added for seating along with a niche for toiletries. The new vanity has plenty of storage capacity. The chrome fixtures coordinate with the mirrors and vanity lights to create a contemporary and relaxing Master Bathroom.

 Aquatica Plumbing Group
One of the most important things for those of us who like enjoying a hot bath, is the water temperature. As time passes, the water temperature in your bathtub drops down and requires you to constantly be adding hot water to maintain the temperature, which in turn requires large capacity water boilers, wasting water and electricity.
Made of state-of-the-art AquateX™ solid surface material, the Aquatica True Ofuro Japanese style bathtub with Tranquility bath heating system is fitted with a recirculation system (just like the traditional Japanese oidaki) and ozone disinfection system. The Tranquility bathtub heating system was designed to eliminate the hot water adding hassle and maintain the water temperature at a constant 104F /40C (41-45C in Europe and other markets).
The built-in Tranquility heating system is utilizing a low flow/high-efficiency ultra-quiet pump. Equipped with minimalist control panel, a standard 1.5kW inline water heater (US) or 2kW (Europe and other markets) with ozone disinfection, Bluetooth audio system, and underwater LED сhromotherapy system, the Tranquility system provides the ultimate luxury bathing experience.
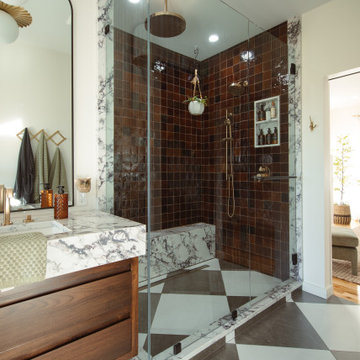
 Lange Custom Builders, Inc.
Mid-sized transitional master ceramic tile, multicolored floor and double-sink double shower photo with flat-panel cabinets, medium tone wood cabinets, white walls, an undermount sink, quartz countertops, a hinged shower door, white countertops and a floating vanity

 Spire Integrated Systems Inc.
Awarded "Best Smart Home of the Year" by EH.
Spire outfitted this beautiful Michigan home with the best in high quality luxury technology. The homeowners enjoy the complete control of their home, from lighting and shading to entertainment and security, through the Savant Control System.
Homeowners and guests can easily create “scenes” to manage their days and social gatherings. Lutron shades help maintain light, climate and privacy to balance the inside and outside views. Outdoor entertaining is easy with the Sonance Landscape Audio System, Lutron light controls for pools and fountains and Savant control of outdoor fire pits.
The fully managed Whyreboot network allows for uninterrupted system control. To maintain security, Holovision doors and gates are equipped with Doorbird system to notify residents of visitors and to give control to open and close doors and gates. Music lovers can enjoy the highest level in audio from Meridian 7200 speakers in the lower level, as well as, Sonance in wall and in ceiling speakers throughout the home. In order for the homeowners to enjoy different music and entertainment in various rooms, 14 zones of video and 26 zones of audio were necessary.
Spire added many special touches to this amazing home. The master bathroom boasts a MirrorTV so owners can enjoy some entertainment while preparing for the day. A floor lift in the kitchen and dining room allows for entertainment, but can be tucked away when distractions are not wanted. A floor lift in the bedroom makes watching TV convenient, but can be put away when not in use. A fingerprint lock was placed at the bar for peace of mind.
Spire’s expertise and commitment to detail were key to the intricate design concepts throughout the home. Spire worked closely with design teams to ensure under cabinet lighting was just right.

 Kitchen Studio: Kansas City
The steam shower has a rough tile wall that runs the entire length of the wall, appearing to go right through the glass of the shower.
Photo by Matt Kocourek



 Pacific Audio & Communications
Bedroom - large tropical master medium tone wood floor and brown floor bedroom idea in Hawaii with beige walls and no fireplace

 Chuckanut Builders
We implemented many universal design elements in this bathroom, including a no-threshold shower, a wide doorway, hard surface flooring to prevent slips, easy to use handles and pulls and reachable controls and switches.
Photo by Chris DiNottia.

 Interior Planning & Design
A gorgeous get-away master bedroom. State-of-the-art overhead LED lighting control system with pre-sets lights the backdrop wall for a dramatic yet soothing effect. The bedside tables are ebony high gloss with a curved face for a sophisticated and sleek look. Photography by Chip Haines
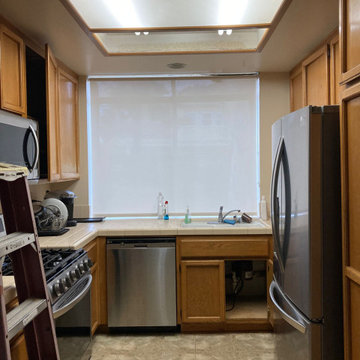 Master Blinds
A kitchen window in a Santa Clarita home featuring newly installed light-filtering shades by Master Blinds, offering soft light control while maintaining a bright and airy atmosphere.

Sponsored
Sunbury, OH

J.Holderby - Renovations
Franklin County's Leading General Contractors - 2X Best of Houzz!
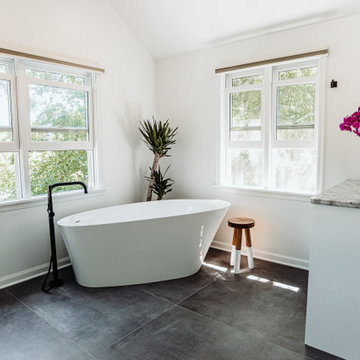
 Mader Designs
Check out out the master bath remodel at this historical Shorewood Hills residence! Modern and Edgy with a view of the Capital! Features Dolomite counters, freestanding tub, remote controlled shower and geometric wall tile with Teal colored grout

 The LaRocque Group
The media room is Amazing and photos really tell the story! Rebuilt and Rewired for the optimal viewing experience this room is a dream. The riser and bar top give the room and 3 tiered seating environment. The wet bar is complete with mini fridge, ice machine, and microwave. Accent lighting from LED recessed cans and wall sconces really set the mood for the perfect movie night or watching the big game!
The list of equipment wired and installed in this home is huge, but the functionality of it all was made simple with seamless integration by Savant.
Our owners can wirelessly control all of their media devices in the home (interior and exterior) as well as several other key components. Lighting was integrated with lutron programmable switches as well.

 LaCantina Doors
LaCantina’s Aluminum Thermally Controlled Multi Slide System opens up the master bedroom to the private patio.
Kevin G Saunders Photography
Example of a minimalist bedroom design in Austin
Example of a minimalist bedroom design in Austin
107