
Search results for "Master controls" in Home Design Ideas

 Ambiance Design
BEFORE image of the guest bedroom that needed coverings on the windows to help control the light during the day as well as protecting the floors and give privacy.

 USI Design & Remodeling
Remodeled bathroom photo of a Westlake tx home.
Kohler DTV controls. Digital valves. The shower has wireless operation and is completely heated.
Freestanding bathtub - traditional freestanding bathtub idea in Dallas
Freestanding bathtub - traditional freestanding bathtub idea in Dallas
 CHURCHVILLE KITCHEN AND HOME DESIGN
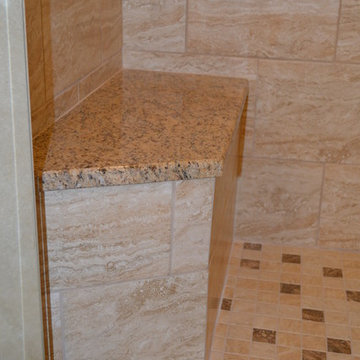
Close-up of the granite shower seat.
Home design - transitional home design idea in Philadelphia
Home design - transitional home design idea in Philadelphia
Find the right local pro for your project

 Studio41 Home Design Showroom
Harmony of heart and mind | The bathroom collection combines unique design with a highly sensual water experience, at low consumption. Axor Starck Organic also guarantees responsible use of the vital element of water. This is born by a revolutionary control concept and numerous functional and ecological qualities. The collection, from renowned designer Philippe Starck, therefore appeals to both heart and intellect in equal measure. It also blends in harmoniously with a variety of style worlds. | Available at www.shopstudio41.com

 Sunburst Shutters & Window Fashions
Cottage chic enchantment amplified to exquisite… Pam @HomeonFernHill uplifts her master suite with a coat of paint on the wall, dips a solid wood bed frame in a dreamy white-wash, sprinkles in some new bedding accessories, adds a beautiful beaded chandelier to gracefully loom like so & replaces woven wood shades with Polywood shutters, an aesthetic delicacy! Shutter style: Polywood® Bright white. Louver size & finish: 4.5 in/smooth. Tilt Option: Hidden Photo & Style Creds: Pamela @HomeOnFernHill https://www.instagram.com/homeonfernhill
 Sunburst Shutters & Window Fashions
Cottage chic enchantment amplified to exquisite… Pam @HomeonFernHill uplifts her master suite with a coat of paint on the wall, dips a solid wood bed frame in a dreamy white-wash, sprinkles in some new bedding accessories, adds a beautiful beaded chandelier to gracefully loom like so & replaces woven wood shades with Polywood shutters, an aesthetic delicacy! Shutter style: Polywood® Bright white. Louver size & finish: 4.5 in/smooth. Tilt Option: Hidden Photo & Style Creds: Pamela @HomeOnFernHill https://www.instagram.com/homeonfernhill
 Klimat Master Pools
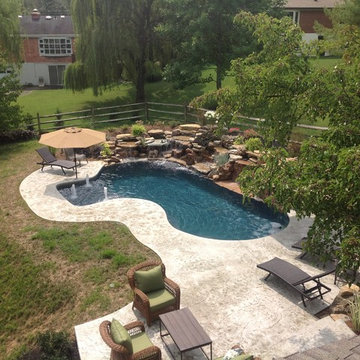
This is a custom gunite pool with a stone waterfall and finished with Ocean Blue Diamond Brite plaster. The pool features thee barstools, a sun ledge, a bench with therapeutic spa heads, three geysers and two umbrella holders built into the deck. The pool is controlled with Easy Touch automation and is equipped with Screen Logic making it controllable from anywhere in the world.

Sponsored
Delaware, OH

Buckeye Basements, Inc.
Central Ohio's Basement Finishing ExpertsBest Of Houzz '13-'21

 Pedigo Construction Group LLC
Master bath remodel by Pedigo Construction Group in Plano, TX.
Mid-sized transitional master beige tile and mosaic tile ceramic tile and beige floor corner shower photo in Dallas with raised-panel cabinets, white cabinets, an undermount tub, beige walls, an undermount sink, quartzite countertops and a hinged shower door
Mid-sized transitional master beige tile and mosaic tile ceramic tile and beige floor corner shower photo in Dallas with raised-panel cabinets, white cabinets, an undermount tub, beige walls, an undermount sink, quartzite countertops and a hinged shower door

 Rosen Interiors
Photography by Caroline Laye
Bedroom - mid-sized contemporary master medium tone wood floor bedroom idea in Philadelphia with gray walls
Bedroom - mid-sized contemporary master medium tone wood floor bedroom idea in Philadelphia with gray walls
 Lewis Builders
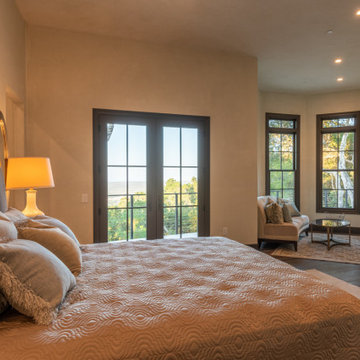
Master retreat features high ceilings, a sitting area with fireplace, sweeping views of the bay and oak forest and a magnificent spa bath. French doors lead you to outdoor balcony and dimmable recessed can lights allow for full control and accessibility.

 Carla Bast Design
Mudroom with ample storage and organization aspects.
Alyssa Lee Photography
Inspiration for a mid-sized cottage porcelain tile and gray floor mudroom remodel in Minneapolis with gray walls and a medium wood front door
Inspiration for a mid-sized cottage porcelain tile and gray floor mudroom remodel in Minneapolis with gray walls and a medium wood front door
 Sherry Sumerlin
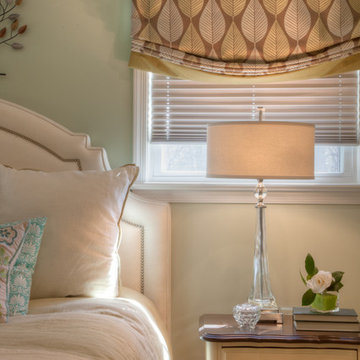
Soft roman shades and fabric blinds control light in this sunny bedroom. Original drawer hardware on the up-cycled nightstand gets new life with a coat of dark wax.
Crystal lamps by Uttermost.

 User
This modern master bathroom features a curbless shower with ceramic tile stacked on the walls. A niche with glass tile holds essentials. Chrome shower controls and wands create a modern look in a functional space. Design by April Force Pardoe Interiors. Photo by Vince Lupo, Direction One.

Sponsored
Sunbury, OH

J.Holderby - Renovations
Franklin County's Leading General Contractors - 2X Best of Houzz!

 Skyline Window Coverings
We were looking for something to really soften up this master bathroom and give a lot of control of light and privacy. The Hunter Douglas Pirouette was a great solution for this window. We were able to mix a little color and texture into the space with giving full control of light and privacy.

 Advance Design Studio, Ltd.
Jackie and Sean loved the Algonquin neighborhood they lived in with the peaceful neighborhood and the close proximity to work and school. What they didn’t love was how outdated their home had become. With a cramped kitchen and an unused dining room, they decided a remodel was the perfect solution to their problem. They would be able to continue to live in the area they loved, while at the same time they could have the dream home they envisioned.
After a thorough search, Jackie came across Advance Design Studio. She was impressed by all of the positive reviews she saw on the internet and saw herself identifying with all of the project stories she saw on the website. Once they met with designer Scott Christensen and owner Todd Jurs, they knew Advance Design was the right company to make their dreams a reality.
The project consisted of four main areas: the kitchen/dining/powder room, the laundry room, the master bathroom, and the kid’s bathroom. They wanted to expand the kitchen into the seldom used dining room and add a large island for hosting parties and family gatherings. They also wanted new hardwood flooring throughout the first level. The laundry room needed to be more functional, and all three bathrooms were in dire need of updating.
The closed off kitchen was opened up to create a sweeping space between the new eating area and the much larger kitchen. A handsome dry bar complete with a beverage refrigerator and lighted glass door cabinetry makes an elegant transition across from a peninsula area filled with storage. An additional decorative cabinet lighting up elegant dishware through the mullioned glass sits directly across from the drybar.
An expansive island was critical to the kitchen plans. Jackie, Sean and Scott worked closely together to create just the right details for their design. They wanted the island to be functional in addition to being the centerpiece of the room. Added storage for the kid’s school supplies was hidden behind cabinet doors so the children could do their schoolwork right at the island, and a microwave drawer glides open with the touch of a finger hidden inconspicuously within the island space. The easy to care for Cambria Britannica Quartz island top with its sweeping grey and white marble look perched atop hand-carved Craftsman corbels was absolutely what they were hoping for, blending both beauty and function perfectly.
Adding a nice contrast to the brightness of the quartz and the white cabinetry, Kodiak - Leather granite countertops were used to balance the light and dark tones of the space. Dura Supreme Classic White painted cabinets grace the perimeter, while Maple Poppy Seed stained cabinets with a beautiful soft grey woodgrain were used in the beverage center and island. The two tones compliment the large space balancing it out nicely creating interest and elegance with the simple Craftsman style full overlay doors.
A deep warm Barnwood White Oak flooring was added throughout the lower level. The new floor brings additional contrast to the bright kitchen and provides unity with the now open floorplan as it rolls in to the foyer and family room. Final details like the show-stopping lunar like duo light fixtures complete the space and intermix expertly with crisscross details of the glass door mullions, the island bar seating and even accessories in the space.
The small cluttered laundry room needed more space and more storage. With a busy family it seemed to overflow daily and did not have anywhere to hide the families “in and out stuff.” Scott designed the new space with a stackable washer and dryer and much more efficiently organized cabinetry. Doing laundry is now (almost!) a pleasure and keeping everyone’s “stuff” hidden, but readily accessible is now a snap.
The master bath was not a place where the couple enjoyed spending time getting ready for their day. The tub almost never was used, so removing it made it possible to build an extra-large shower, replacing the small cramped cube of the previous shower they hated. Clean, horizontal lines softly draw your eye around the space with porcelain tile called Driftwood Sea spray. Full overlay cabinetry in a soft white vanity with double sinks makes getting ready for the day much more convenient for the busy couple.
Long floor planks made of porcelain tile mimic real hardwood floors in a soft grey to compliment the shower, but with the ease and care of a tile surface. Cambrian Black Granite counters with a matte finish and under mount porcelain sinks with handsome brushed chrome hardware complete the handsome space. A real bonus in any master bath; a custom built in storage nook was tucked in the corner of the space for linens and heavenly storage.
The kid’s bath was in sad shape because it was original to the house. To keep the budget in control, the tub which was in great condition was retained, but focus was on the new large brick style porcelain charcoal tile on the floor, crisp white new Craftsman style cabinetry with pretty furniture details on the corner base, a striking granite top with white under mount porcelain sinks and fresh hardware and faucets. Some beautiful soft grey wood mirrors to match mom and dads were custom sized and placed under new lighting, and 4 hooks were smartly arranged down the wall for kids’ towels.
This couple was determined not to move, and made their house their dream home. Not only does their home function greatly now, but Jackie says, “When the neighbors come to visit, they’re asking if they can “steal” the design”! The added functionality, elegance, and open floor plan were exactly what this family needed in order to stay.
Advance Design Studio, Joe Nowak

 Technospeak Corporation
In this photo of the Master Bath you can see the speakers from one of the distributed audio zones that is controlled by the Home Automation system also installed in this home.
Technospeak Corporation - Manhattan Beach Home Media Design
Technospeak Corporation- Los Angeles Home Media Design.



Sponsored
Columbus, OH

Wannemacher Interiors
Customized Award-Winning Interior Design Solutions in Franklin Cnty OH

 Gardner/Fox Associates, Inc
The Gardner/Fox team reconfigured the floorpan to accommodate a more spacious & luxurious master bath.
The newly revamped master suite incorporates a large walk in shower with two shower heads, built in recessed shelving for products, a freestanding soaking tub, and a makeup table with pendant lighting.
 KraftMaster Renovations
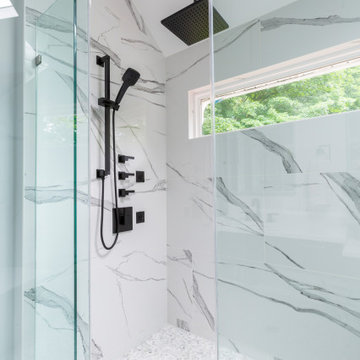
Brizo Matte Black Fixtures, large rainhead, handheld, shower body sprays and volume control valves.
Inspiration for a large modern master white tile and porcelain tile porcelain tile, white floor, double-sink and vaulted ceiling freestanding bathtub remodel in New York with shaker cabinets, black cabinets, a one-piece toilet, a drop-in sink, quartz countertops, a hinged shower door, white countertops and a built-in vanity
Inspiration for a large modern master white tile and porcelain tile porcelain tile, white floor, double-sink and vaulted ceiling freestanding bathtub remodel in New York with shaker cabinets, black cabinets, a one-piece toilet, a drop-in sink, quartz countertops, a hinged shower door, white countertops and a built-in vanity

 Horizon Interior Shutters
Beautiful traditional master bedroom with hardwood floors, steel blue walls, four poster bed, and gorgeous white interior shutters.
Bedroom - mid-sized traditional master bedroom idea in Denver with blue walls
Bedroom - mid-sized traditional master bedroom idea in Denver with blue walls
141