
Search results for "Master controls" in Home Design Ideas


 JAZ Design, Inc.
Example of a large transitional master white tile and subway tile porcelain tile, gray floor and single-sink freestanding bathtub design in Boston with flat-panel cabinets, medium tone wood cabinets, a two-piece toilet, gray walls, an undermount sink, quartz countertops, white countertops, a niche and a freestanding vanity

 Interior Archaeology
Photographed by Karol Steczkowski
Beach style white tile and stone tile alcove shower photo in Los Angeles with an undermount sink, furniture-like cabinets, white cabinets, an undermount tub and beige walls
Beach style white tile and stone tile alcove shower photo in Los Angeles with an undermount sink, furniture-like cabinets, white cabinets, an undermount tub and beige walls
Find the right local pro for your project
 Decorating Den Interiors- Corporate Headquarters
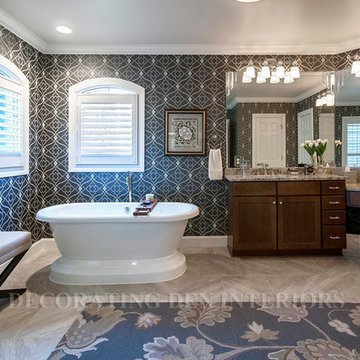
Total master bathroom renovation in an elegant, upscale, traditional look. A color palette of charcoals, gold and silver luster, and creamy neutrals enhances the luxurious feel to this large room. A triple area vanity in a warm stained wood fits the mirrors and lighting which were to remain. Roll out shelving helps the clients to keep items off the vanity surfaces, without much bending over. Fixtures and cabinet hardware are in a warm glow brilliance chrome. The expansive shower has a granite topped bench. There is also a bench outside the shower. New tile floors are heated with a controllable thermostat. The crowning jewel is the large, yet understated freestanding tub. A wool rug, traditional art, and many small touches, complete the room. Designed by Kristen Pawlak, Decorating Den Interiors in Louisville, KY.

 Pyramid Homes
Inspiration for a timeless brown floor family room remodel in Austin with beige walls, a standard fireplace and a stone fireplace
 TM GRADY BUILDERS
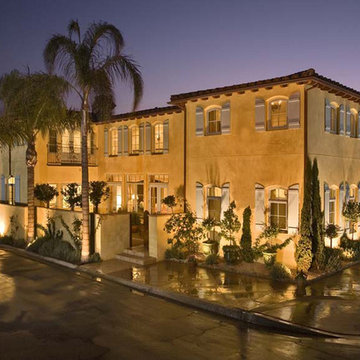
Lido Island French Provincial Manor. Elegance is found in this French Provincial Manor. A light, airy decor compliments its Island location, situated on the desirable piazza. This stately custom residences combines 4300 square feet, 4 bedrooms, 5 baths including a gorgeous slipper tub in the master bath, state-of-the-art kitchen with marble countertops and designer subway tile backsplash, formal living room, tray ceiling accents the formal dining room, 2nd floor private living area adjacent to the bedrooms, balconies throughout the second level, an elevator for convenience, and Lutron lighting controls. Sets of French doors open joining the kitchen and living areas to a private courtyard for opulent plain air entertaining. This is the Lido Island at its best.
Applied Photography

 D E Rink Construction
New construction home with landscape views of the surrounding area near Shevlin Park. Access to National Forest land in desirable Three Pines on Westside Bend. 18' clerestory Great Room offers floor to ceiling brick fireplace, wet bar, 3 covered decks/porches & solid maple floors. The perfect kitchen with granite counters, island, pantry & high end appliances. Control 4 smart home technology. Main level living with Master, Kitchen, Great Room, Laundry, Study, Powder Room & Garage. 2BD, 1 BA, Bonus Room & covered porch down.



 Marie Burgos Design
Full remodeling of 2 entire hotels suite, including a kitchen, 2 bedrooms with en-suite bathrooms and custom closets and millwork. The project is a Floor to ceiling full remodeling, where we replaced all flooring, added beautiful wall covering and upgraded all lighting and dimmers.
The Result is calm, serene, open spaces have been created. Guests can now come to these suites after a busy day in the heart of the city of NY and relax in these high end suites.
The decor is modern and the color palette is neutral and refreshing to appeal to many different guests tastes.
We also did a number of smart upgrades for the wireless control of the HVAC system, dimmers and electrical roller shades.
The Master bedroom and ensuite bathroom are modern spaces in a light grey tone.
Photo Credit: Francis Augustine
 The Muir Showrooms
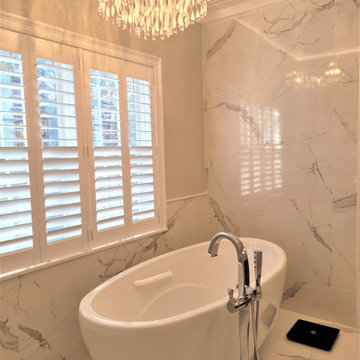
The sense of luxury in this master bath is further heightened by a crystal chandelier mounted in a vaulted ceiling over the bath. Lighting fixtures over tubs must be damp rated and five feet above the rim of the tub, thus the raised ceiling in this part of the bathroom.


 Evergreen Building Group, LLC.
The spacious master bathroom has tall cherry vanities with warm granite countertops, and large tumbled tile flooring. There is a large roman shower with two waterfall shower heads, tumbled floor tile, glass tile insert and built-in shelves and seats. A private toilet room and separate linen closet make this a very desirable bathroom.

 Homestead Doors, Inc.
#HZ66
True Arch 2-panel
Solid Wood Interior Door
Poplar wood, stained dark brown
Doors were supplied by Homestead Doors, Inc. Stain and finish was done at project site by local finisher.
Contact us for a quote on your door project.
Call 419-684-9582
Visit our website https://www.door.cc

 Cyr Kitchen and Bath
This bathroom community project remodel was designed by Jeff from our Manchester showroom and Building Home for Dreams for Marines organization. This remodel features six drawer and one door vanity with recessed panel door style and brown stain finish. It also features matching medicine cabinet frame, a granite counter top with a yellow color and standard square edge. Other features include shower unit with seat, handicap accessible shower base and chrome plumbing fixtures and hardware.

Sponsored
Columbus, OH

Wannemacher Interiors
Customized Award-Winning Interior Design Solutions in Franklin Cnty OH

 Legrand
ARTR152M4: adorne® Tamper-Resistant Outlet - 15A - 125V - Magnesium
All adorne outlets include a tamper-resistant design featuring a patented shutter system, keeping children safe by preventing them from pushing small objects into the outlet. The shutters are molded a dark color that they fade into the backgorund while keeping users safe.
Patented shutter system helps prevent improper insertion of foreign objects.
Configuration easily supports two plugs and offers the capacity of a standard outlet.
Easy "1-for-1" installation lets you simply replace your existing outlet in just minutes.
Fits in your existing electrical box and does not require new wires for typical installation. Innovative assembly and snap-in system make it fast and simple to install.

 Jason Jones
Doorless shower - large craftsman master beige tile and porcelain tile porcelain tile doorless shower idea in New York with beige walls, a vessel sink and tile countertops

 Clopay
 Canyon Ridge (5-layer) insulated faux wood carriage house garage doors, Design 11 with REC13 windows, Clear Cypress woodgrain cladding and overlays in the Medium stain finish. Installed by D and D Garage Doors on an attached two-car garage on a custom built home in St. Augustine, Florida. Photography by @visiblestyle for Jettset Farmhouse. All rights reserved.

 OMNIA Group Architects
The comfortable elegance of this French-Country inspired home belies the challenges faced during its conception. The beautiful, wooded site was steeply sloped requiring study of the location, grading, approach, yard and views from and to the rolling Pennsylvania countryside. The client desired an old world look and feel, requiring a sensitive approach to the extensive program. Large, modern spaces could not add bulk to the interior or exterior. Furthermore, it was critical to balance voluminous spaces designed for entertainment with more intimate settings for daily living while maintaining harmonic flow throughout.
The result home is wide, approached by a winding drive terminating at a prominent facade embracing the motor court. Stone walls feather grade to the front façade, beginning the masonry theme dressing the structure. A second theme of true Pennsylvania timber-framing is also introduced on the exterior and is subsequently revealed in the formal Great and Dining rooms. Timber-framing adds drama, scales down volume, and adds the warmth of natural hand-wrought materials. The Great Room is literal and figurative center of this master down home, separating casual living areas from the elaborate master suite. The lower level accommodates casual entertaining and an office suite with compelling views. The rear yard, cut from the hillside, is a composition of natural and architectural elements with timber framed porches and terraces accessed from nearly every interior space flowing to a hillside of boulders and waterfalls.
The result is a naturally set, livable, truly harmonious, new home radiating old world elegance. This home is powered by a geothermal heating and cooling system and state of the art electronic controls and monitoring systems.

Sponsored
Columbus, OH

Hope Restoration & General Contracting
Columbus Design-Build, Kitchen & Bath Remodeling, Historic Renovations

 larryjonasa2
Small square kitchen that's used as main entrance to house. Complete remodel of a 1941 ranch.
Example of a small minimalist u-shaped vinyl floor enclosed kitchen design in Detroit with an undermount sink, shaker cabinets, black cabinets, quartz countertops, gray backsplash, glass tile backsplash, stainless steel appliances and no island
Example of a small minimalist u-shaped vinyl floor enclosed kitchen design in Detroit with an undermount sink, shaker cabinets, black cabinets, quartz countertops, gray backsplash, glass tile backsplash, stainless steel appliances and no island

 Rojahn Custom Cabinetry
Utility room - mid-sized contemporary white floor utility room idea in Baltimore with gray cabinets, white walls and a side-by-side washer/dryer

 Orren Pickell Building Group
The door to the storage room has a hidden latch to open it. Photo by Mike Kaskel. Interior design by Meg Caswell.
Large transitional hallway photo in Chicago with white walls
Large transitional hallway photo in Chicago with white walls
241