
Search results for "Master controls" in Home Design Ideas
 NILES
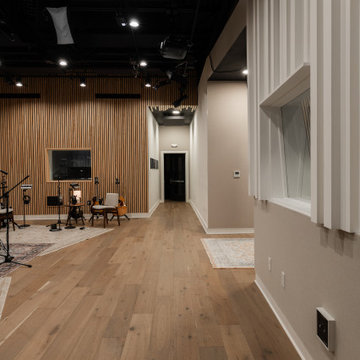
This 2022 project for Sovereign Grace Music was a full-scale, purpose-built recording and production facility designed to support songwriting, live tracking, mixing, and video content creation. Working alongside the extraordinary Sovereign Grace team—and in collaboration with Authentic Carpentry—NILES handled sound reduction, audio integration, and all acoustic treatment design and installation.
The facility features a full Control Room, a spacious Live Room, and a large Isolation Booth engineered for dry drum capture or vocal tracking during full-band sessions. Each space was crafted for accuracy, clarity, and intuitive workflow, ensuring that engineers and artists can move seamlessly between rooms without breaking creative momentum.
Clear sightlines, generous lighting, and intentional layout choices make the studio equally suited for recording and video production. Every room is wired for a plug-and-play workflow, supporting multi-camera shoots, ensemble tracking, and efficient session flow.
Behind the aesthetic, the acoustic infrastructure is highly robust. The Control Room, Live Room, and ISO Booth sit on independent floor systems with tailored sound-reducing wall assemblies and strategic treatments throughout. No suite is mechanically bonded, allowing simultaneous use of all rooms with minimal sound transmission.
Monitoring in the Control Room centers around PMC 6-2 loudspeakers, precisely tuned to ensure accurate translation from mix position to the final master.
The result is a balanced, inviting, and technically exact environment—built to serve the diverse creative needs of Sovereign Grace Music for years to come.

 Stowe Craft and Design
This pebble wall paper adds extreme interest to a small powder room. Light reflects off the metallic towel bar and the glassy stones.
Bathroom - modern bathroom idea in Burlington
Bathroom - modern bathroom idea in Burlington

 Rhino Construction
Example of a mid-sized minimalist master white tile and porcelain tile porcelain tile, white floor and double-sink freestanding bathtub design in Seattle with flat-panel cabinets, gray cabinets, white walls, an undermount sink, quartz countertops, a hinged shower door, white countertops and a niche
Find the right local pro for your project

 Danielle Rios Design Studio
Example of a trendy master matchstick tile beige floor freestanding bathtub design in Las Vegas with flat-panel cabinets, gray cabinets, white walls, an undermount sink and gray countertops

 JJB Home Improvements, LLC
METRO R3
Inspiration for a mid-sized modern master cement tile floor alcove bathtub remodel in Milwaukee with flat-panel cabinets, white cabinets, a two-piece toilet, white walls, an undermount sink and solid surface countertops
Inspiration for a mid-sized modern master cement tile floor alcove bathtub remodel in Milwaukee with flat-panel cabinets, white cabinets, a two-piece toilet, white walls, an undermount sink and solid surface countertops

 ProCraft Fine Cabinet & Woodwork
Example of a classic open concept kitchen design in St Louis with medium tone wood cabinets, stainless steel appliances and an island



Sponsored
Delaware, OH

Buckeye Basements, Inc.
Central Ohio's Basement Finishing ExpertsBest Of Houzz '13-'21
 London Bay Homes
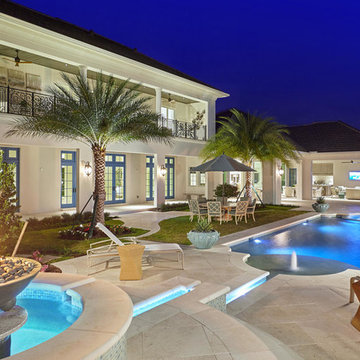
The Avignon features breathtaking views of Quail West’s Arthur Hills-designed golf course and coveted southern exposure.
Fully furnished by Romanza Interior Design, the open floor plan offers a formal dining room, study, second-floor loft and two guest suites with balconies. The kitchen, casual dining area and great room create a large gathering space, with rooms defined by beamed ceilings and archways.
The first-floor owner’s suite features a sitting area framed by a rectangular bay window, a coffered ceiling and two large walk-in closets. Sliding glass doors in the master bath reveal a garden area and outdoor shower.
The outdoor living areas offer motorized screens and insect control to enjoy uninhibited views of the golf course as you grill from the outdoor kitchen, or enjoy a relaxing swim in the custom pool, which includes a sun shelf and spa.

 Old World Woodworking & Millwork Inc.
Closet doors in walnut with a rich, hand rubbed oil finish and concealed door hinges.
Example of a mid-sized trendy gender-neutral light wood floor dressing room design in Toronto with flat-panel cabinets and medium tone wood cabinets
Example of a mid-sized trendy gender-neutral light wood floor dressing room design in Toronto with flat-panel cabinets and medium tone wood cabinets

 D E Rink Construction
New construction home with landscape views of the surrounding area near Shevlin Park. Access to National Forest land in desirable Three Pines on Westside Bend. 18' clerestory Great Room offers floor to ceiling brick fireplace, wet bar, 3 covered decks/porches & solid maple floors. The perfect kitchen with granite counters, island, pantry & high end appliances. Control 4 smart home technology. Main level living with Master, Kitchen, Great Room, Laundry, Study, Powder Room & Garage. 2BD, 1 BA, Bonus Room & covered porch down.
 M J Draperies and Interiors
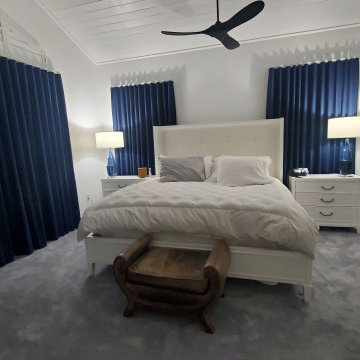
Transition style custom blackout draperies for this master bedroom on the coast of Florida Kyes.
Navy blue, linen fabric, lined with blackout backing.
You know there are soo many benefits when doing custom draperies? Especially blackout draperies.
#1 Sleep & rest well with almost pitch-black
#2 Privacy
#3 Esthetically enhancing the space
#4 Helps with insulation, hot or cold temperature control, helps with cutting out noise
#5 Lower your electric bills..
Those just a few facts that we can think of.
Let us create your unique sanctuary retreat!
Get in touch to setup your in home consultation.
M J Draperies and Interiors
Maria J "An eye for design and passion for fashion"
 D E Rink Construction
New construction home with landscape views of the surrounding area near Shevlin Park. Access to National Forest land in desirable Three Pines on Westside Bend. 18' clerestory Great Room offers floor to ceiling brick fireplace, wet bar, 3 covered decks/porches & solid maple floors. The perfect kitchen with granite counters, island, pantry & high end appliances. Control 4 smart home technology. Main level living with Master, Kitchen, Great Room, Laundry, Study, Powder Room & Garage. 2BD, 1 BA, Bonus Room & covered porch down.

 Supa Doors
Create a one of a kind look with a circular porthole near your kitchen. Supa Doors are built to order, allowing for custom designs, and sizing, and carry a limited lifetime warranty. Built in Texas. See some of the other ideabooks by Supa Doors for ideas

Sponsored
Sunbury, OH

J.Holderby - Renovations
Franklin County's Leading General Contractors - 2X Best of Houzz!


 Kaleidoscope Color Consulting
Mary Nolte, Kaleidoscope Color Consulting
Anthony Vlachos, Color Your World Painting & Decorating
Kitchen - eclectic medium tone wood floor kitchen idea with flat-panel cabinets, blue cabinets and stainless steel appliances
Kitchen - eclectic medium tone wood floor kitchen idea with flat-panel cabinets, blue cabinets and stainless steel appliances

 Granite State Cabinetry
Bathroom - huge traditional master white tile marble floor bathroom idea in Boston with beaded inset cabinets, gray cabinets, a two-piece toilet, multicolored walls, an undermount sink and marble countertops

 Pyramid Homes
Enclosed dining room - mid-sized traditional brown floor enclosed dining room idea in Austin with beige walls


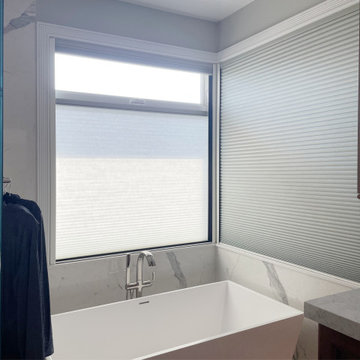
 Amazing Blinds by Armi
Our goal is to provide tailored window treatment solutions that address client requirements, including coordination for hardwiring. Duette® LightLock® with PowerView® Automation delivers, accomplishing clients’ preferences of room darkening with reduced light seepage, thanks to the LightLock® channels. Extending room darkening in the master bath allows the door to the bedroom to stay open. Additional light filtering shades with top-down/bottom-up operation offer sun control and privacy without compromising the view during the day. Corner windows with cranks pose a unique challenge, especially with 2 shades and additional tracks, and these turned out perfect!
 D E Rink Construction
New construction home with landscape views of the surrounding area near Shevlin Park. Access to National Forest land in desirable Three Pines on Westside Bend. 18' clerestory Great Room offers floor to ceiling brick fireplace, wet bar, 3 covered decks/porches & solid maple floors. The perfect kitchen with granite counters, island, pantry & high end appliances. Control 4 smart home technology. Main level living with Master, Kitchen, Great Room, Laundry, Study, Powder Room & Garage. 2BD, 1 BA, Bonus Room & covered porch down.


244