
Search results for "Master controls" in Home Design Ideas


 HD2020
Karli Moore Photography
Double shower - mid-sized contemporary master gray tile double shower idea in Orlando with a hinged shower door
Double shower - mid-sized contemporary master gray tile double shower idea in Orlando with a hinged shower door

 The Wiese Company
Opting for a linear drain allowed us to carry the marble floor tile into the shower for a consistent, streamlined look.
The Wiese Company
Example of a transitional master white tile and stone tile marble floor freestanding bathtub design in Boston with an undermount sink, flat-panel cabinets, white cabinets, marble countertops and a two-piece toilet
Example of a transitional master white tile and stone tile marble floor freestanding bathtub design in Boston with an undermount sink, flat-panel cabinets, white cabinets, marble countertops and a two-piece toilet
Find the right local pro for your project
 Planit Construction Inc.
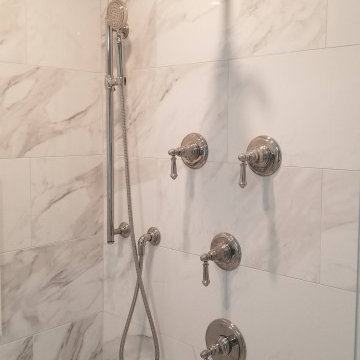
Master bath with Carrara marble tile in shower and on floors. Shower rain head and multiple water controls in shower.
Large trendy master marble floor, gray floor and double-sink freestanding bathtub photo in New York with beaded inset cabinets, white cabinets, blue walls, an undermount sink, marble countertops, a hinged shower door, gray countertops, a niche and a built-in vanity
Large trendy master marble floor, gray floor and double-sink freestanding bathtub photo in New York with beaded inset cabinets, white cabinets, blue walls, an undermount sink, marble countertops, a hinged shower door, gray countertops, a niche and a built-in vanity

 Chad W Howell Construction Inc.
Inspiration for a large transitional master gray tile, white tile and matchstick tile plywood floor alcove shower remodel in Boston with recessed-panel cabinets, dark wood cabinets, white walls, a trough sink and quartzite countertops

 building Lab, inc.
A few simple strokes make the master bedroom a parent’s retreat. The high ceiling (pushed up 15”), and the oak cabinets help bring the eye to the gorgeous city view outside. The original bay window is expanded and deepened to accommodate a generous window seat for two. A custom remote controlled roller shade blocks off light at bed time.
Bax+Towner photography
 Cellar Masters
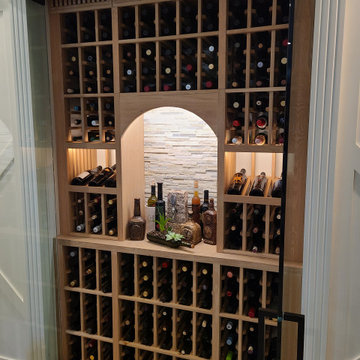
Who needs a murphy bed anyway? We replaced the murphy bed in the cabinet with a climate controlled wine cellar made of white oak.
Inspiration for a small transitional wine cellar remodel in Los Angeles with storage racks
Inspiration for a small transitional wine cellar remodel in Los Angeles with storage racks



 Built Green Custom Homes
Beautiful Stone, Temperature-Controlled Wine Cellar in Masterful Mediterranean Home.
Example of a tuscan wine cellar design in Houston
Example of a tuscan wine cellar design in Houston


 Highland Builders LLC
Master bedroom with trey ceiling crown molding. Dark stained millwork. Ceiling fan by Regency has a remote control. (Ryan Hainey)
Bedroom - large rustic master carpeted and beige floor bedroom idea in Milwaukee with blue walls
Bedroom - large rustic master carpeted and beige floor bedroom idea in Milwaukee with blue walls

 Wipliance
Bedroom - mid-sized modern master medium tone wood floor bedroom idea in Seattle with gray walls and no fireplace

 Maureen Mayeaux Design
The valve was placed near the door to provide easy access for the convenience of controlling the water flow/temperature prior to entering shower space.

Sponsored
Sunbury, OH

J.Holderby - Renovations
Franklin County's Leading General Contractors - 2X Best of Houzz!

 Creative Mirror & Shower
Clear glass frameless doors create an open, spacious look to make bathrooms look bigger with beauty and elegance.
Alcove bathtub - large modern master ceramic tile and gray floor alcove bathtub idea in Chicago
Alcove bathtub - large modern master ceramic tile and gray floor alcove bathtub idea in Chicago

 Tami Smight Interiors
This custom linen Roman Shade lends a sense of importance to this master bathtub. Although the window has total privacy, the shade functions to afford light control on hot days.

 StudioLAB
Boasting views of the Museum of Natural History and Central Park, the Beaux Arts and French Renaissance style building built in 1900 was once home to a luxury hotel. Over the years multiple hotel rooms were combined into the larger apartment residences that exist today. The resulting units, while large in size, lacked the continuity of a single formed space. StudioLAB was presented with the challenge of re-designing the space to fit a modern family’s lifestyle today with the flexibility to adjust as they evolve into their tomorrow. Thus, the existing configuration was completely abandoned with new programmatic elements being relocated in each and every corner of the space. For clients that are big wine connoisseurs, the focal point of entry and circulation lies in a 400 bottle, custom built, blackened steel and glass, temperature controlled wine cabinet. The once enclosed living room was demolished to create one main entertaining space that includes a new dining area and open kitchen. Hafele bi-folding pocket door slides were used in the Living room wall unit to conceal the television, bar and display shelves when not in use. Posing as kitchen cabinetry, a hidden integrated door opens to reveal a guest bedroom with an en suite bathroom. Down the hallway of wide plank ebony stained walnut flooring, a compact powder room was built to house an original Paul Villinski installation of small butterflies cut from recycled aluminum cans, entitled Mistral. Continuing down the hall, and through one of the walnut veneered doors, is the shared kids bedroom where a custom-built bunk bed with integrated storage steps and desk was designed to allow for play space and a reading corner. The kids bathroom across the hall is decorated with custom Lego inspired hand cast concrete tiles and integrated pull-out footstools residing underneath the floating vanity. The master suite features a bio-ethanol fireplace wrapped in blackened steel and integrated into the Tabu veneered built-in. The spacious walk-in closet serves several purposes, which include housing the apartment’s new central HVAC system as well as a sleeping spot for the family’s dog. An integrated URC control system paired with Lutron Radio RA lighting keypads were installed to control the AV, HVAC, lighting and solar shades all by the use of smartphones.



Sponsored
Delaware, OH

Buckeye Basements, Inc.
Central Ohio's Basement Finishing ExpertsBest Of Houzz '13-'21


 DANIELLE Interior Design & Decor
Transforming this small bathroom into a wheelchair accessible retreat was no easy task. Incorporating unattractive grab bars and making them look seamless was the goal. A floating vanity / countertop allows for roll up accessibility and the live edge of the granite countertops make if feel luxurious. Double sinks for his and hers sides plus medicine cabinet storage helped for this minimal feel of neutrals and breathability. The barn door opens for wheelchair movement but can be closed for the perfect amount of privacy.

 Brizo Faucet
Combining a contemporary, masculine edge with nods to early-1900’s traditionalism, the Rook Bath Collection by Brizo® is an arresting, modern interpretation of a stately aesthetic.
Rook is about the intersection of old and new. There’s a touch of modern with a masculinity to it, along with elements of classic, traditional design—all brought together with a compelling, unified vision.
Space designed by Richard Herb, Richard Herb Interior Design
97