
Search results for "Master coping" in Home Design Ideas
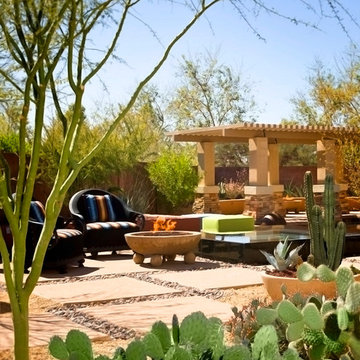
 Bianchi Design
This backyard was a design challenge due to the triangular shape of the landscape, so we came up with a diagonal solution. The homeowners requested shade in the pool for hot days, so we created an architectural trellis. Through this the trellis became the centerpiece and backdrop to the design.
The jewel of the backyard design is a spa that appears to be vanishing due to the granite. This relaxing feature can be viewed from the master bathroom every time they glance out. When they begin their day, they can look out to see a beautiful reflecting mirror right outside.

 Aquatic Technology Pool and Spa
Perimeter overflow spa, granite blue stone lining and coping, Aquamatic Hydrolux cover, baja shelf, lautner knife edge pool, Aquatic Technology Pool and Spa, Paolo Benedetti, SWD, Master, Luxury Pool, innovative, slot edge pool, overflow pool, puddle pool, infinity pool, flooded deck pool

 Bi-State Pool & Spa
2019 Splash Award - Best Outdoor Living Space
What's better than having a pool table next to your pool?!? The three tiered deck gives plenty of space for outdoor entertaining and sitting pool side. It even has sheer decent water features as an added bonus. Every detail counts including the custom round tanning ledge and benches.
Find the right local pro for your project
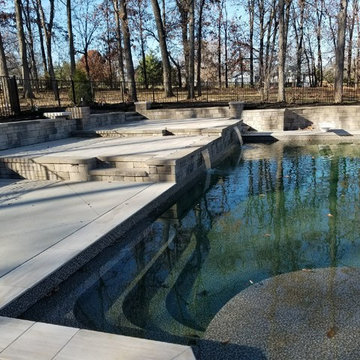 Bi-State Pool & Spa
2019 Splash Award - Best Outdoor Living Space
What's better than having a pool table next to your pool?!? The three tiered deck gives plenty of space for outdoor entertaining and sitting pool side. It even has sheer decent water features as an added bonus. Every detail counts including the custom round tanning ledge and benches.
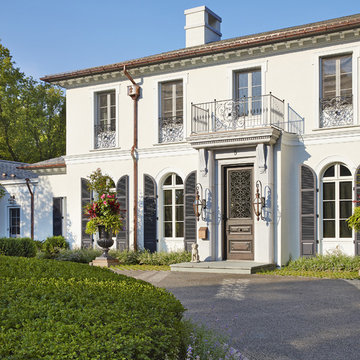
 ORIJIN STONE, LLC
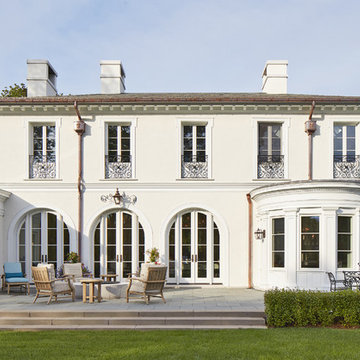
This sanctuary brings the French Mediterranean to the midwest. Impeccable detail is highlighted with the masterful landscape architecture. Premium ORIJIN STONE Bluestone Blue Select Thermal natural stone can be found from the front entrance to the back pool. A custom Indiana Limestone fire surround created by ORIJIN adds a sculptural presence to the back veranda.

 Betz Pools Limited
This overhead view shows the focal point of the backyard, a 25’ x 45’ custom Gunite pool and spa. The masterful use of armour stones helps to lend a natural look while the pool’s charcoal stone coping provides a pleasing contrast to both the pool’s Azure Blue Pebble Sheen interior and the surrounding flagstone deck.
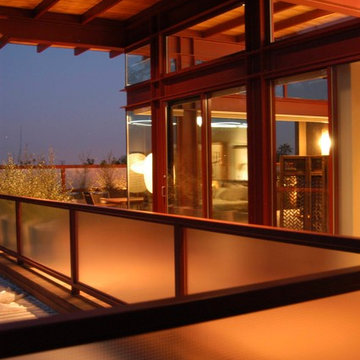
 GeorgeArchitecture
Acting as a bridge between the Access Elevator and the Dining Deck is the Access Deck, foreground. Beyond is the Master Bedroom, with the Dining Deck beyond to the left. Above, wide flange beams, spanning eight feet and coped at the ends, support steel rafters spaced at 32". The steel-and-glass railings feature patterned translucent glass—which when lit from beyond, emit a beautiful amber color as lighting reflects off natural ipe decking. Copyright 2015 kim@zielphoto.com

Sponsored
Sunbury, OH

J.Holderby - Renovations
Franklin County's Leading General Contractors - 2X Best of Houzz!
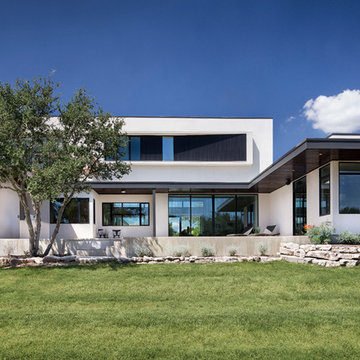
 Clark Richardson Architects
Photo: Paul Finkel
Huge trendy white two-story stucco exterior home photo in Austin
Huge trendy white two-story stucco exterior home photo in Austin
 Chapman Design Group, Inc.

Originally built in 1990 the Heady Lakehouse began as a 2,800SF family retreat and now encompasses over 5,635SF. It is located on a steep yet welcoming lot overlooking a cove on Lake Hartwell that pulls you in through retaining walls wrapped with White Brick into a courtyard laid with concrete pavers in an Ashlar Pattern. This whole home renovation allowed us the opportunity to completely enhance the exterior of the home with all new LP Smartside painted with Amherst Gray with trim to match the Quaker new bone white windows for a subtle contrast. You enter the home under a vaulted tongue and groove white washed ceiling facing an entry door surrounded by White brick.
Once inside you’re encompassed by an abundance of natural light flooding in from across the living area from the 9’ triple door with transom windows above. As you make your way into the living area the ceiling opens up to a coffered ceiling which plays off of the 42” fireplace that is situated perpendicular to the dining area. The open layout provides a view into the kitchen as well as the sunroom with floor to ceiling windows boasting panoramic views of the lake. Looking back you see the elegant touches to the kitchen with Quartzite tops, all brass hardware to match the lighting throughout, and a large 4’x8’ Santorini Blue painted island with turned legs to provide a note of color.
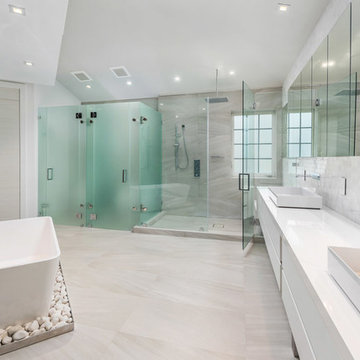
The owner’s suite is situated separate to one side of the home allowing a quiet retreat for the homeowners. Details such as the nickel gap accented bed wall, brass wall mounted bed-side lamps, and a large triple window complete the bedroom. Access to the study through the master bedroom further enhances the idea of a private space for the owners to work. It’s bathroom features clean white vanities with Quartz counter tops, brass hardware and fixtures, an obscure glass enclosed shower with natural light, and a separate toilet room.
The left side of the home received the largest addition which included a new over-sized 3 bay garage with a dog washing shower, a new side entry with stair to the upper and a new laundry room. Over these areas, the stair will lead you to two new guest suites featuring a Jack & Jill Bathroom and their own Lounging and Play Area.
The focal point for entertainment is the lower level which features a bar and seating area. Opposite the bar you walk out on the concrete pavers to a covered outdoor kitchen feature a 48” grill, Large Big Green Egg smoker, 30” Diameter Evo Flat-top Grill, and a sink all surrounded by granite countertops that sit atop a white brick base with stainless steel access doors. The kitchen overlooks a 60” gas fire pit that sits adjacent to a custom gunite eight sided hot tub with travertine coping that looks out to the lake. This elegant and timeless approach to this 5,000SF three level addition and renovation allowed the owner to add multiple sleeping and entertainment areas while rejuvenating a beautiful lake front lot with subtle contrasting colors.

 ORIJIN STONE, LLC
This sanctuary brings the French Mediterranean to the midwest. Impeccable detail is highlighted with the masterful landscape architecture. Premium ORIJIN STONE Bluestone Blue Select Thermal natural stone can be found from the front entrance to the back pool. A custom Indiana Limestone fire surround created by ORIJIN adds a sculptural presence to the back veranda.



31