
Search results for "Master core" in Home Design Ideas
 Core Home Solutions, Inc.
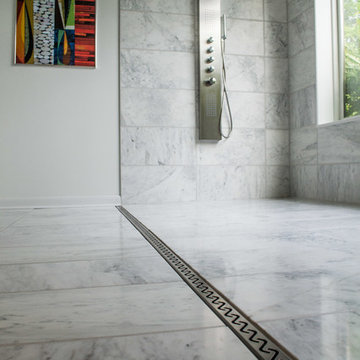
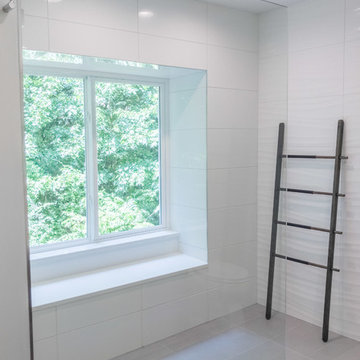
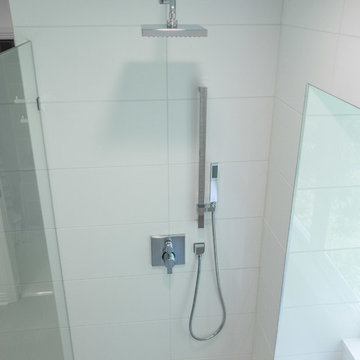
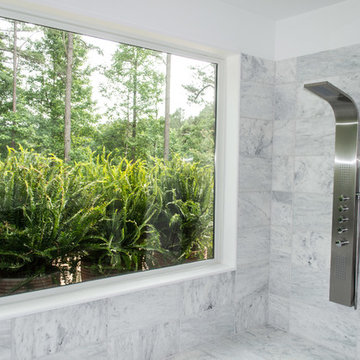
European-style shower units, Carrera marble for shower walls and floor, linear drain system, 8-foot picture window
Inspiration for a contemporary master white tile marble floor doorless shower remodel in Raleigh with flat-panel cabinets, dark wood cabinets, white walls and marble countertops
Inspiration for a contemporary master white tile marble floor doorless shower remodel in Raleigh with flat-panel cabinets, dark wood cabinets, white walls and marble countertops
 Core Remodel LLC

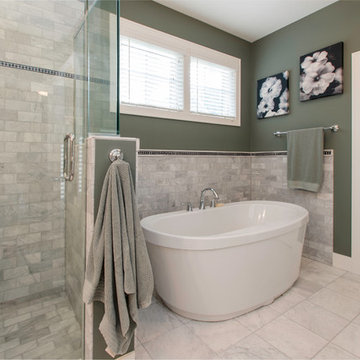
After pics of completed master bathroom remodel in West Loop, Chicago, IL. Walls are covered by 35-40% with a gray marble, installed horizontally with a staggered subway pattern. The shower has a horizontal niche, wrapped in a engineered quartz with a Kohler Vibrant Titanium, and penny round tiles installed vertically.
 Core Remodel LLC

After pics of completed master bathroom remodel in West Loop, Chicago, IL. Walls are covered by 35-40% with a gray marble, installed horizontally with a staggered subway pattern. The shower has a horizontal niche, wrapped in a engineered quartz with a Kohler Vibrant Titanium, and penny round tiles installed vertically.
Find the right local pro for your project
 Revolution Wood Floors

Saginaw Oak
COREtec Plus represents the next revolution in luxury vinyl flooring. COREtec Plus is a great alternative to glue down LVT, solid locking LVT, or laminate flooring. The patent-pending* construction of COREtec Plus features our innovative COREtec core structure, which is an extruded core made from recycled wood and bamboo dust, limestone, and virgin PVC. Since COREtec Plus is 100% waterproof, COREtec Plus floors can be installed in wet areas and will never swell when exposed to water. COREtec Plus is inert and dimensionally stable; it will not expand or contract under normal conditions. Further, COREtec Plus never needs expansion strips in large rooms. Each COREtec Plus plank has an attached cork underlayment for a quieter, warmer vinyl floor that is naturally resistant to odor causing mold and mildew. Plank Dimensions: 7.125″ x 48″ x 8 mm
Sq. Ft./Carton: 38.24
Construction: Engineered Vinyl Plank
Edge Profile: Micro-Beveled Edges & Ends
Core: COREtec extruded core
Attached Underlayment: Cork
Installation Method: Glueless Installation
Installation Level: Below, On, or Above Grade Level
Residential Warranty: Limited Lifetime
Structure Warranty: Limited Lifetime
Waterproof Warranty: Limited Lifetime
Petproof Warranty: Limited Lifetime
Commercial Warranty: 10 Year Limited Medium Commercial
 DreamMaker Bath & Kitchen

The master bedroom in this mid-century modern home shares much of the same color palette and style as the newly remodeled master bathroom.
1960s master dark wood floor bedroom photo in Detroit with green walls
1960s master dark wood floor bedroom photo in Detroit with green walls
 Architectural Designs
Exclusive House Plan 73345HS is a 3 bedroom 3.5 bath beauty with the master on main and a 4 season sun room that will be a favorite hangout.
The front porch is 12' deep making it a great spot for use as outdoor living space which adds to the 3,300+ sq. ft. inside.
Ready when you are. Where do YOU want to build?
Plans: http://bit.ly/73345hs
Photo Credit: Garrison Groustra
 Core Home Solutions, Inc.
- Ultra modern design
- White Quartz countertop
- Feature wall with wave tile 16" x 36"
- Porcelain floor tile 12" x 24"
- White ceramic wall tile 12" x 24"
- Delta faucets
- Kohler toilet
- Dark Maple cabinets with tab pulls

Sponsored
Columbus, OH

Wannemacher Interiors
Customized Award-Winning Interior Design Solutions in Franklin Cnty OH
 Core Home Solutions, Inc.
- Ultra modern design
- White Quartz countertop
- Feature wall with wave tile 16" x 36"
- Porcelain floor tile 12" x 24"
- White ceramic wall tile 12" x 24"
- Delta faucets
- Kohler toilet
- Dark Maple cabinets with tab pulls
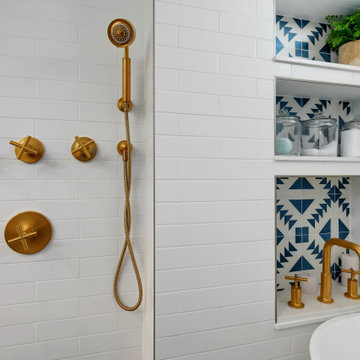
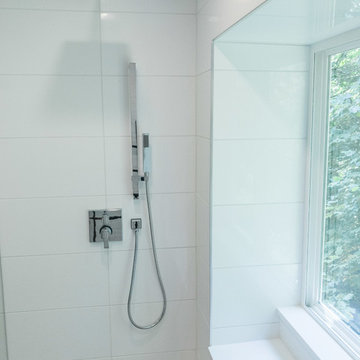 Core Home Solutions, Inc.
- Ultra modern design
- White Quartz countertop
- Feature wall with wave tile 16" x 36"
- Porcelain floor tile 12" x 24"
- White ceramic wall tile 12" x 24"
- Delta faucets
- Kohler toilet
- Dark Maple cabinets with tab pulls
 Core Home Solutions, Inc.
European-style shower units, Carrera marble for shower walls and floor, 8-foot picture window
Trendy master white tile marble floor doorless shower photo in Raleigh with flat-panel cabinets, dark wood cabinets, white walls and marble countertops
Trendy master white tile marble floor doorless shower photo in Raleigh with flat-panel cabinets, dark wood cabinets, white walls and marble countertops
 FORMA Construction

MATERIALS/FLOOR: Walnut floor /WALL: Level five smooth/LIGHTS: Lucifer Can lights/CEILING: smooth/TRIM: Crown molding and base board/
Huge minimalist master dark wood floor bedroom photo in San Francisco with white walls
Huge minimalist master dark wood floor bedroom photo in San Francisco with white walls
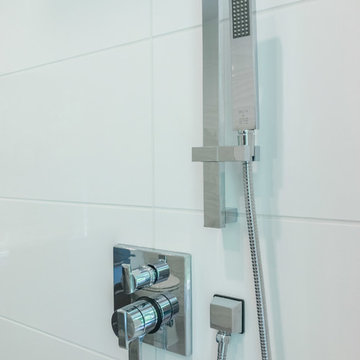 Core Home Solutions, Inc.
- Ultra modern design
- White Quartz countertop
- Feature wall with wave tile 16" x 36"
- Porcelain floor tile 12" x 24"
- White ceramic wall tile 12" x 24"
- Delta faucets
- Kohler toilet
- Dark Maple cabinets with tab pulls


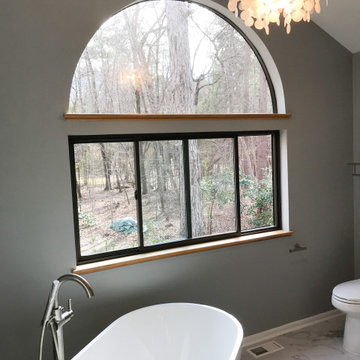 Core Home Solutions, Inc.
Large minimalist master black and white tile and porcelain tile porcelain tile and white floor bathroom photo in Raleigh with flat-panel cabinets, white cabinets, a one-piece toilet, gray walls, an undermount sink, quartz countertops and white countertops
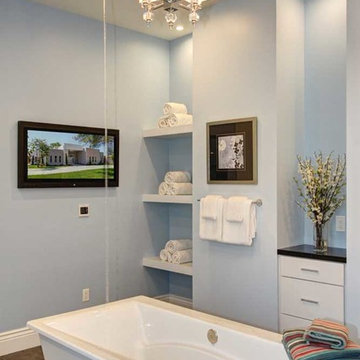
 Core Construction
Master Bathroom, Heated Tile Floor, Ceiling Tub Filler
Example of a huge minimalist master white tile and ceramic tile ceramic tile and brown floor bathroom design in Sacramento with a two-piece toilet, blue walls, an undermount sink, flat-panel cabinets, white cabinets, quartz countertops and black countertops
Example of a huge minimalist master white tile and ceramic tile ceramic tile and brown floor bathroom design in Sacramento with a two-piece toilet, blue walls, an undermount sink, flat-panel cabinets, white cabinets, quartz countertops and black countertops
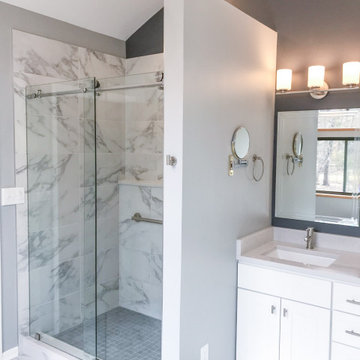 Core Home Solutions, Inc.
Example of a large minimalist master black and white tile and porcelain tile porcelain tile and white floor bathroom design in Raleigh with flat-panel cabinets, white cabinets, a one-piece toilet, gray walls, an undermount sink, quartz countertops and white countertops
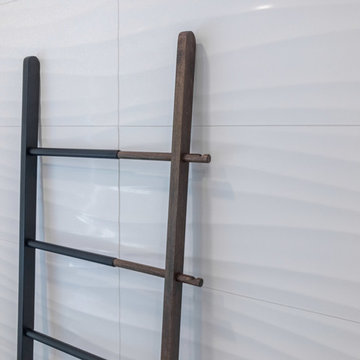 Core Home Solutions, Inc.
- Ultra modern design
- White Quartz countertop
- Feature wall with wave tile 16" x 36"
- Porcelain floor tile 12" x 24"
- White ceramic wall tile 12" x 24"
- Delta faucets
- Kohler toilet
- Dark Maple cabinets with tab pulls

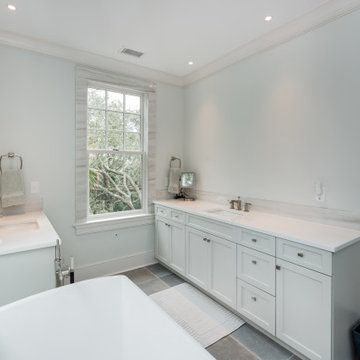
 Reico Kitchen & Bath
This project features cabinet designs for the kitchen, master bathroom, two additional bathrooms and a laundry room, created by Nancy Knickerbocker of Reico Kitchen & Bath in Southern Pines, NC with all cabinets and only cabinets supplied by Reico Kitchen & Bath on this project.
The kitchen design features custom frameless cabinets supplied by Reico in a combination of painted finishes in grey (perimeter) and blue spruce (island) with dovetail wood drawer cores and soft close doors and drawers.
The master bathroom design features Ultracraft Cabinetry in the Avon door style in Maple with a Sherwin Williams SW7015 Repose Gray painted finish, with dovetail wood drawer cores and soft action guides.
The bathroom design featuring a mirrored door vanity cabinet is the Ultracraft Rockford door style in Maple with a Melted Brie Nickel Linen finish, with dovetail wood drawer cores and soft action guides.
The bathroom design featuring multiple blue vanity cabinets and an offset left sink is the Ultracraft Stickley door style in Maple with a Blue Ash finish, with dovetail wood drawer cores and soft action guides.
The laundry room design features Ultracraft Cabinetry in the Kiawah door style with matching 5-piece drawer fronts in Cherry with a Coastal Grey with Brown Glaze Worn finish, with dovetail wood drawer cores and soft action guides.
Photos courtesy of Charleston Realty Pics, LLC.
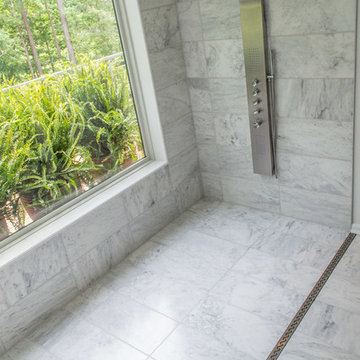 Core Home Solutions, Inc.
European-style shower units, Carrera marble for shower walls and floor, built-in linear drain system, 8-foot picture window
Doorless shower - contemporary master white tile marble floor doorless shower idea in Raleigh with flat-panel cabinets, dark wood cabinets, white walls and marble countertops
Doorless shower - contemporary master white tile marble floor doorless shower idea in Raleigh with flat-panel cabinets, dark wood cabinets, white walls and marble countertops
 Core Remodel LLC
After pics of completed master bathroom remodel in West Loop, Chicago, IL. Walls are covered by 35-40% with a gray marble, installed horizontally with a staggered subway pattern. The shower has a horizontal niche, wrapped in a engineered quartz with a Kohler Vibrant Titanium, and penny round tiles installed vertically.
6