
Search results for "Master council" in Home Design Ideas

 Majestic Home Solutions LLC
Tall coffered ceilings create a sophisticated open sitting room. The picture windows bring in plenty of natural light into the beautiful general remodel by Majestic Home Solutions, LLC.

 Devoe Construction & Design
This is a tiny house that we build on a trailer foundation and created a gym space for our client. Notice the beautiful ceilings.
Mid-sized trendy home gym photo in San Francisco
Mid-sized trendy home gym photo in San Francisco

 Goehring & Morgan Construction
Large trendy enclosed travertine floor and gray floor living room photo in Orlando with gray walls, no fireplace and a concealed tv
Find the right local pro for your project




 ProDeck Rubber
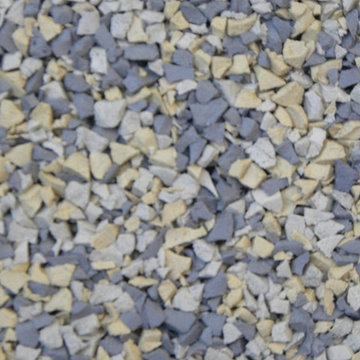
Prodeck Rubber Slate - pour in place rubber, non skid rubber safety surface, rubber pool deck idea, resurfacing idea, pool remodel

 G. Fried Carpet & Design
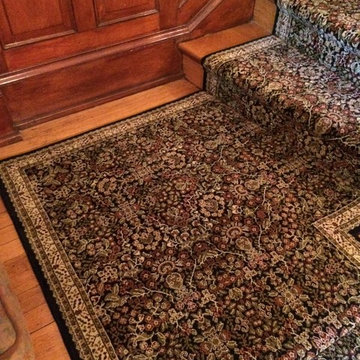
This is a picture of a custom runner with "field" carpet, and a double outside border. This was hand made at our warehouse in Paramus, NJ and installed in Upper Saddle River, NJ. Photo Credit: Ivan Bader 2017

Sponsored
Columbus, OH

Hope Restoration & General Contracting
Columbus Design-Build, Kitchen & Bath Remodeling, Historic Renovations

 RINEKWALL
-RESVERATROL POLARMICROCRYSTAL COLLECTION
Inspiration for a victorian bathroom remodel in Orange County
Inspiration for a victorian bathroom remodel in Orange County


 Samuel Design Group
Daniel Nadelbach
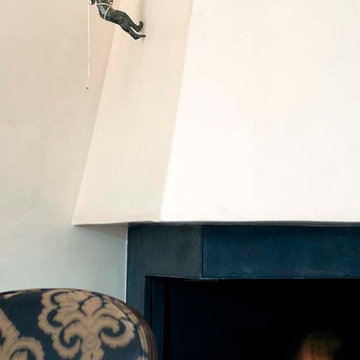
Inspiration for a contemporary home design remodel in Albuquerque
Inspiration for a contemporary home design remodel in Albuquerque




 User
Jewett Farms + Co’s Reclaimed Antique Heart of Pine Select flooring is hard wearing and extremely durable. Reclaimed Heart Pine’s exceptionally tight grain and vibrant tawny tone make for a beautiful floor that will stand up to hard work and high traffic. This wide plank floor features a more uniform appearance with a light mix of knots, cracks and nail holes.
Jewett Farms + Co’s Reclaimed Heart of Pine Select flooring is available to be shipped throughout the United States from our New England headquarters
Sponsored
Columbus, OH
Hope Restoration & General Contracting
Columbus Design-Build, Kitchen & Bath Remodeling, Historic Renovations



 Farabough Homes
Mid-sized transitional kids' gray tile and mosaic tile porcelain tile alcove bathtub photo with recessed-panel cabinets, white cabinets, a two-piece toilet, gray walls, an undermount sink and granite countertops


 Home Rescue Contracting
Welcome to your exquisite basement theater room, a perfect sanctuary for entertainment enthusiasts. This thoughtfully designed space features plush, tiered seating that ensures optimal viewing angles for every guest. A state-of-the-art projection system delivers stunning visuals on a large, high-definition screen, while a surround sound audio system envelops the room in rich, immersive sound, making every movie night feel like a trip to the cinema.
The walls are adorned with acoustic panels to enhance sound quality and minimize echo, ensuring a clear audio experience. Ambient lighting can be adjusted to set the perfect mood, whether you're hosting a movie marathon or enjoying a quiet evening with a classic film.
With its cozy atmosphere and advanced technology, this basement theater room is not just a place to watch movies—it's a destination for unforgettable cinematic experiences with family and friends.



43