
Search results for "Master cut" in Home Design Ideas

 Brittney Nielsen Interior Design
Colorful Beach Cottage Bathroom
Photo Credit: Molly Mahar http://caprinacreative.com/

 Classic Remodeling
Bathroom - mid-sized contemporary master blue tile and subway tile ceramic tile and brown floor bathroom idea in Orange County with dark wood cabinets, a trough sink, shaker cabinets, gray walls, quartz countertops and white countertops
 Kendle Design Collaborative
Photography by Illya

Bathroom - large contemporary master green tile and subway tile porcelain tile and beige floor bathroom idea in Phoenix with a vessel sink, flat-panel cabinets, dark wood cabinets, a one-piece toilet, beige walls, quartz countertops and white countertops
Bathroom - large contemporary master green tile and subway tile porcelain tile and beige floor bathroom idea in Phoenix with a vessel sink, flat-panel cabinets, dark wood cabinets, a one-piece toilet, beige walls, quartz countertops and white countertops
Find the right local pro for your project
 Marc-Michaels Interior Design
Ed Butera
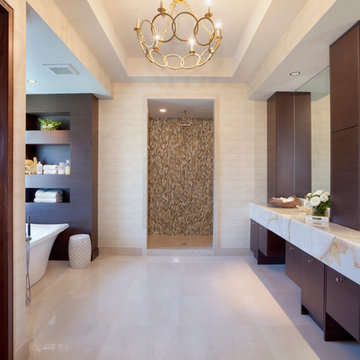
Inspiration for a large transitional master beige floor bathroom remodel in Miami with an undermount sink, flat-panel cabinets, dark wood cabinets, marble countertops and beige walls
Inspiration for a large transitional master beige floor bathroom remodel in Miami with an undermount sink, flat-panel cabinets, dark wood cabinets, marble countertops and beige walls
 Viridis Design Studio, Inc.
Tahvory Bunting, Denver Image Photography

Alcove shower - mid-sized contemporary master white tile and porcelain tile pebble tile floor alcove shower idea in Denver with an undermount sink, flat-panel cabinets, medium tone wood cabinets, a two-piece toilet, granite countertops, brown walls and an undermount tub
Alcove shower - mid-sized contemporary master white tile and porcelain tile pebble tile floor alcove shower idea in Denver with an undermount sink, flat-panel cabinets, medium tone wood cabinets, a two-piece toilet, granite countertops, brown walls and an undermount tub
 Sapir Construction

Example of a large transitional master dark wood floor bedroom design in San Francisco with gray walls and a ribbon fireplace

 Christina Byers Design
Alex Lucaci
Bedroom - large transitional master dark wood floor bedroom idea in New York with gray walls
Bedroom - large transitional master dark wood floor bedroom idea in New York with gray walls

Sponsored
Sunbury, OH

J.Holderby - Renovations
Franklin County's Leading General Contractors - 2X Best of Houzz!

 Cutting Edge Homes Inc.
You don’t need to take a vacation anywhere with a sun-soaked master suite addition like this. So serene.
•
Whole Home Renovation + Addition, 1879 Built Home
Wellesley, MA

 Mountain Log Homes of CO, Inc.
Spruce Log Cabin on Down-sloping lot, 3800 Sq. Ft 4 bedroom 4.5 Bath, with extensive decks and views. Main Floor Master.
Master bath with grey cabinets and White Springs granite counters. Pendant lighting. Log exposed walls and arch.

 Jo Rabaut
Chris Little Photography
Inspiration for a contemporary bathroom remodel in Atlanta with open cabinets, dark wood cabinets, beige walls and a niche
Inspiration for a contemporary bathroom remodel in Atlanta with open cabinets, dark wood cabinets, beige walls and a niche

 Zola European Windows
This Boulder, Colorado remodel by fuentesdesign demonstrates the possibility of renewal in American suburbs, and Passive House design principles. Once an inefficient single story 1,000 square-foot ranch house with a forced air furnace, has been transformed into a two-story, solar powered 2500 square-foot three bedroom home ready for the next generation.
The new design for the home is modern with a sustainable theme, incorporating a palette of natural materials including; reclaimed wood finishes, FSC-certified pine Zola windows and doors, and natural earth and lime plasters that soften the interior and crisp contemporary exterior with a flavor of the west. A Ninety-percent efficient energy recovery fresh air ventilation system provides constant filtered fresh air to every room. The existing interior brick was removed and replaced with insulation. The remaining heating and cooling loads are easily met with the highest degree of comfort via a mini-split heat pump, the peak heat load has been cut by a factor of 4, despite the house doubling in size. During the coldest part of the Colorado winter, a wood stove for ambiance and low carbon back up heat creates a special place in both the living and kitchen area, and upstairs loft.
This ultra energy efficient home relies on extremely high levels of insulation, air-tight detailing and construction, and the implementation of high performance, custom made European windows and doors by Zola Windows. Zola’s ThermoPlus Clad line, which boasts R-11 triple glazing and is thermally broken with a layer of patented German Purenit®, was selected for the project. These windows also provide a seamless indoor/outdoor connection, with 9′ wide folding doors from the dining area and a matching 9′ wide custom countertop folding window that opens the kitchen up to a grassy court where mature trees provide shade and extend the living space during the summer months.
With air-tight construction, this home meets the Passive House Retrofit (EnerPHit) air-tightness standard of


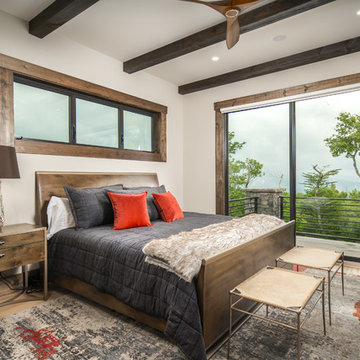
 VPC Builders, LLC
Inspiration for a rustic master light wood floor bedroom remodel in Charlotte with beige walls and no fireplace

Sponsored
Sunbury, OH
J.Holderby - Renovations
Franklin County's Leading General Contractors - 2X Best of Houzz!

 Jacque Jenkins-Stireman: A Design Studio

Inspiration for a rustic master bedroom remodel in Other with white walls, a standard fireplace and a stone fireplace
 Pegasus Builders, Inc.
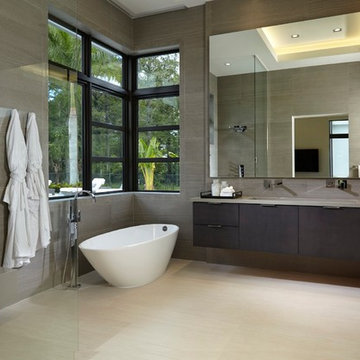
Example of a trendy master freestanding bathtub design in Miami with flat-panel cabinets, dark wood cabinets and a trough sink

 Sarah Ponden Interiors
Inspiration for a mid-sized transitional master dark wood floor bedroom remodel in New York with gray walls

Sponsored
Sunbury, OH
J.Holderby - Renovations
Franklin County's Leading General Contractors - 2X Best of Houzz!
 Shaw Architecture LLC.
wendy mceahern

Bathroom - large southwestern master beige tile and stone slab ceramic tile, beige floor and tray ceiling bathroom idea in Albuquerque with white walls, a hinged shower door and a built-in vanity
Bathroom - large southwestern master beige tile and stone slab ceramic tile, beige floor and tray ceiling bathroom idea in Albuquerque with white walls, a hinged shower door and a built-in vanity
 Natalie Bachli Interior Design
Kat Alves Photography

Example of a large classic master beige tile and stone tile marble floor bathroom design in Sacramento with dark wood cabinets, an undermount tub, beige walls, an undermount sink, marble countertops and raised-panel cabinets
Example of a large classic master beige tile and stone tile marble floor bathroom design in Sacramento with dark wood cabinets, an undermount tub, beige walls, an undermount sink, marble countertops and raised-panel cabinets
 d KISER design.construct, inc.
Collaboration between dKISER design.construct, inc. and AToM design studio
Photos by Colin Conces Photography
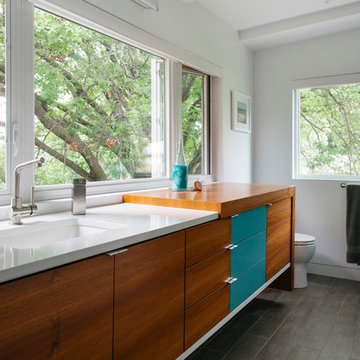
Bathroom - mid-sized contemporary master bathroom idea in Omaha with an undermount sink, flat-panel cabinets, medium tone wood cabinets and white walls
Bathroom - mid-sized contemporary master bathroom idea in Omaha with an undermount sink, flat-panel cabinets, medium tone wood cabinets and white walls
7