
Search results for "Master dedicated" in Home Design Ideas

 Envision Web
Stuart Wade, Envision Virtual Tours
Envision Virtual Tours and Web Development is an Atlanta Based group of professional photographers dedicated to client success.
Traditions of Braselton is an 1100 acre community just outside the sleepy
town of Braselton, GA. Five minutes from I-85, this master-planned community
will throw you back in time while providing easy access to the cities of
Atlanta, Athens and Gainesville as well as nearby Mall of Georgia, Lake
Lanier and Lake Hartwell.
 Neat Nathalie & Co LLC
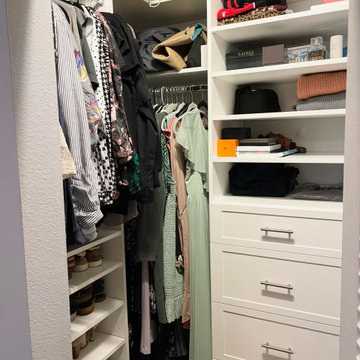
After this closet now features a custom shelving tower with drawers for folded items, open shelves for accessories, and a dedicated angled shoe rack along the wall. Hanging clothes have their own defined space, creating a closet that is functional, organized, and easy to maintain.


Find the right local pro for your project

 Emergent Construction
Whonsetler Photography
Inspiration for a mid-sized timeless master and galley white tile and marble tile marble floor and white floor dedicated laundry room remodel in Indianapolis with shaker cabinets, green cabinets, a drop-in sink, wood countertops, green walls and a side-by-side washer/dryer
Inspiration for a mid-sized timeless master and galley white tile and marble tile marble floor and white floor dedicated laundry room remodel in Indianapolis with shaker cabinets, green cabinets, a drop-in sink, wood countertops, green walls and a side-by-side washer/dryer
 Mother Hubbard's Custom Cabinetry
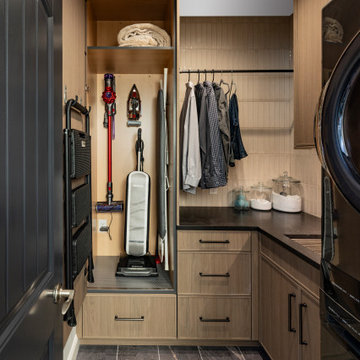
Remodeled laundry room maxamizing every inch
Inspiration for a small industrial l-shaped porcelain tile and black floor laundry room remodel with an undermount sink, flat-panel cabinets, distressed cabinets, quartz countertops, beige backsplash, porcelain backsplash, gray walls, a stacked washer/dryer and black countertops
Inspiration for a small industrial l-shaped porcelain tile and black floor laundry room remodel with an undermount sink, flat-panel cabinets, distressed cabinets, quartz countertops, beige backsplash, porcelain backsplash, gray walls, a stacked washer/dryer and black countertops

 User
Who said a mudroom has to be white? Dark Turquoise finish features hooks for backpacks to bags, mail slots, and shelving nooks.
Example of a mid-sized transitional mudroom design in Houston
Example of a mid-sized transitional mudroom design in Houston

 Creative In Counters
This laundry room features Ocre granite countertops.
Dedicated laundry room - small traditional single-wall dedicated laundry room idea in DC Metro with an undermount sink, raised-panel cabinets, white cabinets, granite countertops, metallic backsplash, gray walls, a stacked washer/dryer and gray countertops
Dedicated laundry room - small traditional single-wall dedicated laundry room idea in DC Metro with an undermount sink, raised-panel cabinets, white cabinets, granite countertops, metallic backsplash, gray walls, a stacked washer/dryer and gray countertops

Sponsored
Sunbury, OH

J.Holderby - Renovations
Franklin County's Leading General Contractors - 2X Best of Houzz!
 BeauBob's
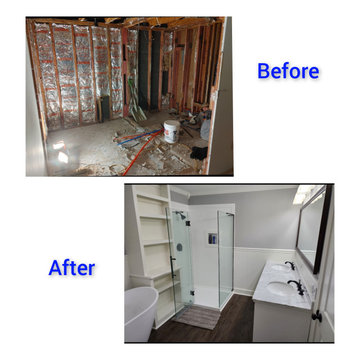
Beau Bob's Construction recently completed a stunning design-build master bathroom remodel, showcasing their expertise in creating functional and visually appealing spaces. From start to finish, their dedicated team of professionals ensured that every aspect of the project met the customer's specific requirements.
The process began with Beau Bob's design team collaborating closely with the customer to gain a comprehensive understanding of their vision and needs for the space. Through meticulous planning and creative brainstorming, they developed a design concept that seamlessly blended high-tech modern aesthetics with practical functionality.
Once the design was finalized, Beau Bob's skilled team of craftsmen took charge, bringing the vision to life. They meticulously constructed the bathroom, paying attention to every detail and ensuring top-notch craftsmanship throughout the project. Despite encountering some supply chain challenges, the team worked closely with the customer to find suitable alternatives and make necessary adjustments to the plan, ensuring a successful completion.
The highlight of the master bathroom remodel was the custom mirror, specially designed and tailored to fit perfectly within the space. This unique feature added a touch of elegance and enhanced the high-tech modern theme. It exemplified Beau Bob's Construction's commitment to providing customized solutions that cater to their customers' preferences and aspirations.
Overall, Beau Bob's Construction's design-build master bathroom remodel demonstrated their ability to deliver exceptional results. Their dedicated design team, skilled craftsmen, and willingness to adapt in the face of challenges ensured that the customer's vision was realized, resulting in a beautiful, high-tech modern bathroom that exceeded expectations.

 Rudkin Contracting, Inc.
Example of a mid-sized cottage galley porcelain tile and multicolored floor dedicated laundry room design in Denver with an undermount sink, recessed-panel cabinets, white cabinets, soapstone countertops, gray walls, a side-by-side washer/dryer and black countertops

 Provanti Designs, Inc
This master bathroom was large and awkward, with faux Grecian columns flanking a huge corner tub. He prefers showers; she always bathes. This traditional bath had an outdated appearance and had not worn well over time. The owners sought a more personalized and inviting space with increased functionality.
The new design provides a larger shower, free-standing tub, increased storage, a window for the water-closet and a large combined walk-in closet. This contemporary spa-bath offers a dedicated space for each spouse and tremendous storage.
The white dimensional tile catches your eye – is it wallpaper or tile? You have to see it to believe!
Clarity Northwest Photography, Matthew Gallant
 Creative In Counters
This laundry room features Ocre granite countertops.
Inspiration for a small timeless single-wall dedicated laundry room remodel in DC Metro with an undermount sink, raised-panel cabinets, white cabinets, granite countertops, metallic backsplash, gray walls, a stacked washer/dryer and gray countertops
Inspiration for a small timeless single-wall dedicated laundry room remodel in DC Metro with an undermount sink, raised-panel cabinets, white cabinets, granite countertops, metallic backsplash, gray walls, a stacked washer/dryer and gray countertops


 Blu and White
Freestanding bathtub - contemporary multicolored floor freestanding bathtub idea in Los Angeles with white walls


 Eden Builders
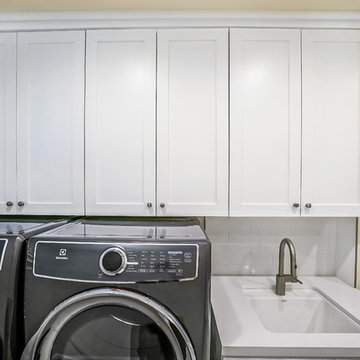
Mid-sized 1960s u-shaped porcelain tile and gray floor dedicated laundry room photo in Los Angeles with an undermount sink, shaker cabinets, white cabinets, quartz countertops, beige walls and a side-by-side washer/dryer
 Edgewater Design Group
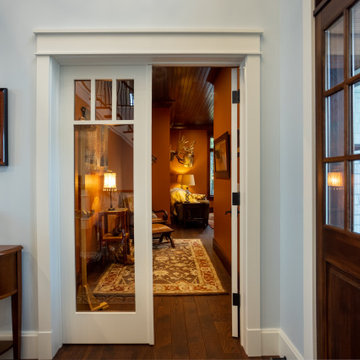
Our clients were relocating from the upper peninsula to the lower peninsula and wanted to design a retirement home on their Lake Michigan property. The topography of their lot allowed for a walk out basement which is practically unheard of with how close they are to the water. Their view is fantastic, and the goal was of course to take advantage of the view from all three levels. The positioning of the windows on the main and upper levels is such that you feel as if you are on a boat, water as far as the eye can see. They were striving for a Hamptons / Coastal, casual, architectural style. The finished product is just over 6,200 square feet and includes 2 master suites, 2 guest bedrooms, 5 bathrooms, sunroom, home bar, home gym, dedicated seasonal gear / equipment storage, table tennis game room, sauna, and bonus room above the attached garage. All the exterior finishes are low maintenance, vinyl, and composite materials to withstand the blowing sands from the Lake Michigan shoreline.
 4Ever Remodeling
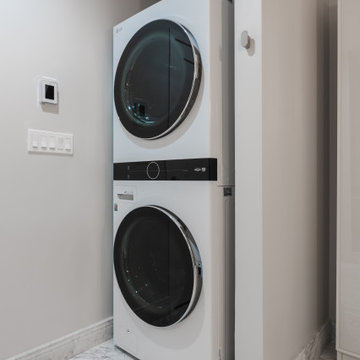
Including a stacked washer and dryer within the primary suite is a feature that makes an immediate difference in how a home functions day to day. In this Lincoln Park remodel, the LG ThinQ stacked unit was positioned in a dedicated alcove within the bathroom footprint. It is a practical addition that makes sense in a city home.
 Eden Builders
Mid-sized 1950s u-shaped porcelain tile and gray floor dedicated laundry room photo in Los Angeles with an undermount sink, shaker cabinets, white cabinets, quartz countertops, beige walls and a side-by-side washer/dryer

Sponsored
Columbus, OH

Hope Restoration & General Contracting
Columbus Design-Build, Kitchen & Bath Remodeling, Historic Renovations

 Kitchen Masters Inc.
A spice kitchen adds extra, dedicated cooking space, especially for more pungent foods.
Example of a large minimalist l-shaped marble floor and white floor open concept kitchen design in Edmonton with an undermount sink, flat-panel cabinets, white cabinets, granite countertops, metallic backsplash, stainless steel appliances, an island and white countertops
Example of a large minimalist l-shaped marble floor and white floor open concept kitchen design in Edmonton with an undermount sink, flat-panel cabinets, white cabinets, granite countertops, metallic backsplash, stainless steel appliances, an island and white countertops
 Canadian Timberframes Ltd
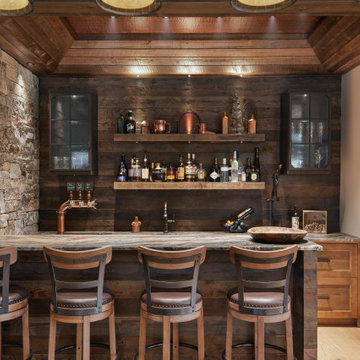
The 6,225 Sq Ft home is split over two levels. The main level is 3,600 Sq Ft with a vaulted great room leading out to a covered deck and hot tub. The kitchen and dining area provides a beautiful setting when the weather doesn't allow you to use the outdoor lounge and dedicated BBQ area. The main floor also has an office, sauna, bunk room, guest suite and rec room.
The 2,625 Sq Ft upper floor has two separate wings with a timber frame bridge that spans the vaulted great room. The left wing has 3 bedrooms and the right has the master bedroom and ensuite along with a yoga room, library and media room.

 Floor King
At Floor King, our courteous, experienced in-house design experts are dedicated to helping Central Texas area residents identify and solve their flooring needs with our unmatched service and extensive selection of top-quality flooring products.
38