
Search results for "Master dedicated" in Home Design Ideas

 Middlefork Luxury Home Builders
Located on leafy North Dayton in Chicago's fashionable Lincoln Park, this single-family home is the epitome of understated elegance in family living.
This beautiful house features a swirling center staircase, two-story dining room, refined architectural detailing and the finest finishes. Windows and sky lights fill the space with natural light and provide ample views of the property's beautiful landscaping. A unique, elevated "green roof" stretches from the family room over the top of the 2½-car garage and creates an outdoor space that accommodates a fireplace, dining area and play place.
With approximately 5,400 square feet of living space, this home features six bedrooms and 5.1 bathrooms, including an entire floor dedicated to the master suite.
This home was developed as a speculative home during the Great Recession and went under contract in less than 30 days.
Nathan Kirkman
 Square Deal Construction Company, LLC
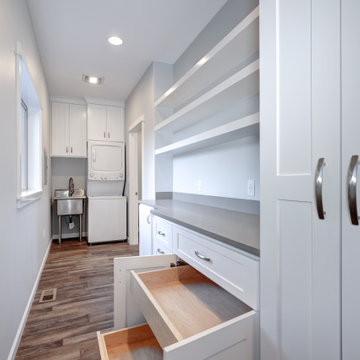
Inspiration for a mid-sized contemporary galley vinyl floor and brown floor dedicated laundry room remodel in Portland with an utility sink, shaker cabinets, white cabinets, quartz countertops, gray backsplash, quartz backsplash, blue walls, a stacked washer/dryer and gray countertops
 Laurie Yapp Design
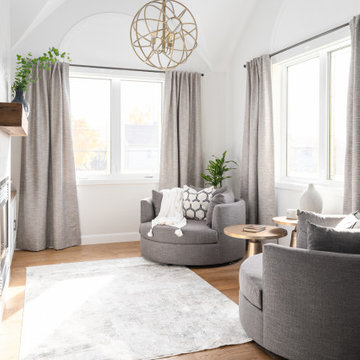
Master bedroom renovation! This beautiful renovation result came from a dedicated team that worked together to create a unified and zen result. The bathroom used to be the walk in closet which is still inside the bathroom space. Oak doors mixed with black hardware give a little coastal feel to this contemporary and classic design. We added a fire place in gas and a built-in for storage and to dress up the very high ceiling. Arched high windows created a nice opportunity for window dressings of curtains and blinds. The two areas are divided by a slight step in the floor, for bedroom and sitting area. An area rug is allocated for each area.
Find the right local pro for your project

 VIOSKI
This entertainment room showcases the VIOSKI Tre II Sofa and Tre II Ottoman. With their modern charisma and clean lines, they elegance and simplicity. They are the smallest of the VIOSKI Sofa Collection and can be customized to fit any space. Masterfully handcrafted in California. Extraordinary quality and comfort.
 Guimar Urbina Interiors, Corp.
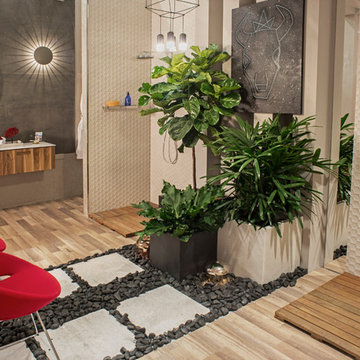
Guimar Urbina was featured as a Star Designer and the 2017 Miami Home Design and Remodeling Show. She was invited to design and create a vignette dedicated to Univision's Sandra Peebles. The vignette was tuned into a bathroom suite inspired by holistic practices, and the connection of the mind, body, and soul. The outdoors were infused within the indoors, creating an openess to nature. All selected fixtures were in partnership with local providers within the luxury residential sector.
 BILTWELL
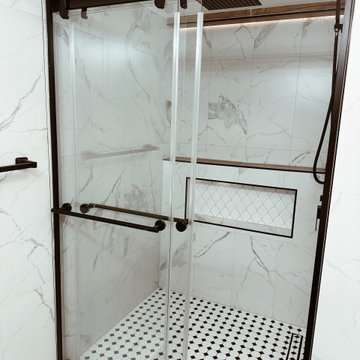
More than just remodeling, we're creating personalized bathroom retreats in St. Augustine, FL. We take the time to understand your vision, offering creative design solutions and expert craftsmanship to bring your dream bathroom to life. Locally owned and operated, we're dedicated to exceeding your expectations



Sponsored
Sunbury, OH

J.Holderby - Renovations
Franklin County's Leading General Contractors - 2X Best of Houzz!
 Square Deal Construction Company, LLC
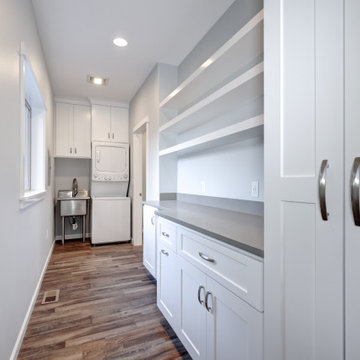
Mid-sized trendy galley vinyl floor and brown floor dedicated laundry room photo in Portland with an utility sink, shaker cabinets, white cabinets, quartz countertops, gray backsplash, quartz backsplash, blue walls, a stacked washer/dryer and gray countertops
 Square Deal Construction Company, LLC
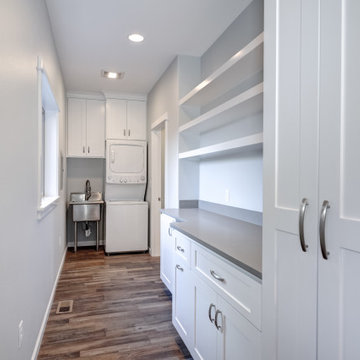
Inspiration for a mid-sized contemporary galley vinyl floor and brown floor dedicated laundry room remodel in Portland with an utility sink, shaker cabinets, white cabinets, quartz countertops, gray backsplash, quartz backsplash, blue walls, a stacked washer/dryer and gray countertops

 Bella Vita Custom Homes & Remodeling
2 PAIGEBROOKE
WESTLAKE, TEXAS 76262
Live like Spanish royalty in our most realized Mediterranean villa ever. Brilliantly designed entertainment wings: open living-dining-kitchen suite on the north, game room and home theatre on the east, quiet conversation in the library and hidden parlor on the south, all surrounding a landscaped courtyard. Studding luxury in the west wing master suite. Children's bedrooms upstairs share dedicated homework room. Experience the sensation of living beautifully at this authentic Mediterranean villa in Westlake!
- See more at: http://www.livingbellavita.com/southlake/westlake-model-home
 Martin Newman Office, LLP
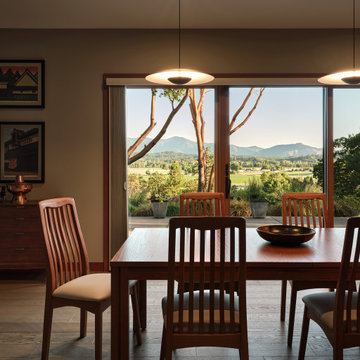
The library, pantries, office, laundry, and the master and guest bedroom suites encircle the Great Room, allowing the primary living space to remain open, elegant and functional. Residents and caretakers circulate seamlessly between bedrooms and the nerve center of the home. Expansive passage between each zone of the Great Room, and throughout the home, accommodates movement assistive devices. Accessible bathing, including a roll-in shower and dedicated dressing area near the laundry streamline the family’s personal care routines. Passive solar illumination, including both traditional and tubular skylights, minimizes the home’s energy consumption.
 Guimar Urbina Interiors, Corp.
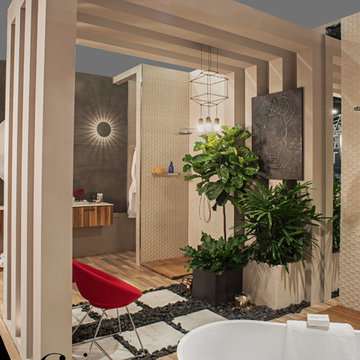
Guimar Urbina was featured as a Star Designer and the 2017 Miami Home Design and Remodeling Show. She was invited to design and create a vignette dedicated to Univision's Sandra Peebles. The vignette was tuned into a bathroom suite inspired by holistic practices, and the connection of the mind, body, and soul. The outdoors were infused within the indoors, creating an openess to nature. All selected fixtures were in partnership with local providers within the luxury residential sector.
 Square Deal Construction Company, LLC
Dedicated laundry room - mid-sized contemporary galley vinyl floor and brown floor dedicated laundry room idea in Portland with an utility sink, shaker cabinets, white cabinets, quartz countertops, gray backsplash, quartz backsplash, blue walls, a stacked washer/dryer and gray countertops



 Hudson Place Realty
Absolutely fabulous 2 bedroom 2 bath with landscaped yard and exclusive 400 square foot storage room on downtown Willow Avenue. Beautifully renovated and impeccably maintained, this pristine condo features a stylish kitchen with stainless steel appliances, granite counters and custom glass backsplash. A gas fireplace in living room and dedicated dining area complete the airy living space. Master bath has custom vanity, Travertine and limestone tile & custom glass shower doors, 2nd bath with Jacuzzi tub, CAC, Brazilian cherry hardwood floors, 5 zone RUSS sound system, exposed brick, recessed lighting, custom closets and full size laundry. Close to Path, NYC bus, night life and shopping.
 Summit Design Build LLC
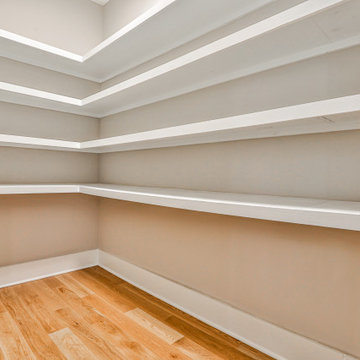
The master custom closet is a luxurious, fully tailored space designed to blend functionality with elegance. Featuring high-end materials, the closet offers ample storage with custom-built shelving, soft-close drawers, and sleek hanging spaces. Thoughtfully arranged to maximize organization, it includes dedicated areas for shoes, accessories, and wardrobe essentials. Soft lighting and refined finishes add a touch of sophistication, creating a serene and stylish retreat within the master suite. This closet is the epitome of luxury living, designed to meet every storage need with precision and style.
 Laurie Yapp Design
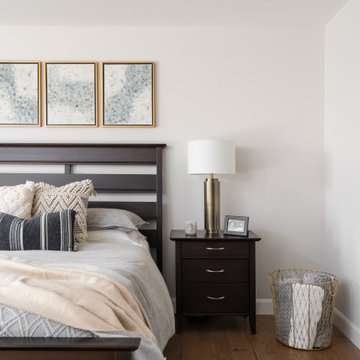
Master bedroom renovation! This beautiful renovation result came from a dedicated team that worked together to create a unified and zen result. The bathroom used to be the walk in closet which is still inside the bathroom space. Oak doors mixed with black hardware give a little coastal feel to this contemporary and classic design. We added a fire place in gas and a built-in for storage and to dress up the very high ceiling. Arched high windows created a nice opportunity for window dressings of curtains and blinds. The two areas are divided by a slight step in the floor, for bedroom and sitting area. An area rug is allocated for each area.

 Artsaics Studios
Although all of our collections are unique and exquisitely hand crafted, Artsaics provides the highly demanded option of creating, one of a kind, custom mosaics. Each mosaic possesses its own character. With dedication and attention to detail, all of our custom designs are produced specifically to our clients’ requests. Meticulously placing and hand shaping each individual piece of mosaic to perfection, we are capable of achieving the most impressive and realistic effects.


 Hudson Place Realty
True 3 bedroom, 2 bath corner condo with NYC & river views in Harborside Lofts. With 1924 sq ft of living space, this chic loft features 12’ceilings with concrete beams, original fluted columns & expansive windows with spectacular light. Chef’s kitchen with Viking, Bosch SS appliances & over-sized island, large dedicated dining area, wide plank hardwood floors and abundant storage throughout. Master bedroom with walk in closet, En-suite master bath with floating double vanity and over-sized shower. Spacious 2nd and 3rd bedrooms, laundry in home, large common rooftop deck has dazzling views, seating, dining tables and grill, 24hr concierge, 2 gyms, children’s playroom/residence lounge, shuttle to PATH, adjacent park & future pool in associated building, parking included. Close to NYC bus, ferry, shopping and nightlife.
 Todd Whittaker Drywall Inc.
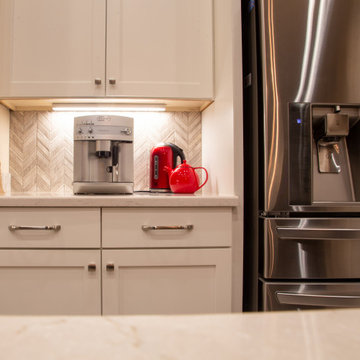
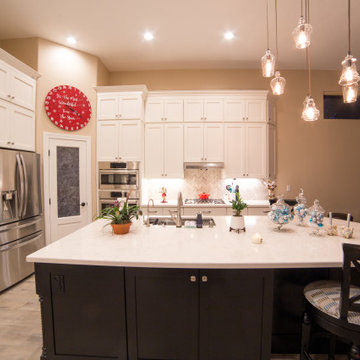
Gorgeous full home renovation. The kitchen features two toned cabinetry, quartz countertops, chevron stone mosaic backsplash, dedicated coffee station, 27" deep wine refrigerator cabinet panels with glass inserts, 36" porcelain wood-like plank flooring, and all of the detailed finishes to bring the look together.
 Todd Whittaker Drywall Inc.
Gorgeous full home renovation. The kitchen features two toned cabinetry, quartz countertops, chevron stone mosaic backsplash, dedicated coffee station, 27" deep wine refrigerator cabinet panels with glass inserts, 36" porcelain wood-like plank flooring, and all of the detailed finishes to bring the look together.
54