
Search results for "Master dedicated" in Home Design Ideas
 DJK Custom Homes
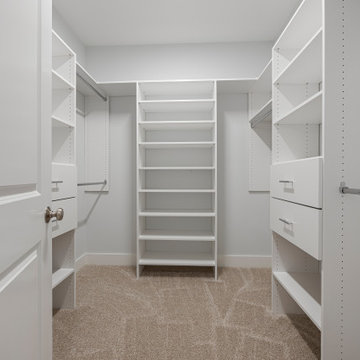
A spacious primary walk-in closet featuring a custom white built-in storage system with adjustable shelving, integrated drawers, and double hanging rods for maximum organization. The symmetrical layout provides dedicated zones for clothing, shoes, and accessories, while soft beige carpet adds warmth and comfort underfoot. Designed for both function and style, this master closet offers a clean, streamlined solution within a refined transitional home.
 Hudson Place Realty
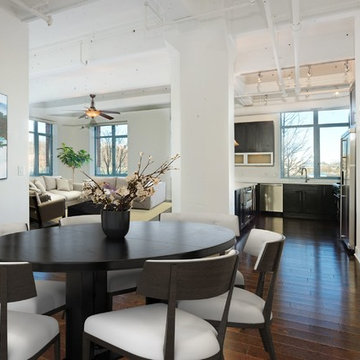
True 3 bedroom, 2 bath corner condo with NYC & river views in Harborside Lofts. With 1924 sq ft of living space, this chic loft features 12’ceilings with concrete beams, original fluted columns & expansive windows with spectacular light. Chef’s kitchen with Viking, Bosch SS appliances & over-sized island, large dedicated dining area, wide plank hardwood floors and abundant storage throughout. Master bedroom with walk in closet, En-suite master bath with floating double vanity and over-sized shower. Spacious 2nd and 3rd bedrooms, laundry in home, large common rooftop deck has dazzling views, seating, dining tables and grill, 24hr concierge, 2 gyms, children’s playroom/residence lounge, shuttle to PATH, adjacent park & future pool in associated building, parking included. Close to NYC bus, ferry, shopping and nightlife.
 Hudson Place Realty
True 3 bedroom, 2 bath corner condo with NYC & river views in Harborside Lofts. With 1924 sq ft of living space, this chic loft features 12’ceilings with concrete beams, original fluted columns & expansive windows with spectacular light. Chef’s kitchen with Viking, Bosch SS appliances & over-sized island, large dedicated dining area, wide plank hardwood floors and abundant storage throughout. Master bedroom with walk in closet, En-suite master bath with floating double vanity and over-sized shower. Spacious 2nd and 3rd bedrooms, laundry in home, large common rooftop deck has dazzling views, seating, dining tables and grill, 24hr concierge, 2 gyms, children’s playroom/residence lounge, shuttle to PATH, adjacent park & future pool in associated building, parking included. Close to NYC bus, ferry, shopping and nightlife.
Find the right local pro for your project

 Clearcut & Co
A warm and inviting custom master bathroom.
Inspiration for a mid-sized cottage master white tile and porcelain tile porcelain tile, gray floor, double-sink and shiplap wall double shower remodel in Raleigh with shaker cabinets, white cabinets, a two-piece toilet, white walls, an undermount sink, marble countertops, a hinged shower door, gray countertops and a freestanding vanity
Inspiration for a mid-sized cottage master white tile and porcelain tile porcelain tile, gray floor, double-sink and shiplap wall double shower remodel in Raleigh with shaker cabinets, white cabinets, a two-piece toilet, white walls, an undermount sink, marble countertops, a hinged shower door, gray countertops and a freestanding vanity
 Archimple LLC
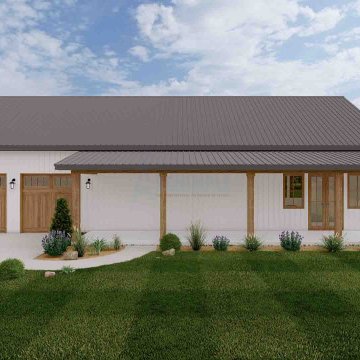
Step into this cozy 1-bedroom Barndominium, enveloped by the splendor of nature. Inside, an airy great room effortlessly connects to the kitchen and dining area, where a handy island beckons for meal prep or casual dining.
Convenience reigns supreme with a side garage leading to a convenient mudroom. The master bedroom promises relaxation and ample space, featuring a generous walk-in closet. An attached bathroom ensures privacy, accessible from the hallway.
Utility matters are neatly organized in a dedicated mechanical room, while a separate laundry area streamlines daily tasks. This Barndominium seamlessly blends charm with practicality, offering a delightful and functional living space.

 New York Kitchen & Bath
This bathroom remodel in Orchard Park, NY is super stylish and sleek! Beautiful taupe tilework runs up the shower walls and gets angled by the ceiling. The gigantic master vanity features plenty of storage and counter-space for multiple people to share. A section of this large bathroom is dedicated to a freestanding tub that mimics the wainscoting style featured on that side of the room.
This full-gut remodel helped bring this bathroom to the 21st century!

 Look Master Builder
Mike Copeman Photography
This compact laundry room has been fitted with ample storage and tile flooring.
Inspiration for a small contemporary single-wall terra-cotta tile dedicated laundry room remodel in Edmonton with white walls and a side-by-side washer/dryer
Inspiration for a small contemporary single-wall terra-cotta tile dedicated laundry room remodel in Edmonton with white walls and a side-by-side washer/dryer


 Hudson Place Realty
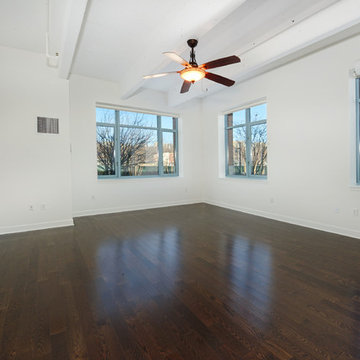
True 3 bedroom, 2 bath corner condo with NYC & river views in Harborside Lofts. With 1924 sq ft of living space, this chic loft features 12’ceilings with concrete beams, original fluted columns & expansive windows with spectacular light. Chef’s kitchen with Viking, Bosch SS appliances & over-sized island, large dedicated dining area, wide plank hardwood floors and abundant storage throughout. Master bedroom with walk in closet, En-suite master bath with floating double vanity and over-sized shower. Spacious 2nd and 3rd bedrooms, laundry in home, large common rooftop deck has dazzling views, seating, dining tables and grill, 24hr concierge, 2 gyms, children’s playroom/residence lounge, shuttle to PATH, adjacent park & future pool in associated building, parking included. Close to NYC bus, ferry, shopping and nightlife.
 TOC design & construction inc.
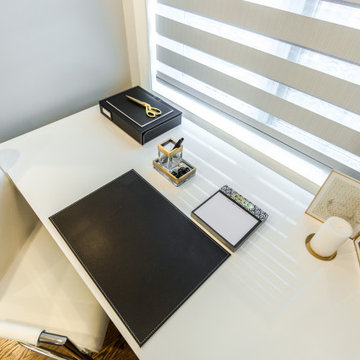
Creating a small office within a master suite can provide a convenient and secluded workspace.
Space allocation: Identify a dedicated area within the master suite that can be transformed into a small office. This could be a corner, alcove, or a portion of a larger room. Ensure that the space is separate enough from the sleeping area to minimize distractions.

 Woodsmith Construction Inc
A renovation which opened up an existing small first floor footprint. A great traditional/contemporary mixture of design and finishes throughout the house. A new family room was created along with a guest room, bathroom and dedicated laundry area. The master bedroom was also given it's own en-suite, which it did not previous have.

 AG&M Austin (Architectural Granite & Marble)
Dedicated laundry room - mid-sized 1960s galley linoleum floor dedicated laundry room idea in Austin with an undermount sink, flat-panel cabinets, blue cabinets, solid surface countertops, white walls and a stacked washer/dryer
 Hudson Place Realty
Absolutely fabulous 2 bedroom 2 bath with landscaped yard and exclusive 400 square foot storage room on downtown Willow Avenue. Beautifully renovated and impeccably maintained, this pristine condo features a stylish kitchen with stainless steel appliances, granite counters and custom glass backsplash. A gas fireplace in living room and dedicated dining area complete the airy living space. Master bath has custom vanity, Travertine and limestone tile & custom glass shower doors, 2nd bath with Jacuzzi tub, CAC, Brazilian cherry hardwood floors, 5 zone RUSS sound system, exposed brick, recessed lighting, custom closets and full size laundry. Close to Path, NYC bus, night life and shopping.
 Todd Whittaker Drywall Inc.
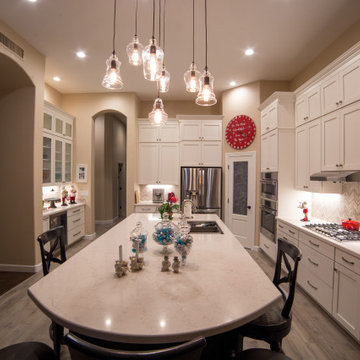
Gorgeous full home renovation. The kitchen features two toned cabinetry, quartz countertops, chevron stone mosaic backsplash, dedicated coffee station, 27" deep wine refrigerator cabinet panels with glass inserts, 36" porcelain wood-like plank flooring, and all of the detailed finishes to bring the look together.

Sponsored
Delaware, OH

Buckeye Basements, Inc.
Central Ohio's Basement Finishing ExpertsBest Of Houzz '13-'21
 Todd Whittaker Drywall Inc.
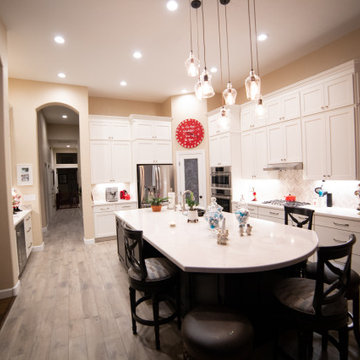
Gorgeous full home renovation. The kitchen features two toned cabinetry, quartz countertops, chevron stone mosaic backsplash, dedicated coffee station, 27" deep wine refrigerator cabinet panels with glass inserts, 36" porcelain wood-like plank flooring, and all of the detailed finishes to bring the look together.
 Laurie Yapp Design
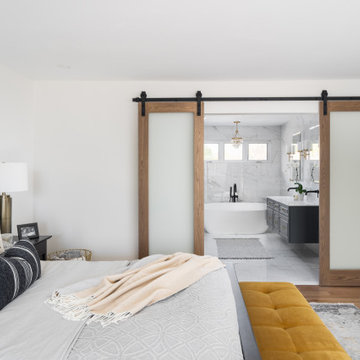
Master bedroom renovation! This beautiful renovation result came from a dedicated team that worked together to create a unified and zen result. The bathroom used to be the walk in closet which is still inside the bathroom space. Oak doors mixed with black hardware give a little coastal feel to this contemporary and classic design. We added a fire place in gas and a built-in for storage and to dress up the very high ceiling. Arched high windows created a nice opportunity for window dressings of curtains and blinds. The two areas are divided by a slight step in the floor, for bedroom and sitting area. An area rug is allocated for each area.

 The Designers
The laundry off the Master Bedroom is a complement to the bath and become an efficient use of space.
Photographer Tom Kessler
Example of a small transitional single-wall porcelain tile and white floor dedicated laundry room design in Omaha with raised-panel cabinets, white cabinets, white walls and a side-by-side washer/dryer
Example of a small transitional single-wall porcelain tile and white floor dedicated laundry room design in Omaha with raised-panel cabinets, white cabinets, white walls and a side-by-side washer/dryer
 Todd Whittaker Drywall Inc.
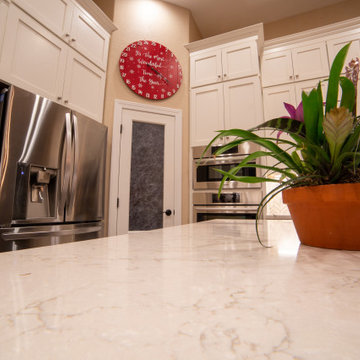
Gorgeous full home renovation. The kitchen features two toned cabinetry, quartz countertops, chevron stone mosaic backsplash, dedicated coffee station, 27" deep wine refrigerator cabinet panels with glass inserts, 36" porcelain wood-like plank flooring, and all of the detailed finishes to bring the look together.

Sponsored
Sunbury, OH

J.Holderby - Renovations
Franklin County's Leading General Contractors - 2X Best of Houzz!
 Hudson Place Realty
True 3 bedroom, 2 bath corner condo with NYC & river views in Harborside Lofts. With 1924 sq ft of living space, this chic loft features 12’ceilings with concrete beams, original fluted columns & expansive windows with spectacular light. Chef’s kitchen with Viking, Bosch SS appliances & over-sized island, large dedicated dining area, wide plank hardwood floors and abundant storage throughout. Master bedroom with walk in closet, En-suite master bath with floating double vanity and over-sized shower. Spacious 2nd and 3rd bedrooms, laundry in home, large common rooftop deck has dazzling views, seating, dining tables and grill, 24hr concierge, 2 gyms, children’s playroom/residence lounge, shuttle to PATH, adjacent park & future pool in associated building, parking included. Close to NYC bus, ferry, shopping and nightlife.
 Todd Whittaker Drywall Inc.
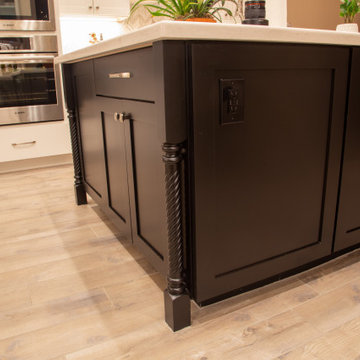
Gorgeous full home renovation. The kitchen features two toned cabinetry, quartz countertops, chevron stone mosaic backsplash, dedicated coffee station, 27" deep wine refrigerator cabinet panels with glass inserts, 36" porcelain wood-like plank flooring, and all of the detailed finishes to bring the look together.
 McAdams Remodeling & Design
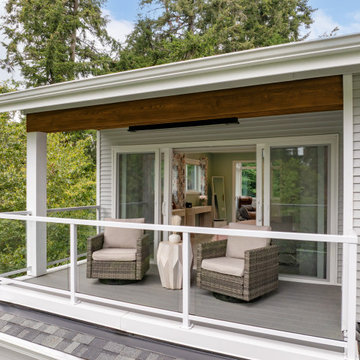
The third-floor addition adds 660 sq ft above their existing main floor and accessed via a dedicated staircase between their girl’s rooms. At the top, you immediately enter into a sitting room that features a fireplace, room for a sofa and chair, and is perfect for enjoying a rainy winter day or serves as additional workspace should the couple need it. Just past the sitting room’s pocket doors is a large bedroom with plenty of room for bedroom furniture, side tables and nightstands, but the real draw is the covered Juliet balcony where the couple now relax on nice evenings. A ceiling patio heater is nestled into the cedar ceiling planks and makes the space habitable year-round, while Pebble Grey Trex decking keeps it low maintenance and looking good.
56