
Search results for "Master dedicated" in Home Design Ideas
 Carter Fox Design Build
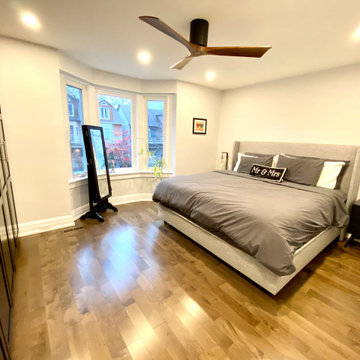
This Riverdale semi-detached whole home renovation features some of the most frequently requested upgrades from Carter Fox clients: open-concept living, more light, a new kitchen and a more effective solution for the entry area.
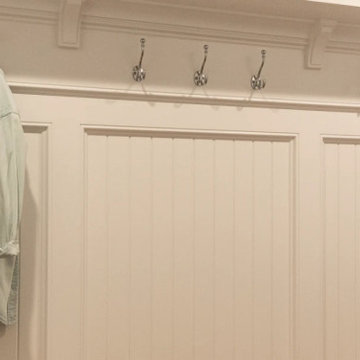
To deliver this wish list, we removed most of the interior walls on the main floor, upgraded the kitchen, and added a large sliding glass door across the back wall. We also built a new wall separating the entrance and living room, and built in a custom bench seat and storage area.
Upstairs, we expanded one room to create a dedicated laundry room and created a larger 2nd floor bathroom. In the master bedroom we installed a wall of closets. Finally we updated all electrical and plumbing, painted and installed new flooring throughout the house.
 Ridgewood Home Construction
This home belonged to a West Michigan family who had relocated from Chicago. We had worked with this family before, completing a master bathroom remodel, a kitchen remodel, and a sunroom addition. Since then, their family had grown, and they needed more room to live, work, and host. They desired a lower level that had real living space, a dedicated office to support working from home, and a wine cellar for entertaining. On the main floor, the sunroom needed new windows and sliding glass doors, and the second floor lacked a suite for the out-of-town guests who often visited.
Our team expanded the lower level to extend the living area beneath the existing deck, a phase that required excavation, foundation work, and framing to be completed entirely beneath the structure above. Inside, we converted a bedroom into a kitchenette, remodeled the lower bathroom, and then turned our attention to the wine cellar. An arched doorway leads into the space, where custom wine storage and sconce lighting were built. On the second floor, part of the laundry room and storage area was converted into a private guest bathroom. The finished home now gives this growing family the living space, functionality, and room to host that they'd outgrown.
 Trendy Blinds & Closets
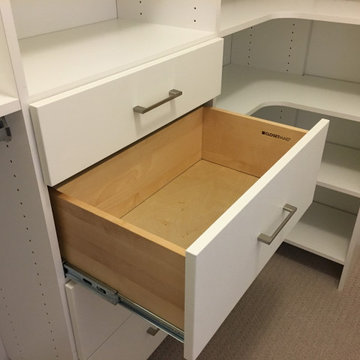
At Trendy Closets, we help our clients design and install their dream wood closets. From our top-of-the-line Master Suite system with almost unlimited configurations to our Style+ affordable DIY easy to select series, plus our high quality, smart and simple Express Shelf solution, we have an answer to all your closet organization needs. Browse our selection online and contact us today.
With our custom quality modular closet system that can be cut to fit any space, and with lots of dedicated organizational accessories and parts, you will get your idea closet to manage your busy daily life.
Find the right local pro for your project
 Trendy Blinds & Closets
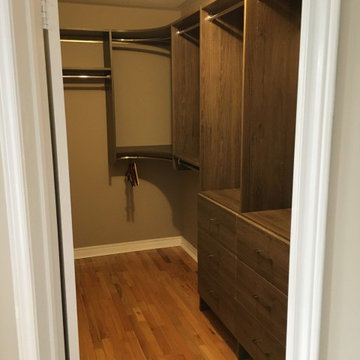
At Trendy Closets, we help our clients design and install their dream wood closets. From our top-of-the-line Master Suite system with almost unlimited configurations to our Style+ affordable DIY easy to select series, plus our high quality, smart and simple Express Shelf solution, we have an answer to all your closet organization needs. Browse our selection online and contact us today.
With our custom quality modular closet system that can be cut to fit any space, and with lots of dedicated organizational accessories and parts, you will get your idea closet to manage your busy daily life.
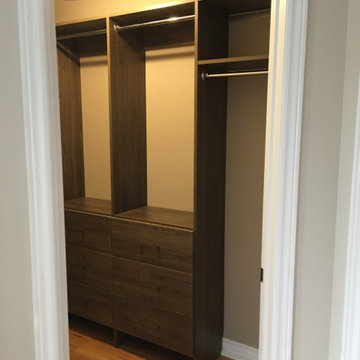 Trendy Blinds & Closets
At Trendy Closets, we help our clients design and install their dream wood closets. From our top-of-the-line Master Suite system with almost unlimited configurations to our Style+ affordable DIY easy to select series, plus our high quality, smart and simple Express Shelf solution, we have an answer to all your closet organization needs. Browse our selection online and contact us today.
With our custom quality modular closet system that can be cut to fit any space, and with lots of dedicated organizational accessories and parts, you will get your idea closet to manage your busy daily life.

 Custom Design & Construction
This South Bay project was completed in an elegant, traditional style with the intent to increase the functionality of the master suite while maintaining a timeless charm. Originally, this bathroom was cramped and crowded, so we designed a long, narrow counter space to maximize storage. For the large bedroom, we wanted to incorporate the client’s unique style into an open and spacious design. Our client has a beautiful collection of antiques which we repurposed in both the master bathroom and bedroom.
The countertops in the bathroom are made from antique marble. The tile pattern in the bathroom is subtle and compliments the Victorian-era gold accents. After the remodel, the bedroom is now a bright, inviting space with panoramic views of Los Angeles.
We loved working closely on this project with our client to create a space she felt was uniquely hers. This is a fabulous example of how the designers at Custom Design and Construction are dedicated to serving our clients so that they can love their home again.

 CHIP-N-DALE'S CUSTOM LANDSCAPING
Since 1994 Chip-N-Dale’s Custom Landscaping has been serving the Las Vegas Valley and Henderson as a full service design build landscape firm, specializing in creating custom and unique landscape designs. We provide our clients with excellence in custom residential landscaping through our creative landscape designs, exceptional customer service and our commitment to quality. Our services include: custom landscaping, concrete pavers, low voltage lighting systems, custom barbeques, outdoor living environments with waterfalls and custom water features, synthetic turf, putting greens, masonry walls and custom stone work. Chip-N-Dale’s employs a full service maintenance division dedicated to keeping your landscaping looking beautiful year round. Our commitment to quality is showcased on each and every project and backed by a One Year Guarantee on all materials and labor. Our professionalism along with our constant dedication to fulfilling our client’s vision has made us the premier custom landscape contractor in Las Vegas. We understand the importance of the decision in choosing the right landscape contractor. The company you choose must possess a strong management team with leadership and a commitment to excellence. The company must employ dedicated and skilled personnel who take pride and a sense of accomplishment in their work, Chip-N-Dale’s Custom Landscaping takes immense pride in being that company. The difference between an ordinary landscape and an extraordinary landscape lies in the details. Quality, service, pride and commitment to excellence are why Chip-N-Dale’s Custom Landscaping is the right choice for your next landscape project.
Regards,
Greg Struhl
President

Sponsored
Sunbury, OH

J.Holderby - Renovations
Franklin County's Leading General Contractors - 2X Best of Houzz!

 AV Architects + Builders
Location: Tysons, VA, USA
The Home for Life project was customized around our client’s lifestyle so that he could enjoy the home for many years to come. Designed with empty nesters and baby boomers in mind, our custom design used a different approach to the disparity of square footage on each floor.
The main level measures out at 2,300 square feet while the lower and upper levels of the home measure out at 1000 square feet each, respectively. The open floor plan of the main level features a master suite and master bath, personal office, kitchen and dining areas, and a two-car garage that opens to a mudroom and laundry room. The upper level features two generously sized en-suite bedrooms while the lower level features an extra guest room with a full bath and an exercise/rec room. The backyard offers 800 square feet of travertine patio with an elegant outdoor kitchen, while the front entry has a covered 300 square foot porch with custom landscape lighting.
The biggest challenge of the project was dealing with the size of the lot, measuring only a ¼ acre. Because the majority of square footage was dedicated to the main floor, we had to make sure that the main rooms had plenty of natural lighting. Our solution was to place the public spaces (Great room and outdoor patio) facing south, and the more private spaces (Bedrooms) facing north.
The common misconception with small homes is that they cannot factor in everything the homeowner wants. With our custom design, we created an open concept space that features all the amenities of a luxury lifestyle in a home measuring a total of 4300 square feet.
Jim Tetro Architectural Photography
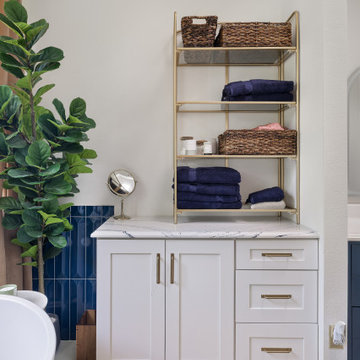
 BuildWright Construction Inc
Custom shaker-style white bathroom cabinets featuring premium satin gold hardware handles and a heavily veined white quartz countertop. Handcrafted partition wall separates the dedicated linen and cosmetic storage tower from the main dressing suite.
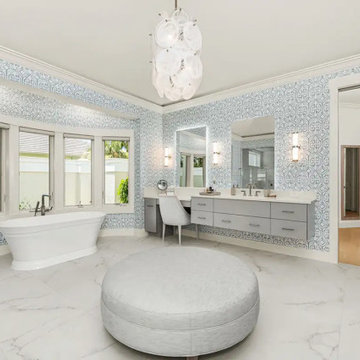
 Progressive Design Build
This remodeled primary suite gives the homeowners a more functional and comfortable space for beginning and ending each day. The bathroom now combines a freestanding soaking tub, spacious steam shower, separate vanity areas, dedicated makeup space, and significantly expanded storage within a cohesive design.
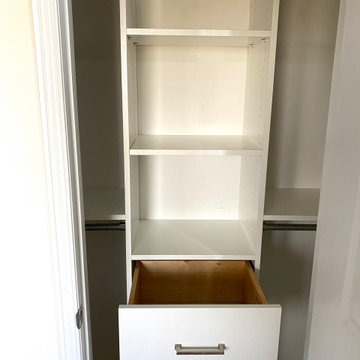 Trendy Blinds & Closets
At Trendy Closets, we help our clients design and install their dream wood closets. From our top-of-the-line Master Suite system with almost unlimited configurations to our Style+ affordable DIY easy to select series, plus our high quality, smart and simple Express Shelf solution, we have an answer to all your closet organization needs. Browse our selection online and contact us today.
With our custom quality modular closet system that can be cut to fit any space, and with lots of dedicated organizational accessories and parts, you will get your idea closet to manage your busy daily life.

 All Pro Builders Inc.
Whole House remodel consisted of stripping the house down to the studs inside & out; new siding & roof on outside and complete remodel inside (kitchen, dining, living, kids lounge, laundry/mudroom, master bedroom & bathroom, and 5 other bathrooms. Photo credit: Melissa Stewardson Photography

 One Queensridge Place
Spacious Bedrooms, including 5 suites and dual masters
Seven full baths and two half baths
In-Home theatre and spa
Interior, private access elevator
Filled with Jerusalem stone, Venetian plaster and custom stone floors with pietre dure inserts
3,000 sq. ft. showroom-quality, private underground garage with space for up to 15 vehicles
Seven private terraces and an outdoor pool
With a combined area of approx. 24,000 sq. ft., The Crown Penthouse at One Queensridge Place is the largest high-rise property in all of Las Vegas. With approx. 15,000 sq. ft. solely representing the dedicated living space, The Crown even rivals the most expansive, estate-sized luxury homes that Vegas has to offer.

Sponsored
Columbus, OH

Wannemacher Interiors
Customized Award-Winning Interior Design Solutions in Franklin Cnty OH

 Hudson Place Realty
Property marketed by Hudson Place Realty - Absolutely fabulous 2 bedroom 2 bath with landscaped yard and exclusive 400 square foot storage room in downtown Hoboken. Beautifully renovated and impeccably maintained, this pristine condo features a stylish kitchen with stainless steel appliances, granite counters and custom glass backsplash. A gas fireplace in living room and dedicated dining area complete the airy living space. Master bath has custom vanity, Travertine and limestone tile & custom glass shower doors, 2nd bath with Jacuzzi tub, CAC, Brazilian cherry hardwood floors, 5 zone RUSS sound system, exposed brick, recessed lighting, custom closets and full size laundry. Close to Path, NYC bus, night life and shopping.

 Custom Design Group
The multi-level, deck project has dedicated spaces for separate entertainment uses. The deck cover the entire back of the house facing the lake. It has a large area for seating - outside the master bedroom, family room and dining room - a step down area for outdoor dining, and a private area for those soaks in the hot tub. It has benches that double as seating and barriers from falling off the deck (even though the deck height does not require railing at these points). The Trex deck offers the 2-tone accents that are a standard option on all of our Trex decks. The elevated deck also has a custom built skirting to enclose the bottom of the elevated area, with access doors for storage. This project also includes lighting on the stairs and step downs and down lighting on all of the railing posts for evening ambiance.
 Rochelle Cote Interior Design
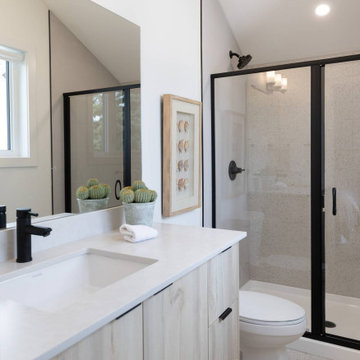
This multi-family project developed by RNDSQR in the community of Killarney, allowed us to transform several homes, showcasing our passion for beautiful design. Farmor Architecture’s distinctive style made complementing each residence inspiring and enjoyable. The result is a cohesive, welcoming environment that highlights the unique architectural features and reflects our dedication to creative residential spaces. Clients enjoy a contemporary kitchen with easy-to-clean Centura Artisan White tile and stylish, flat-panel white and Uniboard Whisper K66 cabinets. Custom shelving adds function and flair, while a floating vanity and full-height powder tile enhance everyday comfort. The black plumbing and details throughout provide a new upscale look. Professional staging by Restage delivers a welcoming, market-ready finish for homeowners to see themselves in.

 KabCo Kitchens
Two toned cabinets by Showplace Wood Products are the perfect fit in this master bath.
Photo Credit: Julie Lehite
Example of a large mountain style master gray tile and porcelain tile porcelain tile claw-foot bathtub design in Miami with a vessel sink, recessed-panel cabinets, gray cabinets, quartzite countertops and beige walls
Example of a large mountain style master gray tile and porcelain tile porcelain tile claw-foot bathtub design in Miami with a vessel sink, recessed-panel cabinets, gray cabinets, quartzite countertops and beige walls


 DJK Custom Homes
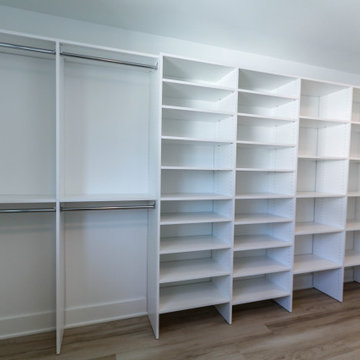
This spacious walk-in master closet combines clean modern design with highly functional custom storage throughout. Floor-to-ceiling white built-ins, integrated hanging space, expansive shelving, and dedicated drawer storage create a boutique-inspired organization system, while wood-look flooring and natural light from the oversized black-framed window bring warmth and brightness to the space.
 Spacemotion Visuals
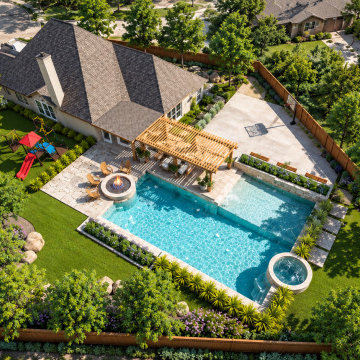
Designed for multi-generational living and vibrant family gatherings in Katy, Texas, this comprehensive backyard master plan transforms a generous suburban property into an everyday resort. Every zone was thoughtfully tailored with purpose and empathy—balancing active recreation and peaceful relaxation. The design features a custom swimming pool with a sun shelf and spillover spa, a shaded cedar timber pergola anchored by stone masonry columns, a sunken fire pit terrace, a dedicated basketball half-court, and a soft-turf children's playscape. Visualized from both aerial master plan and eye-level perspectives to give homeowners and builders absolute clarity, harmony, and confidence before breaking ground.
 Spacemotion Visuals
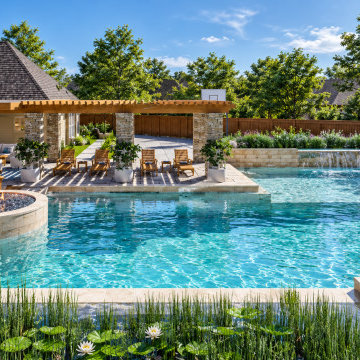
Designed for multi-generational living and vibrant family gatherings in Katy, Texas, this comprehensive backyard master plan transforms a generous suburban property into an everyday resort. Every zone was thoughtfully tailored with purpose and empathy—balancing active recreation and peaceful relaxation. The design features a custom swimming pool with a sun shelf and spillover spa, a shaded cedar timber pergola anchored by stone masonry columns, a sunken fire pit terrace, a dedicated basketball half-court, and a soft-turf children's playscape. Visualized from both aerial master plan and eye-level perspectives to give homeowners and builders absolute clarity, harmony, and confidence before breaking ground.
62