
Search results for "Master dedicated" in Home Design Ideas

 Brittany L. Whitney - Ethan Allen Scottsdale
W H EARLE PHOTOGRAPHY
Example of a mid-sized transitional freestanding desk dark wood floor study room design in Phoenix with white walls and no fireplace
Example of a mid-sized transitional freestanding desk dark wood floor study room design in Phoenix with white walls and no fireplace

 Middlefork Luxury Home Builders
Rising amidst the grand homes of North Howe Street, this stately house has more than 6,600 SF. In total, the home has seven bedrooms, six full bathrooms and three powder rooms. Designed with an extra-wide floor plan (21'-2"), achieved through side-yard relief, and an attached garage achieved through rear-yard relief, it is a truly unique home in a truly stunning environment.
The centerpiece of the home is its dramatic, 11-foot-diameter circular stair that ascends four floors from the lower level to the roof decks where panoramic windows (and views) infuse the staircase and lower levels with natural light. Public areas include classically-proportioned living and dining rooms, designed in an open-plan concept with architectural distinction enabling them to function individually. A gourmet, eat-in kitchen opens to the home's great room and rear gardens and is connected via its own staircase to the lower level family room, mud room and attached 2-1/2 car, heated garage.
The second floor is a dedicated master floor, accessed by the main stair or the home's elevator. Features include a groin-vaulted ceiling; attached sun-room; private balcony; lavishly appointed master bath; tremendous closet space, including a 120 SF walk-in closet, and; an en-suite office. Four family bedrooms and three bathrooms are located on the third floor.
This home was sold early in its construction process.
Nathan Kirkman

 Alexander Design Group, Inc.
Bedroom - contemporary master carpeted and beige floor bedroom idea in Minneapolis with white walls and no fireplace
Find the right local pro for your project
 Middlefork Luxury Home Builders
Rising amidst the grand homes of North Howe Street, this stately house has more than 6,600 SF. In total, the home has seven bedrooms, six full bathrooms and three powder rooms. Designed with an extra-wide floor plan (21'-2"), achieved through side-yard relief, and an attached garage achieved through rear-yard relief, it is a truly unique home in a truly stunning environment.
The centerpiece of the home is its dramatic, 11-foot-diameter circular stair that ascends four floors from the lower level to the roof decks where panoramic windows (and views) infuse the staircase and lower levels with natural light. Public areas include classically-proportioned living and dining rooms, designed in an open-plan concept with architectural distinction enabling them to function individually. A gourmet, eat-in kitchen opens to the home's great room and rear gardens and is connected via its own staircase to the lower level family room, mud room and attached 2-1/2 car, heated garage.
The second floor is a dedicated master floor, accessed by the main stair or the home's elevator. Features include a groin-vaulted ceiling; attached sun-room; private balcony; lavishly appointed master bath; tremendous closet space, including a 120 SF walk-in closet, and; an en-suite office. Four family bedrooms and three bathrooms are located on the third floor.
This home was sold early in its construction process.
Nathan Kirkman

 Kyla Coburn Designs
IF YOU CAN MAKE IT HERE...
more photos at http://www.kylacoburndesigns.com/uptown-downtown-nbc-jimmy-fallon-dressing-room
A nostalgic visit to NBC’s home in New York that captures both the luxury of the Upper East Side and the scrappier, edgier feel of downtown. A vintage vinyl collection is the soundtrack for putting your feet up on deep blue velvet couches surrounded by images of NBC icons, while graffiti, rock show posters, and custom steel shelves (made from salvaged street signs) remind you of the years you spent couch-surfing and hitting clubs downtown.
“My favorite things are the clock with numbers that flip like the train schedule boards at Grand Central Station, casting Lorne Michaels as Picasso’s 'Art Dealer',…and tagging the graffiti wall with ‘Gary’ - the name of Jimmy’s dog” - Kyla
Deep Dive Design Notes Lorne Michaels as Picasso’s “Portrait of An Art Dealer”; Steve Higgins “Pageboy” photo; Jimmy Fallon’s dog “Gary” graffiti tag; Barry Manilow Vintage Vinyl, Stieve Martin as seated wise-guy, & original paintings by Kyla Coburn


 GMI Design Group
The spa-like master bathroom features neutral colors that are accented with brilliant Cambria® Canterberry Quartz countertops and a combination of stone, marble and glass mosaic tile. The sloped ceiling features a realistic sky mural. Mirror-mounted sconces amplify the light as the new cabinetry makes the most of the high ceiling. A dedicated drawer for hair appliances is extra deep and has a built-in electrical strip and a tile base to prevent scorching.
Julie Austin Photography (www.julieaustinphotography.com)



 Modern Rustic Homes
This master bedroom is mall but feels much bigger. Hand hewn log siding was used as a headboard behind the platform bed. Natural slate stone surrounds the contemporary fireplace. Heavy timber frame beams add pattern to the ceiling. Modern Rustic Homes

 Gardner/Fox Associates, Inc
The client's en-suite laundry room also recieved a renovation. Custom cabinetry was completed by Glenbrook Cabinetry, while the renovation and other finish choices were completed by Gardner/Fox

 Gregory Colston Architect
Living room/study area dedicated solely for the Master Suite.
Example of a trendy home office design in New York
Example of a trendy home office design in New York
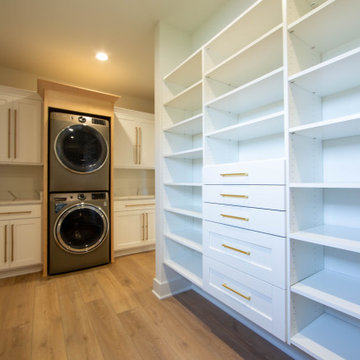
 Duke Homes, Inc.
The large master closet provides ample storage for two and a dedicated laundry area.
Walk-in closet - large modern gender-neutral laminate floor and brown floor walk-in closet idea in Indianapolis with open cabinets and white cabinets
Walk-in closet - large modern gender-neutral laminate floor and brown floor walk-in closet idea in Indianapolis with open cabinets and white cabinets
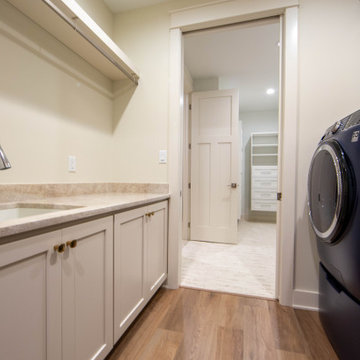 Duke Homes, Inc.
The dedicated laundry room is conveniently located just off the master bedroom.
Inspiration for a mid-sized craftsman galley laminate floor and brown floor dedicated laundry room remodel in Indianapolis with an undermount sink, shaker cabinets, beige cabinets, granite countertops, beige walls, a side-by-side washer/dryer and beige countertops
Inspiration for a mid-sized craftsman galley laminate floor and brown floor dedicated laundry room remodel in Indianapolis with an undermount sink, shaker cabinets, beige cabinets, granite countertops, beige walls, a side-by-side washer/dryer and beige countertops
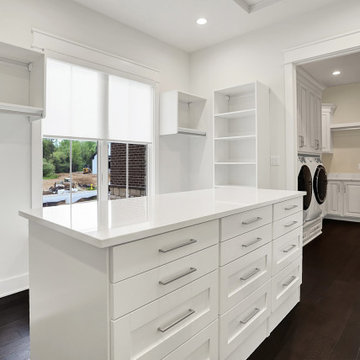 Duke Homes, Inc.
The large master closet features a storage island and access to a dedicated laundry room.
Inspiration for a large timeless gender-neutral laminate floor and brown floor walk-in closet remodel in Indianapolis with recessed-panel cabinets and white cabinets
Inspiration for a large timeless gender-neutral laminate floor and brown floor walk-in closet remodel in Indianapolis with recessed-panel cabinets and white cabinets

Sponsored
Sunbury, OH

J.Holderby - Renovations
Franklin County's Leading General Contractors - 2X Best of Houzz!


 Aspen Design Room
This master bedroom suite with lounge area is finished with mountain modern furnishings from Aspen Design Room. Dark hardwood floors contrast starkly with the cream colored hide bed.
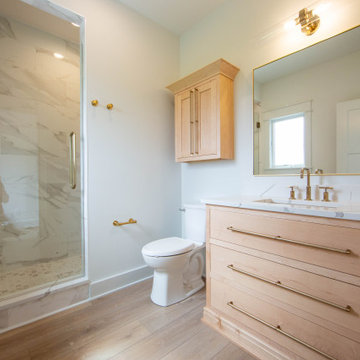 Duke Homes, Inc.
This bathroom is dedicated to one of the upstairs bedrooms and is a more petite version of the master bath.
Inspiration for a mid-sized modern 3/4 multicolored tile and porcelain tile laminate floor, brown floor and single-sink drop-in bathtub remodel in Indianapolis with shaker cabinets, light wood cabinets, a two-piece toilet, beige walls, an undermount sink, granite countertops, multicolored countertops and a built-in vanity
Inspiration for a mid-sized modern 3/4 multicolored tile and porcelain tile laminate floor, brown floor and single-sink drop-in bathtub remodel in Indianapolis with shaker cabinets, light wood cabinets, a two-piece toilet, beige walls, an undermount sink, granite countertops, multicolored countertops and a built-in vanity
 Duke Homes, Inc.

The wainscoting in the dedicated master bath powder room adds a simple touch of elegance.
Mid-sized elegant master medium tone wood floor, brown floor, wainscoting and single-sink bathroom photo in Indianapolis with a two-piece toilet, beige walls and a pedestal sink
Mid-sized elegant master medium tone wood floor, brown floor, wainscoting and single-sink bathroom photo in Indianapolis with a two-piece toilet, beige walls and a pedestal sink

Sponsored
Columbus, OH
Free consultation for landscape design!

Peabody Landscape Group
Franklin County's Reliable Landscape Design & Contracting
 Duke Homes, Inc.

The master bedroom features a dedicated balcony adding to the rooms living space.
Large trendy guest medium tone wood floor, brown floor, tray ceiling and wood wall bedroom photo in Indianapolis with white walls
Large trendy guest medium tone wood floor, brown floor, tray ceiling and wood wall bedroom photo in Indianapolis with white walls
 Benchmark Wood Studio
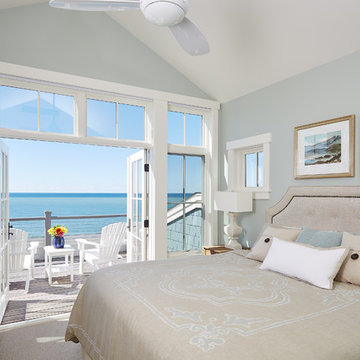
Dedicated to private time upstairs, the bathed-in-sunlight master retreat brings an ultra-private balcony with breathtaking lake views and a luxury bath designed to pamper.
Photography credit: Ashley Avila
 Mariana Savage Design

Mid-sized trendy master gray tile and porcelain tile double-sink, mosaic tile floor and white floor freestanding bathtub photo in Miami with flat-panel cabinets, black cabinets, concrete countertops, black countertops and a freestanding vanity
15