
Search results for "Master dedicated" in Home Design Ideas
 W Design Interiors
Tricia Shay Photography
Example of a large trendy carpeted home design design in Cleveland
Example of a large trendy carpeted home design design in Cleveland

 Narita Architects
Friedman Residence
Manhattan Beach, CA
Narita Architects Inc.
Master bedroom sitting area converted to a dedicated walk-in closet.
Walk-in closet - large transitional medium tone wood floor walk-in closet idea in Los Angeles with shaker cabinets and white cabinets
Walk-in closet - large transitional medium tone wood floor walk-in closet idea in Los Angeles with shaker cabinets and white cabinets

 LIV Design Collective
Lindsay Salazar
Dining room - mid-sized traditional dark wood floor dining room idea in Salt Lake City with white walls
Dining room - mid-sized traditional dark wood floor dining room idea in Salt Lake City with white walls
Find the right local pro for your project

 Homestead Building Systems, Inc.
Example of a transitional master carpeted and beige floor bedroom design in Richmond with beige walls

 Laney LA, Inc.
Rather than starting with an outcome in mind, this 1,400 square foot residence began from a polemic place - exploring shared conviction regarding the concentrated power of living with a smaller footprint. From the gabled silhouette to passive ventilation, the home captures the nostalgia for the past with the sustainable practices of the future.
While the exterior materials contrast a calm, minimal palette with the sleek lines of the gabled silhouette, the interior spaces embody a playful, artistic spirit. From the hand painted De Gournay wallpaper in the master bath to the rugged texture of the over-grouted limestone and Portuguese cobblestones, the home is an experience that encapsulates the unexpected and the timeless.

 Snake River Interiors
A mountain retreat for an urban family of five, centered on coming together over games in the great room. Every detail speaks to the parents’ parallel priorities—sophistication and function—a twofold mission epitomized by the living area, where a cashmere sectional—perfect for piling atop as a family—folds around two coffee tables with hidden storage drawers. An ambiance of commodious camaraderie pervades the panoramic space. Upstairs, bedrooms serve as serene enclaves, with mountain views complemented by statement lighting like Owen Mortensen’s mesmerizing tumbleweed chandelier. No matter the moment, the residence remains rooted in the family’s intimate rhythms.

 Edgewater Design Group
Our clients were relocating from the upper peninsula to the lower peninsula and wanted to design a retirement home on their Lake Michigan property. The topography of their lot allowed for a walk out basement which is practically unheard of with how close they are to the water. Their view is fantastic, and the goal was of course to take advantage of the view from all three levels. The positioning of the windows on the main and upper levels is such that you feel as if you are on a boat, water as far as the eye can see. They were striving for a Hamptons / Coastal, casual, architectural style. The finished product is just over 6,200 square feet and includes 2 master suites, 2 guest bedrooms, 5 bathrooms, sunroom, home bar, home gym, dedicated seasonal gear / equipment storage, table tennis game room, sauna, and bonus room above the attached garage. All the exterior finishes are low maintenance, vinyl, and composite materials to withstand the blowing sands from the Lake Michigan shoreline.



 De Mattei Construction
The laundry room has a chute that connects to the master closet on the opposite side of the wall.
Photographer: Tyler Chartier
Dedicated laundry room - mid-sized transitional galley dedicated laundry room idea in San Francisco with shaker cabinets, white cabinets, beige walls and a side-by-side washer/dryer
Dedicated laundry room - mid-sized transitional galley dedicated laundry room idea in San Francisco with shaker cabinets, white cabinets, beige walls and a side-by-side washer/dryer
 Benchmark Wood Studio
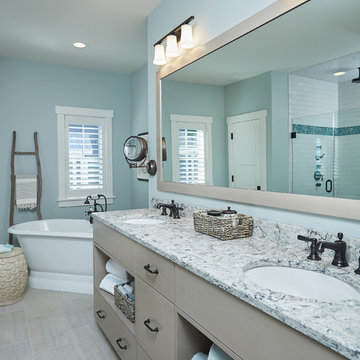
Dedicated to private time upstairs, the bathed-in-sunlight master retreat brings an ultra-private balcony with breathtaking lake views and a luxury bath designed to pamper.
Photography credit: Ashley Avila

 Astleford Interiors, Inc.
Dan Piassick, PiassickPhoto
Example of a tuscan master medium tone wood floor bedroom design in San Diego
Example of a tuscan master medium tone wood floor bedroom design in San Diego


 Copper Leaf Interior Design Studio
Rick Lee Photo
Dedicated laundry room - large traditional single-wall vinyl floor dedicated laundry room idea in Charleston with recessed-panel cabinets, white cabinets, laminate countertops, blue walls and a side-by-side washer/dryer
Dedicated laundry room - large traditional single-wall vinyl floor dedicated laundry room idea in Charleston with recessed-panel cabinets, white cabinets, laminate countertops, blue walls and a side-by-side washer/dryer
 CCS ARCHITECTURE
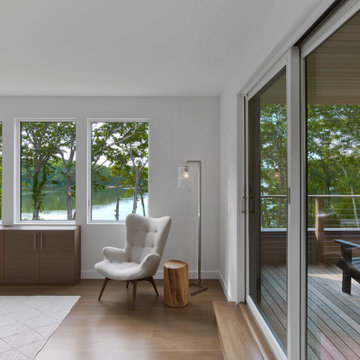
The entire second floor is dedicated to the luxurious master suite with a huge master closet complete with custom built-ins, an elegant Carrara master bath and a private mahogany terrace, all with big water views.

Sponsored
Columbus, OH

Snider & Metcalf Interior Design, LTD
Leading Interior Designers in Columbus, Ohio & Ponte Vedra, Florida

 Wilson Brothers Construction Company
Wanting a work space but not needing a dedicated room, the desk fits nicely in the master-wing hallway.

 Duke Homes, Inc.
 A dedicated laundry is located just off the master bedroom closet with additional access from a common hall.
Mid-sized single-wall laminate floor and brown floor dedicated laundry room photo in Indianapolis with shaker cabinets, white cabinets, granite countertops, beige walls, a side-by-side washer/dryer and gray countertops
Mid-sized single-wall laminate floor and brown floor dedicated laundry room photo in Indianapolis with shaker cabinets, white cabinets, granite countertops, beige walls, a side-by-side washer/dryer and gray countertops

 Earth Elements Design Center
Glamorous backsplash to add to the contemporary kitchen
Large trendy galley marble floor open concept kitchen photo in Las Vegas with a double-bowl sink, flat-panel cabinets, white cabinets, metallic backsplash, mosaic tile backsplash, laminate countertops, stainless steel appliances and a peninsula
Large trendy galley marble floor open concept kitchen photo in Las Vegas with a double-bowl sink, flat-panel cabinets, white cabinets, metallic backsplash, mosaic tile backsplash, laminate countertops, stainless steel appliances and a peninsula

 Corinthian Fine Homes
This home had a generous master suite prior to the renovation; however, it was located close to the rest of the bedrooms and baths on the floor. They desired their own separate oasis with more privacy and asked us to design and add a 2nd story addition over the existing 1st floor family room, that would include a master suite with a laundry/gift wrapping room.
We added a 2nd story addition without adding to the existing footprint of the home. The addition is entered through a private hallway with a separate spacious laundry room, complete with custom storage cabinetry, sink area, and countertops for folding or wrapping gifts. The bedroom is brimming with details such as custom built-in storage cabinetry with fine trim mouldings, window seats, and a fireplace with fine trim details. The master bathroom was designed with comfort in mind. A custom double vanity and linen tower with mirrored front, quartz countertops and champagne bronze plumbing and lighting fixtures make this room elegant. Water jet cut Calcatta marble tile and glass tile make this walk-in shower with glass window panels a true work of art. And to complete this addition we added a large walk-in closet with separate his and her areas, including built-in dresser storage, a window seat, and a storage island. The finished renovation is their private spa-like place to escape the busyness of life in style and comfort. These delightful homeowners are already talking phase two of renovations with us and we look forward to a longstanding relationship with them.



 Suzanne Nichols Design Group, Inc.
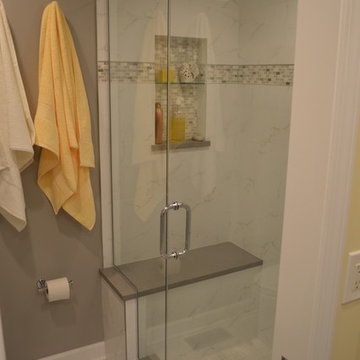
This guest bath uses a neutral color scheme with pops of color for interest. The tile detail in the shower is one of a kind and give the bathroom a fun and glamorous feature.

 Robb Partners- Dielmann Sotheby's Int'l Realty
HOME SOLD: One of University Hills most charming homes with a grand sunken Living Room that features an oversized wood burning fireplace, doors to the back garden and beautiful leaded windows. The current owners have enjoyed this home since 1972 and have updated the Kitchen and Baths for the new owners and to pass along their pride of ownership. The kitchen with granite counters and cabinet front appliances was thoughtfully designed for the most organized cook in mind. The curved stairs opens to the 2nd floor that includes a master suite and dedicated master bath with an air massage tub and separate shower. 3 additional nice sized rooms and hall bath complete the 2nd floor. Lower level could be finished for additional living space. 2 car garage. Beautifully landscaped grounds. A 20 minute walk to Downtown Clayton, the Loop and Washington University. Don’t miss the opportunity to own one of these lovely University Hills homes!

 Visbeen Architects
Forget just one room with a view—Lochley has almost an entire house dedicated to capturing nature’s best views and vistas. Make the most of a waterside or lakefront lot in this economical yet elegant floor plan, which was tailored to fit a narrow lot and has more than 1,600 square feet of main floor living space as well as almost as much on its upper and lower levels. A dovecote over the garage, multiple peaks and interesting roof lines greet guests at the street side, where a pergola over the front door provides a warm welcome and fitting intro to the interesting design. Other exterior features include trusses and transoms over multiple windows, siding, shutters and stone accents throughout the home’s three stories. The water side includes a lower-level walkout, a lower patio, an upper enclosed porch and walls of windows, all designed to take full advantage of the sun-filled site. The floor plan is all about relaxation – the kitchen includes an oversized island designed for gathering family and friends, a u-shaped butler’s pantry with a convenient second sink, while the nearby great room has built-ins and a central natural fireplace. Distinctive details include decorative wood beams in the living and kitchen areas, a dining area with sloped ceiling and decorative trusses and built-in window seat, and another window seat with built-in storage in the den, perfect for relaxing or using as a home office. A first-floor laundry and space for future elevator make it as convenient as attractive. Upstairs, an additional 1,200 square feet of living space include a master bedroom suite with a sloped 13-foot ceiling with decorative trusses and a corner natural fireplace, a master bath with two sinks and a large walk-in closet with built-in bench near the window. Also included is are two additional bedrooms and access to a third-floor loft, which could functions as a third bedroom if needed. Two more bedrooms with walk-in closets and a bath are found in the 1,300-square foot lower level, which also includes a secondary kitchen with bar, a fitness room overlooking the lake, a recreation/family room with built-in TV and a wine bar perfect for toasting the beautiful view beyond.
16