
Search results for "Master deep" in Home Design Ideas

 Deep River Partners
Photo: Mark Heffron
Inspiration for a modern master bedroom remodel in Milwaukee with white walls
Inspiration for a modern master bedroom remodel in Milwaukee with white walls

 Custom Kitchens by John Wilkins, Inc.
Small elegant master white tile and ceramic tile porcelain tile and gray floor alcove bathtub photo in San Francisco with shaker cabinets, white cabinets, a one-piece toilet, blue walls, an undermount sink, marble countertops, a hinged shower door and white countertops
 Barbara Mayfield, Artist/ Color Consultant.
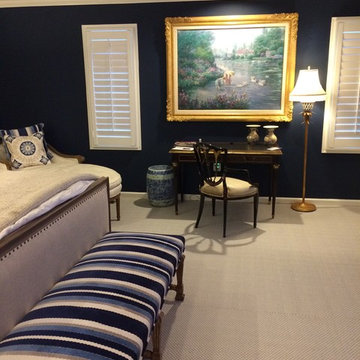
We wanted to show off this painting and a deep, rich color on the wall is a great way to let that happen.
Inspiration for a contemporary home design remodel in Philadelphia
Inspiration for a contemporary home design remodel in Philadelphia
Find the right local pro for your project
 Barbara Mayfield, Artist/ Color Consultant.
I can't even remember what color this room was before the deep blue was painted. We looked at Hale Navy, Newberryport and Stiffkey Blue, but settled on Gentleman's Gray. The carpet has a blue gray strip to it that is very subtle.

 Riverbend Timber Framing
A deep, soaking tub and marble floor adds a distinct flair to the personal spa room of the home's Master Bath. Photo by Longviews Studios, Inc.
Mountain style master freestanding bathtub photo with dark wood cabinets
Mountain style master freestanding bathtub photo with dark wood cabinets

 Pittsburgh's Best Remodeling
His and her master suite in a deep gray painted finish complete with french door entry and glass chandelier. Spacious corner walk-in shower with bench and linear mosaic border.
 Pittsburgh's Best Remodeling
His and her master suite in a deep gray painted finish complete with french door entry and glass chandelier. Spacious corner walk-in shower with bench and linear mosaic border.

Sponsored
Columbus, OH

Wannemacher Interiors
Customized Award-Winning Interior Design Solutions in Franklin Cnty OH
 Pittsburgh's Best Remodeling
His and her master suite in a deep gray painted finish complete with french door entry and glass chandelier. Spacious corner walk-in shower with bench and linear mosaic border.
 Pittsburgh's Best Remodeling
His and her master suite in a deep gray painted finish complete with french door entry and glass chandelier. Spacious corner walk-in shower with bench and linear mosaic border.
 Pittsburgh's Best Remodeling
His and her master suite in a deep gray painted finish complete with french door entry and glass chandelier. Spacious corner walk-in shower with bench and linear mosaic border.
 Pittsburgh's Best Remodeling
His and her master suite in a deep gray painted finish complete with french door entry and glass chandelier. Spacious corner walk-in shower with bench and linear mosaic border.
 Pittsburgh's Best Remodeling
His and her master suite in a deep gray painted finish complete with french door entry and glass chandelier. Spacious corner walk-in shower with bench and linear mosaic border.
 Pittsburgh's Best Remodeling
His and her master suite in a deep gray painted finish complete with french door entry and glass chandelier. Spacious corner walk-in shower with bench and linear mosaic border.

Sponsored
Sunbury, OH

J.Holderby - Renovations
Franklin County's Leading General Contractors - 2X Best of Houzz!
 Pittsburgh's Best Remodeling
His and her master suite in a deep gray painted finish complete with french door entry and glass chandelier. Spacious corner walk in shower with bench and linear mosaic border.
 Pittsburgh's Best Remodeling
His and her master suite in a deep gray painted finish complete with french door entry and glass chandelier. Spacious corner walk-in shower with bench and linear mosaic border.

 Absolute Hardwood Flooring Inc
Inspiration for a mid-sized timeless women's medium tone wood floor walk-in closet remodel in Miami with open cabinets and white cabinets
 Barbara Mayfield, Artist/ Color Consultant.
I can't even remember what color this room was before the deep blue was painted. We looked at Hale Navy, Newberryport and Stiffkey Blue, but settled on Gentleman's Gray. The carpet has a blue gray strip to it that is very subtle.

Sponsored
Sunbury, OH
J.Holderby - Renovations
Franklin County's Leading General Contractors - 2X Best of Houzz!

 MOKULUA High Performance Builder
Elegant medium tone wood floor walk-in closet photo in Hawaii with recessed-panel cabinets and white cabinets

 Boyce Design + Build
This stunning master bath remodel is a place of peace and solitude from the soft muted hues of white, gray and blue to the luxurious deep soaking tub and shower area with a combination of multiple shower heads and body jets. The frameless glass shower enclosure furthers the open feel of the room, and showcases the shower’s glittering mosaic marble and polished nickel fixtures.
 Deep River Partners
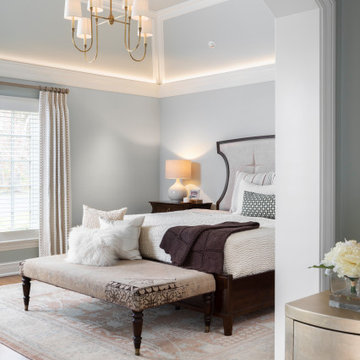
Updating the main level Master Suite began with recognizing the En Suite was undersized and inefficient relative to the scale of the home. The Bedroom and Closet were also in need of improvement. Window locations were changed to reorient the bed, creating improved Feng Shui, and beam work and lighting enhanced the existing tray ceiling. Arched openings frame the Shoe Closet designed with glass doors and silver leaf wallpaper, creating separation from the enlarged Dressing Room.
1