
Search results for "Master defining" in Home Design Ideas

 Molly Wood Garden Design
Photos: Jessica Bodas Photography
Build: Christiano Homes
Interiors/ Styling: Mindy Gayer Design
Elegant patio photo in Orange County
Elegant patio photo in Orange County

 Debra May Himes, ASID, IIDA, LEED AP
This Master bedroom boasts a dramatic headboard and metal clad fireplace. Photo by Dino Tonn
Large tuscan master dark wood floor bedroom photo in Phoenix with beige walls, a standard fireplace and a wood fireplace surround
Large tuscan master dark wood floor bedroom photo in Phoenix with beige walls, a standard fireplace and a wood fireplace surround
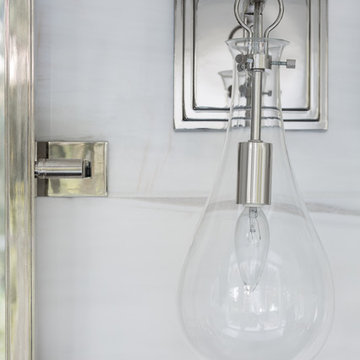
 Tommy Daspit Photographer
Master Bathroom of remodeled home in Mountain Brook Alabama photographed for architect Adams & Gerndt and interior design firm Defining Home, by Birmingham Alabama based architectural and interiors photographer Tommy Daspit. You can see more of his work at http://tommydaspit.com
Find the right local pro for your project
 Epic Interiors
A freestanding tub and walk-in shower define the primary bath, accompanied by Kohler fixtures (Studio 41), Anne Sacks tile, and a Robern uplift medicine cabinet. The chandelier adds sculptural weight and enhances the serenity of this private sanctuary.
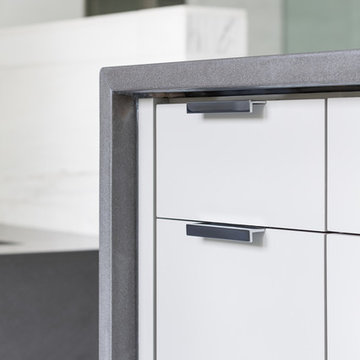 Tommy Daspit Photographer
Master Bathroom of remodeled home in Mountain Brook Alabama photographed for architect Adams & Gerndt and interior design firm Defining Home, by Birmingham Alabama based architectural and interiors photographer Tommy Daspit. You can see more of his work at http://tommydaspit.com

 Kelly Dall Interior Design
Jacob Snavely
Elegant open concept dark wood floor living room photo in New York with beige walls
Elegant open concept dark wood floor living room photo in New York with beige walls

 C.L. Harradence Associates Inc.
Carved out of a mountainside site, our client’s Canmore retreat was the reward to balance a frantic business life in Japan. The terrain and winter beauty of the site was the foundation for our design intent. Pairing gleaming walnut with rugged stonework artistry created a welcoming and captivating atmosphere. Warmth of material selections offered an engaging and pleasant environment luminous with elements created to slowly calm and sooth. Artistry also defined the crafting and honed qualities of the cabinetry and wood trim detailing throughout.

Sponsored
Columbus, OH

Hope Restoration & General Contracting
Columbus Design-Build, Kitchen & Bath Remodeling, Historic Renovations

 Joel Reis Architecture and Real Estate Photography
Inspiration for a large contemporary u-shaped light wood floor seated home bar remodel in Los Angeles with an integrated sink, flat-panel cabinets, dark wood cabinets and marble countertops

 J. Poles Interiors, Inc.
Co-ordinating, eco-friendly fabric wallcoverings encircle a nook with a freestanding tub in this new master bathroom. Designed by Jack Poles, the suite is also defined by dark-stained cherry cabinetry manufactured with sustainable design principles. The custom-designed chair is upholstered in an embroidered Schumacher fabric.
Eric Prine, Attic Fire

 Bocroom Design
The Challenge
A dated Master bedroom and bathroom needed new life. Everything from the ceiling to the fixtures made the space bland and forgettable.
The Solution
The bedroom was transformed into a serene space for rest, relaxation and reflection. Two hand-made chairs with surprising detail create a cozy conversation area, while natural elements create a neutral tone. Down the hall, the Master Bathroom is a purely elegant and refined space combing both texture and clean lines of the tiles defining the space.
 Kitchen & Bath Masters
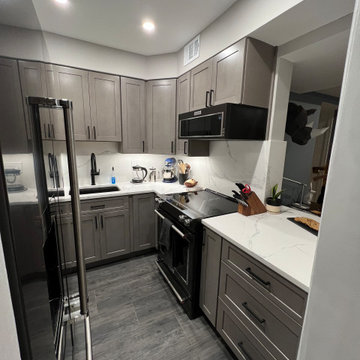
This kitchen renovation transformed a compact, dated space defined by warm wood cabinetry, older countertops, and white appliances into a cleaner and more cohesive modern kitchen. The existing layout was retained while the finishes, cabinetry, and work surfaces were completely refreshed.

 Michael Molesky Interior Design
Rehoboth Beach, Delaware trim defined vaulted ceiling master bedroom by Michael Molesky. Grey walls provide the soft backdrop to a neutral decor. Oyster shell chandelier. Soft teal lounge chair, ottoman and paisley duvet. Beige linen window treatments.

 NGage Properties Group
Keeping with the modern theme of this house, we created a powder room where there was once a coat closet on the main living level. We used mother of pearl tile on the walls and also the floor. The gold Cursiva faucet and accessories by kohler and a dark defining wall paint to really make the mother of pearl pop in this small space. We also included a backlit mirror for added ambience.

Sponsored
Sunbury, OH

J.Holderby - Renovations
Franklin County's Leading General Contractors - 2X Best of Houzz!

 Clark Richardson Architects
Under the stairs this chic powder bath provides an eclectic and fun experience to the guest. Gold fixtures and a marble tile accent wall define this small space.

 NW Home Designers
Sam Van Fleet
Inspiration for a small timeless enclosed medium tone wood floor family room library remodel in Seattle with gray walls, no fireplace and a media wall
Inspiration for a small timeless enclosed medium tone wood floor family room library remodel in Seattle with gray walls, no fireplace and a media wall

 SMC Interior Design Service
The master bedroom entry wall is painted a dark bronze/brown - defining the opening to the room with an archlike effect. The live edge waterfall dresser is made with maple and lacquer white drawers.

 Michael Jacobson Gomez
A SPANISH COLONIAL CONTEMPORARY PATIO: A Contemporary Design to a Spanish Colonial Patio. A geometrically clean fireplace structure, cast-in-place concrete columns, and bold yet simple pyramid shaped trellis structure, combine to define a warm outdoor gathering place. Satillo clay tile flooring with colored Mexican tile accents unify this space with the walkway leading to the Master Bedroom French Doors beyond.

Sponsored
Columbus, OH
Free consultation for landscape design!

Peabody Landscape Group
Columbus' Reliable Landscape Design & Contracting

 Traci Zeller Interiors
Dustin Peck Photography
Bedroom - traditional guest dark wood floor bedroom idea in Charlotte
Bedroom - traditional guest dark wood floor bedroom idea in Charlotte

 Albarran Architects, LLC
Located withing an existing mid-century ranch house, we completely redesigned two existing small and dark interior spaces – a master bedroom and master bath. In the master bedroom we added a coffered ceiling and opened the view to the rearyard with a pair of black contemporary patio doors, which illuminate the space with natural light. In the master bath, we took an existing inefficient space and made it larger by eliminating interior walls and relocating all the existing plumbing fixtures. Because we were restricted with the existing footprint, we combined the free standing tub and shower within the same space – know as the “Shub”. The accent wall behind the free standing tub uses a white tile which mimicks ocean waves. Opposite the “Shub” we designed a free floating dual vanity and added a casement window to have a view of the rearyard. The new space is defined with clean crisp modern lines of the tile and plumbing fixtures

 Visbeen Architects
Designed with an open floor plan and layered outdoor spaces, the Onaway is a perfect cottage for narrow lakefront lots. The exterior features elements from both the Shingle and Craftsman architectural movements, creating a warm cottage feel. An open main level skillfully disguises this narrow home by using furniture arrangements and low built-ins to define each spaces’ perimeter. Every room has a view to each other as well as a view of the lake. The cottage feel of this home’s exterior is carried inside with a neutral, crisp white, and blue nautical themed palette. The kitchen features natural wood cabinetry and a long island capped by a pub height table with chairs. Above the garage, and separate from the main house, is a series of spaces for plenty of guests to spend the night. The symmetrical bunk room features custom staircases to the top bunks with drawers built in. The best views of the lakefront are found on the master bedrooms private deck, to the rear of the main house. The open floor plan continues downstairs with two large gathering spaces opening up to an outdoor covered patio complete with custom grill pit.
64