
Search results for "Master developers" in Home Design Ideas


 Drewett Works
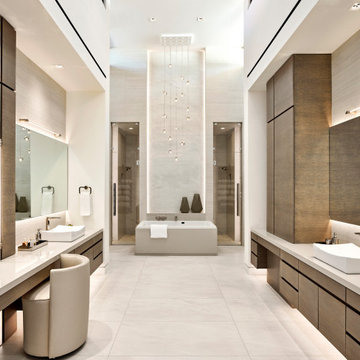
Situated between his-and-hers showers in the master bathroom, the tub takes the spotlight beneath a Terzani chandelier and cove LED lighting that runs up the wall.
Project // Ebony and Ivory
Paradise Valley, Arizona
Architecture: Drewett Works
Builder: Bedbrock Developers
Interiors: Mara Interior Design - Mara Green
Landscape: Bedbrock Developers
Photography: Werner Segarra
Countertops: The Stone Collection
Flooring/tub wall: Facings of America
Cabinets: Distinctive Custom Cabinetry
https://www.drewettworks.com/ebony-and-ivory/

Find the right local pro for your project

 Dorsch Developments
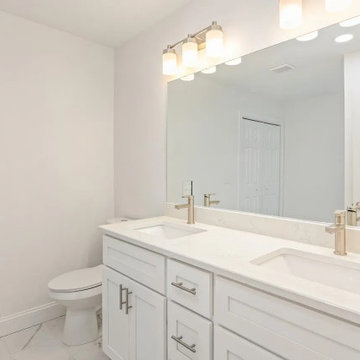
Vanity in master bathroom.
Inspiration for a mid-century modern double-sink bathroom remodel with white cabinets, white countertops and a built-in vanity
Inspiration for a mid-century modern double-sink bathroom remodel with white cabinets, white countertops and a built-in vanity

 Hadley-Irvine General Contracting LTD
Craft room - mid-sized transitional built-in desk dark wood floor and brown floor craft room idea in Toronto with beige walls and no fireplace

 Shannon Adamson Interior Design
This ski-in, ski-out condo features a strong Arts and Crafts influence. The interiors feature reclaimed oak floors, mortise-and-tenon carpentry, stone, and custom period details.



 Thayer Homes
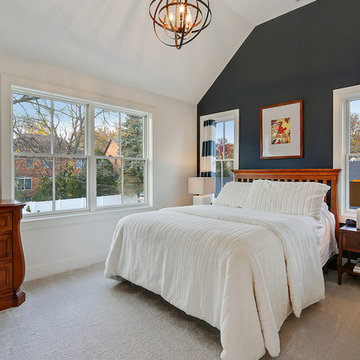
Mid-sized arts and crafts master medium tone wood floor and brown floor bedroom photo in Raleigh with gray walls


 Historic Development Corp
Master beaded flush inset vanity with built in make up areas, medicine cabinets and display cases.
Inspiration for a timeless bathroom remodel in San Francisco
Inspiration for a timeless bathroom remodel in San Francisco

 Sound Harbor Development, LLC
KIDS/MASTER
Corner shower - transitional kids' white tile and mosaic tile mosaic tile floor corner shower idea in New York with shaker cabinets, white cabinets and marble countertops
Corner shower - transitional kids' white tile and mosaic tile mosaic tile floor corner shower idea in New York with shaker cabinets, white cabinets and marble countertops

 Haas Development and Construction
The radiator cover combines functionality with style, featuring a clean, white finish and intricate lattice design that complements the bathroom's refined aesthetic. It subtly conceals the radiator, adding a polished touch to the space.

 Portland Development Group Investments
Jason Walchli
Drop-in bathtub - small craftsman 3/4 white tile porcelain tile drop-in bathtub idea in Portland with an undermount sink, recessed-panel cabinets, white cabinets, marble countertops and beige walls
Drop-in bathtub - small craftsman 3/4 white tile porcelain tile drop-in bathtub idea in Portland with an undermount sink, recessed-panel cabinets, white cabinets, marble countertops and beige walls



 Cascade West Development
The Brahmin - in Ridgefield Washington by Cascade West Development Inc.
It has a very open and spacious feel the moment you walk in with the 2 story foyer and the 20’ ceilings throughout the Great room, but that is only the beginning! When you round the corner of the Great Room you will see a full 360 degree open kitchen that is designed with cooking and guests in mind….plenty of cabinets, plenty of seating, and plenty of counter to use for prep or use to serve food in a buffet format….you name it. It quite truly could be the place that gives birth to a new Master Chef in the making!
Cascade West Facebook: https://goo.gl/MCD2U1
Cascade West Website: https://goo.gl/XHm7Un
These photos, like many of ours, were taken by the good people of ExposioHDR - Portland, Or
Exposio Facebook: https://goo.gl/SpSvyo
Exposio Website: https://goo.gl/Cbm8Ya
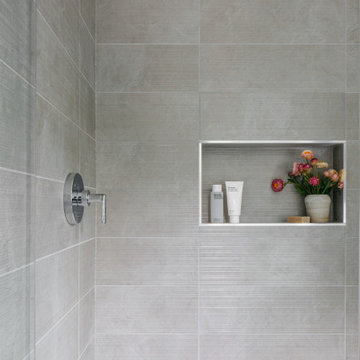



Sponsored
Delaware, OH

Buckeye Basements, Inc.
Central Ohio's Basement Finishing ExpertsBest Of Houzz '13-'21
 Keystone Developments
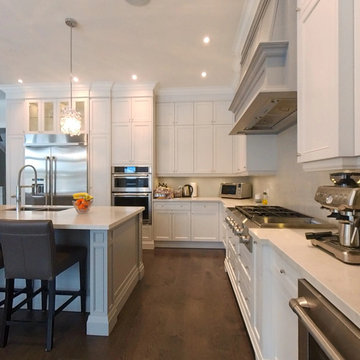
Kitchen - large transitional dark wood floor and brown floor kitchen idea in Toronto with an undermount sink, white cabinets, quartz countertops, white backsplash, quartz backsplash, stainless steel appliances, an island and white countertops

 The Garage Enhancement Company
This garage in Vero Beach, Florida had our epoxy and polyaspartic flake floor coating installed along with garage cabinets. Now the customer's Vero Beach garage has functional garage storage and a durable floor coating that replaced his old peeling garage floor paint.

219