
Search results for "Master developers" in Home Design Ideas


 Dunn Development, Inc.
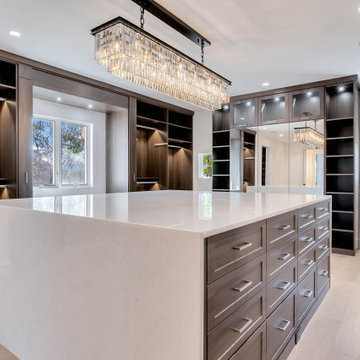
An addition afforded the homeowners the extra space to expand their master bathroom, adding a luxurious new marble shower, tub and custom cabinetry in the tub room, vanities, and in the walk-in closet.
Ryan Long Photography

 Gordon Tobey Developments
Master Bedroom seating area
Mid-sized transitional master carpeted bedroom photo in Toronto with gray walls
Mid-sized transitional master carpeted bedroom photo in Toronto with gray walls
Find the right local pro for your project

 kimberly peck architect
When the developer found this brownstone on the Upper Westside he immediately researched and found its potential for expansion. We were hired to maximize the existing brownstone and turn it from its current existence as 5 individual apartments into a large luxury single family home. The existing building was extended 16 feet into the rear yard and a new sixth story was added along with an occupied roof. The project was not a complete gut renovation, the character of the parlor floor was maintained, along with the original front facade, windows, shutters, and fireplaces throughout. A new solid oak stair was built from the garden floor to the roof in conjunction with a small supplemental passenger elevator directly adjacent to the staircase. The new brick rear facade features oversized windows; one special aspect of which is the folding window wall at the ground level that can be completely opened to the garden. The goal to keep the original character of the brownstone yet to update it with modern touches can be seen throughout the house. The large kitchen has Italian lacquer cabinetry with walnut and glass accents, white quartz counters and backsplash and a Calcutta gold arabesque mosaic accent wall. On the parlor floor a custom wetbar, large closet and powder room are housed in a new floor to ceiling wood paneled core. The master bathroom contains a large freestanding tub, a glass enclosed white marbled steam shower, and grey wood vanities accented by a white marble floral mosaic. The new forth floor front room is highlighted by a unique sloped skylight that offers wide skyline views. The house is topped off with a glass stair enclosure that contains an integrated window seat offering views of the roof and an intimate space to relax in the sun.

 Graybeard Development LLC
Example of a mid-sized classic master beige tile drop-in bathtub design in Phoenix with beige walls, an undermount sink and granite countertops

 Back 9 Development, Inc.
Sigle Photography & Michael Henry Photography
Inspiration for a large contemporary master gray tile and ceramic tile ceramic tile bathroom remodel with flat-panel cabinets, dark wood cabinets, an undermount tub, a one-piece toilet, gray walls, an undermount sink and quartz countertops
Inspiration for a large contemporary master gray tile and ceramic tile ceramic tile bathroom remodel with flat-panel cabinets, dark wood cabinets, an undermount tub, a one-piece toilet, gray walls, an undermount sink and quartz countertops

 Kon-strux Developments
Orange is a powerful colour. Using it as an accent wall in the master bedroom, we've placed it where you won't see it while sleeping, but once you're up, there it is! Good morning!

Sponsored
Sunbury, OH

J.Holderby - Renovations
Franklin County's Leading General Contractors - 2X Best of Houzz!
 FLR Developments
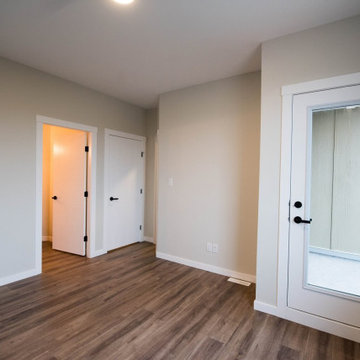
Master suite onto walkout patio.
Inspiration for a mid-sized master vinyl floor and brown floor bedroom remodel with beige walls
Inspiration for a mid-sized master vinyl floor and brown floor bedroom remodel with beige walls
 Gordon Tobey Developments
Desk in the Master Bedroom
Bedroom - mid-sized coastal master medium tone wood floor bedroom idea in Toronto with beige walls
Bedroom - mid-sized coastal master medium tone wood floor bedroom idea in Toronto with beige walls

 Decro Development, LLC.
Inspiration for a large timeless master carpeted bedroom remodel in New Orleans with white walls

 Westlake Development Group, LLC
Example of a huge arts and crafts master carpeted bedroom design in Portland with beige walls

 Sterling Homes Development Corp.
The main floor master suite is private and spacious. The addition included a large bedroom and allowed us to rework the existing space into a walk-in closet.

 Spinnaker Development
Jeri Koegel
Inspiration for a contemporary courtyard patio remodel in Orange County with a fire pit
Inspiration for a contemporary courtyard patio remodel in Orange County with a fire pit

Sponsored
Delaware, OH

Buckeye Basements, Inc.
Central Ohio's Basement Finishing ExpertsBest Of Houzz '13-'21

 Fletcher Development LLC
Example of a transitional master dark wood floor bedroom design in New York with multicolored walls and no fireplace


 Eden LA Furniture and Interiors
Modern living with ocean breezes
__
This is another development project EdenLA assisted the client to finish quickly and for top dollar. The fun challenge of more contemporary spaces is how to make them warm and inviting while still maintaining the overall masculine appeal of their architecture. Water features, playful custom abstract art, unique furniture layouts, and warm stone and cabinetry decisions all helped to achieve that in this space. Beach Life Construction implemented the architect's indoor-outdoor flow on the top floor beautifully as well.
__
Kim Pritchard Photography
 Gatehouse Design + Developments
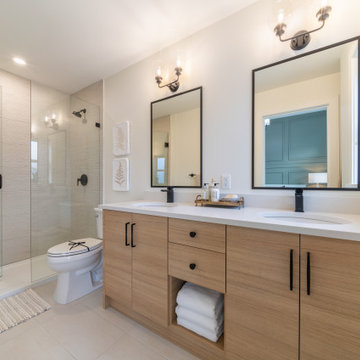
Inspiration for a mid-sized cottage master beige tile and ceramic tile ceramic tile, beige floor and double-sink alcove shower remodel in Vancouver with flat-panel cabinets, light wood cabinets, a two-piece toilet, white walls, an undermount sink, quartzite countertops, a hinged shower door, white countertops and a built-in vanity

Sponsored
Sunbury, OH
J.Holderby - Renovations
Franklin County's Leading General Contractors - 2X Best of Houzz!


 Bela Development
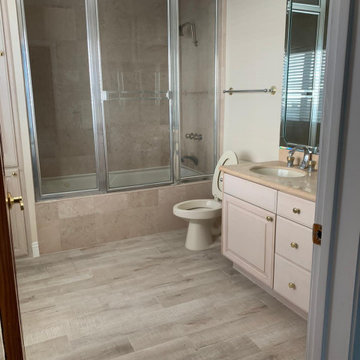
Enjoy this before and after of the Traditional Master Bathroom we recently finished, we love this bath.
Example of a classic bathroom design in Los Angeles
Example of a classic bathroom design in Los Angeles
38