
Search results for "Master digital" in Home Design Ideas
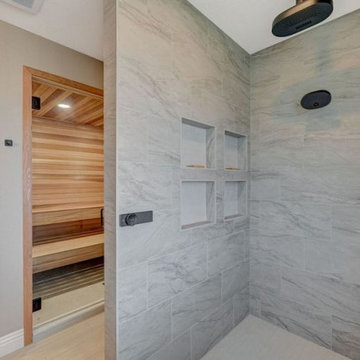
 Las Vegas Remodel & Construction
Valve-Kohler Anthem-3 Way Digital Valve; digital controller: matte black
Rain Head-Kohler Statement Matte Black
Shower Head 3 Function w/ STD Arm-Kohler Statement Matte Black
Handheld Showerhead w/ hook and 72" hose w/ elbow-Kohler Statement Matte Black
Drain-Square-Matte Black
Shower back wall/front wall/bench/curb-MSI Durban Grey Matte 12"x24"
Shower right wall-Arizona Tile Savanah Dust 8"x40"
Edge-Schluter Jolly 100-Classic Grey
Shower floor/Shampoo Recess-MSI Focus Glacier 2"x2" mosaic
Flooring-Marazzi Louge 14 Spritzer 12"x24"
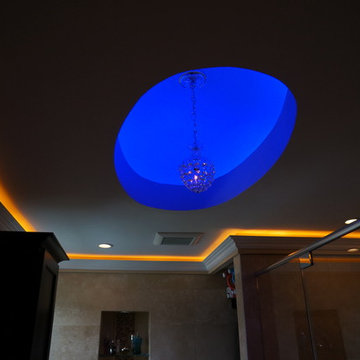
 Creative Remodeling & Design
Alcove shower - mid-sized transitional master beige tile and stone tile travertine floor alcove shower idea in Philadelphia with flat-panel cabinets, dark wood cabinets, a two-piece toilet, an undermount sink and granite countertops
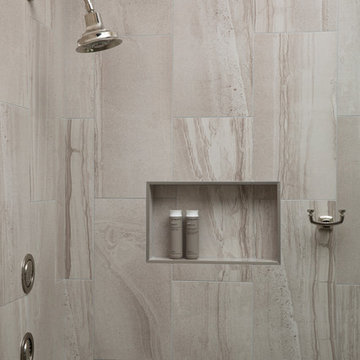
 Blue Hot Design, LLC
low profile body sprays and digital shower control
Example of a large transitional master beige tile and ceramic tile porcelain tile and gray floor bathroom design in Milwaukee with recessed-panel cabinets, white cabinets, a two-piece toilet, beige walls, a drop-in sink and granite countertops
Example of a large transitional master beige tile and ceramic tile porcelain tile and gray floor bathroom design in Milwaukee with recessed-panel cabinets, white cabinets, a two-piece toilet, beige walls, a drop-in sink and granite countertops
Find the right local pro for your project
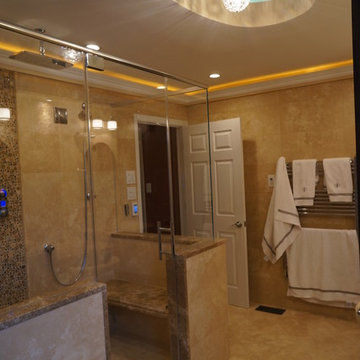 Creative Remodeling & Design
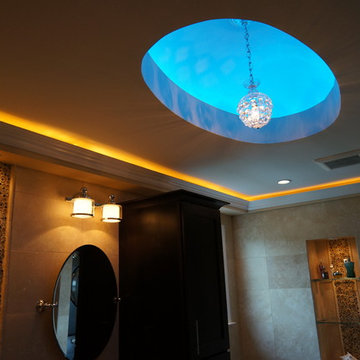
Inspiration for a mid-sized transitional master beige tile and stone tile travertine floor alcove shower remodel in Philadelphia with flat-panel cabinets, dark wood cabinets, a two-piece toilet, an undermount sink and granite countertops
 Creative Remodeling & Design
Alcove shower - mid-sized transitional master beige tile and stone tile travertine floor alcove shower idea in Philadelphia with flat-panel cabinets, dark wood cabinets, a two-piece toilet, an undermount sink and granite countertops
 Designers Point
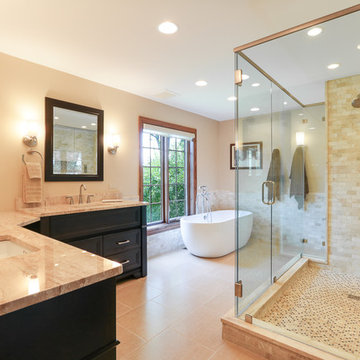
The large walk-in shower is controlled by Kohler's Digital DTV system. There are 2 controls (1 in & 1 out) of the shower. So you can turn on the water & get it warm before entering; or adjust it as needed once in the shower.
Photos By: Visual Memories Photography
 Creative Remodeling & Design
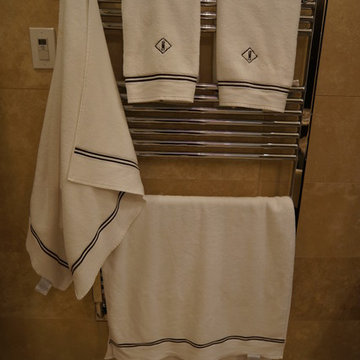
Alcove shower - mid-sized transitional master beige tile and stone tile travertine floor alcove shower idea in Philadelphia with flat-panel cabinets, dark wood cabinets, a two-piece toilet, an undermount sink and granite countertops

Sponsored
Columbus, OH

Hope Restoration & General Contracting
Columbus Design-Build, Kitchen & Bath Remodeling, Historic Renovations
 B Designs Interior's

After meeting Jim and getting a solid feel for his goals, literally remodeling and decorating his entire home THIS YEAR, I came up with this digital design, my first in a series for him, his Master Bedroom. It had no Tray ceiling or wall panels and frankly the windows looked odd, low to the ground as if it was originally designed for a Tray so voila'. Nest up was the furnishings. Jim wanted a complete re-do. So bye bye to the old wood bed and hello to the upholstered bed and nightstand. i also wanted to create a sitting area for him to relax. opposite the bed is the new Dresser so i suggested a modern take on a classic Wing back chair. Also new lighting all around including a new sleeker and more modern, ceiling fan. As for window coverings, he had perfectly good wood blinds but and with all my clients, i always suggest black out, so coming up, black out draperies that close. i'll post the final photos along with before's, when completed.
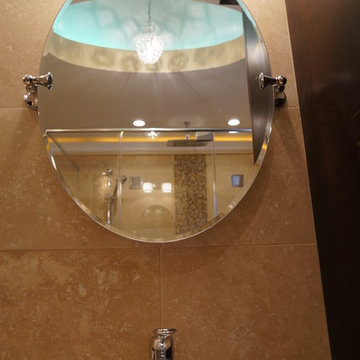 Creative Remodeling & Design
Inspiration for a mid-sized transitional master beige tile and stone tile travertine floor alcove shower remodel in Philadelphia with flat-panel cabinets, dark wood cabinets, a two-piece toilet, an undermount sink and granite countertops
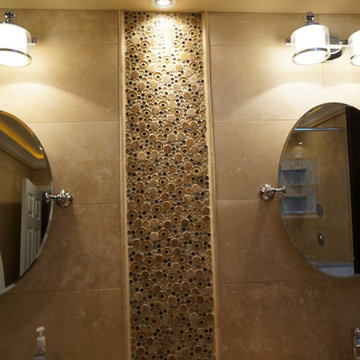 Creative Remodeling & Design
Alcove shower - mid-sized transitional master beige tile and stone tile travertine floor alcove shower idea in Philadelphia with flat-panel cabinets, dark wood cabinets, a two-piece toilet, an undermount sink and granite countertops
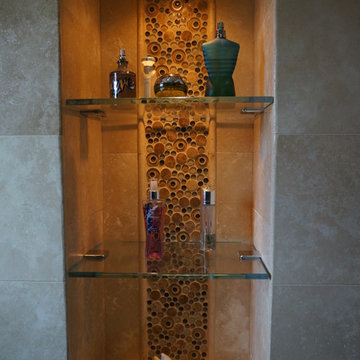 Creative Remodeling & Design
Example of a mid-sized transitional master beige tile and stone tile travertine floor alcove shower design in Philadelphia with flat-panel cabinets, dark wood cabinets, a two-piece toilet, an undermount sink and granite countertops
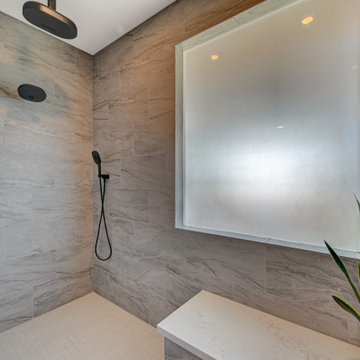 Las Vegas Remodel & Construction
Valve-Kohler Anthem-3 Way Digital Valve; digital controller: matte black
Rain Head-Kohler Statement Matte Black
Shower Head 3 Function w/ STD Arm-Kohler Statement Matte Black
Handheld Showerhead w/ hook and 72" hose w/ elbow-Kohler Statement Matte Black
Drain-Square-Matte Black
Shower back wall/front wall/bench/curb-MSI Durban Grey Matte 12"x24"
Shower right wall-Arizona Tile Savanah Dust 8"x40"
Edge-Schluter Jolly 100-Classic Grey
Shower floor/Shampoo Recess-MSI Focus Glacier 2"x2" mosaic
Flooring-Marazzi Louge 14 Spritzer 12"x24"
 Kelly Darling Spadoni - Darling Interiors

Example of a mid-sized transitional master white tile and stone tile pebble tile floor doorless shower design in Los Angeles with an undermount sink, recessed-panel cabinets, quartz countertops, an undermount tub, a two-piece toilet and green walls

Sponsored
Delaware, OH

Buckeye Basements, Inc.
Central Ohio's Basement Finishing ExpertsBest Of Houzz '13-'21
 Creative Remodeling & Design
Mid-sized transitional master beige tile and stone tile travertine floor alcove shower photo in Philadelphia with flat-panel cabinets, dark wood cabinets, a two-piece toilet, an undermount sink and granite countertops
 Creative Remodeling & Design
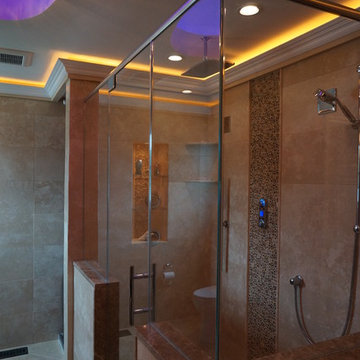
Alcove shower - mid-sized transitional master beige tile and stone tile travertine floor alcove shower idea in Philadelphia with flat-panel cabinets, dark wood cabinets, a two-piece toilet, an undermount sink and granite countertops
 Creative Remodeling & Design
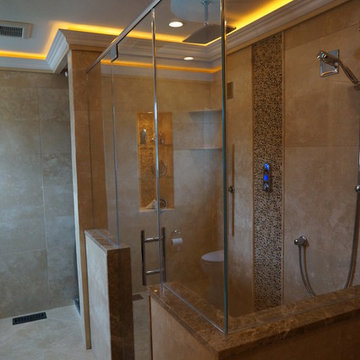
Example of a mid-sized transitional master beige tile and stone tile travertine floor alcove shower design in Philadelphia with flat-panel cabinets, dark wood cabinets, a two-piece toilet, an undermount sink and granite countertops
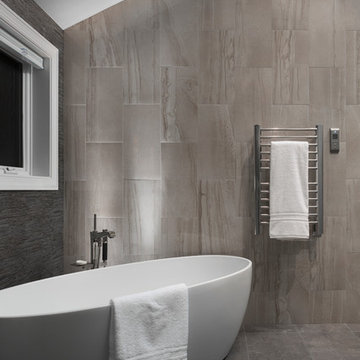 Blue Hot Design, LLC

Mood lighting, heated towel bar, Kohler digital shower control
Bathroom - large transitional master beige tile and ceramic tile porcelain tile and gray floor bathroom idea in Milwaukee with recessed-panel cabinets, white cabinets, a two-piece toilet, beige walls, a drop-in sink and granite countertops
Bathroom - large transitional master beige tile and ceramic tile porcelain tile and gray floor bathroom idea in Milwaukee with recessed-panel cabinets, white cabinets, a two-piece toilet, beige walls, a drop-in sink and granite countertops

Sponsored
Delaware, OH
Buckeye Basements, Inc.
Central Ohio's Basement Finishing ExpertsBest Of Houzz '13-'21
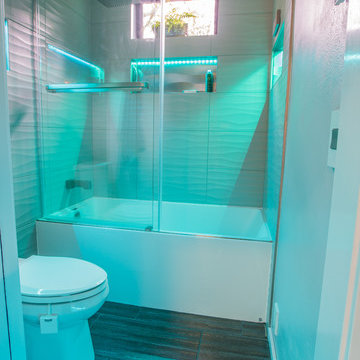
 Cutting Edge Kitchen and Bath
Modern Small spaced bathroom with 3D wave tile. deep acrylic tub with glass sliding doors. A MoenU digital shower system was added and the hot/cold handle was removed giving a cleaner look. Three large niche inserts were added to the walls with multi-colored LED lighting. New floor tile was added along with radiant floor heat throughout. LED lighted mirrors with 3D tile as a backsplash above the undermount Kohler sinks, waterfall and waterfall style faucet. Dekton countertops were added on top of white Bellmont frameless cabinets giving this small-spaced bathroom a complete modern new look.

 123 Remodeling Inc.
Our design intent for both bathrooms was to create a contemporary, clean look that matched the high-rise unit.
In the Master Bathroom, one of the focal points is the floating vanity with a super bright white acrylic finish. Continuing with the contemporary theme, the couple decided to go with a high-tech Moen digital shower control system that can be controlled through a phone app.
Bathroom remodeling in Chicago and nearby areas: https://123remodeling.com/bathroom-remodeling-chicago/
123 Remodeling is a full-service licensed general contractor specializing in kitchen, bathroom, full condo and basement remodel in Chicago and its suburbs. Get a free consultation and estimate at https://123remodeling.com/
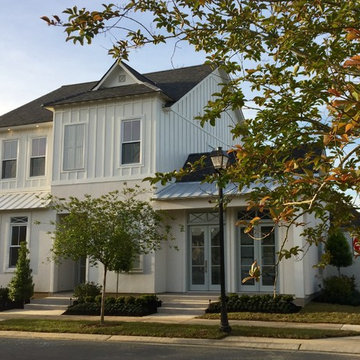
 Habitat Digital Design & Construction
Stunningly constructed unique home on a Corner LOT in Willow Grove loaded with high quality designer finishes and features! Homes has 4 bedrooms, 4½ baths, office, California room, and bonus/ entertaining room. stylish and functional open floor plan with 10 to 12 foot ceilings. Eight ft tall atrium style windows line the main living area offering a setting filled with natural light overlooking the outer courtyard. Home is Networked with a main Home Automation System. A large modern fireplace serves as a mainstay for the living area with clear fire glass, varied halogen lighting, electronic ignition and thermostatic remote control. Connected to the main living area is the new California Room. It features a large 14 FT glass style door that rolls up behind the ceiling with the push of a button. The set of two Large double doors on the front open up, transforming this heated and cooled Living area into an open pavilion style entertaining area. The front of the room offers a deluxe stove top set into quartz, large sink and counter tops with a center fireplace. Directly outside is the grilling area and courtyard. The main kitchen area has a large center island with storage underneath. All counter tops and backslash is set in quartz with a large farm size stainless steel sink, all soft-close cabinet doors and drawers. Thermadoor appliances with double ovens, wine cooler, ice maker, and commercial size refrigerator. The pantry features barn style doors and built-ins for an added modern touch. The large master suite is also lined with windows overlooking the courtyard. An ensuite master bath offers a double sink marble top vanity and large soaking tub with encased marble surround. A frame less all glass shower and Two very large closets with custom built-ins. The upstairs is well designed with a Bonus / Entertaining Room, 2 bedrooms and two full baths. Every bedroom in the home has its own bath with a 5th ½ bath conveniently located for guest. Three energy efficient HVACs
20