
Search results for "Master digital" in Home Design Ideas
 Laqfoil Ltd.
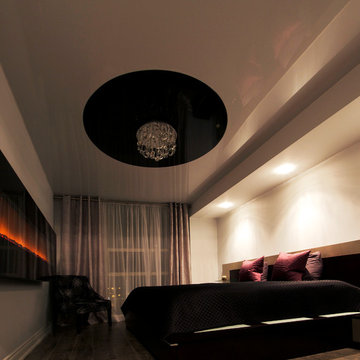
The issues that annoyed the family in this condo are common to new condo units: Low ceilings covered with a popcorn finish, small rooms, low light in the bedrooms and living room, and no ceiling light fixtures. Concrete ceilings are not only difficult to drill into to install fixtures, installing wiring behind them for such fixtures is impossible. There are often conduits for building services embedded in the concrete along with structural steel reinforcements, so drilling without x-raying first is dangerous.
Laqfoil stretch ceiling provided a solution to all of these issues for this condo unit. A high gloss finish was chosen, as the reflections visually double the height of the space. Installing a stretch ceiling also naturally conceals the popcorn ceiling behind it, but in this case, was also used to conceal the wiring necessary to add ceiling lights in every room. The wiring was simply attached to the existing popcorn ceiling. Laqfoil stretch ceiling is supported around the perimeter only, by tracks, or profiles which are only about 0.75" thick. The ceiling membrane itself is less than one millimetre thick.
We also added a small vector graphic, printed in each corner of the living room ceiling, for a unique aesthetic effect.
We constructed a suspended bulkhead above the island and covered it with red high gloss membrane, to visually separate the kitchen and living room while keeping the design's open concept. This also provided a supporting structure for 3 mini chandelier pendant lights.
A red rose depicted on a black and white textured ground was chosen for the kitchen ceiling and applied using digital wide format printing technology, to tie the red, black and white colour scheme with the kitchen cabinets' texture.
 Regal Homes Long Island
Photos: Richard Law Digital
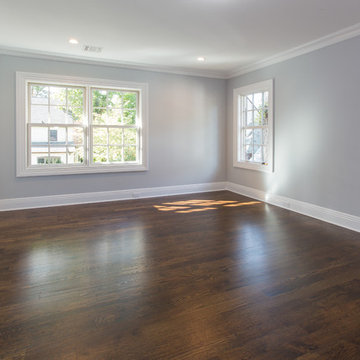
Example of a large trendy master dark wood floor bedroom design in New York with gray walls and no fireplace
Example of a large trendy master dark wood floor bedroom design in New York with gray walls and no fireplace
 Regal Homes Long Island
Photos: Richard Law Digital
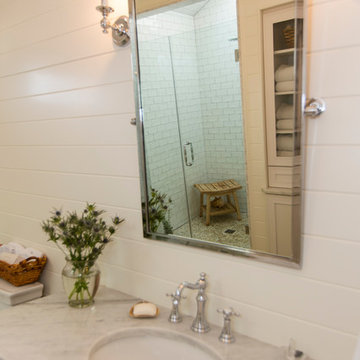
Alcove shower - mid-sized coastal master medium tone wood floor alcove shower idea in New York with furniture-like cabinets, white cabinets, a one-piece toilet, white walls, an undermount sink and quartzite countertops
Alcove shower - mid-sized coastal master medium tone wood floor alcove shower idea in New York with furniture-like cabinets, white cabinets, a one-piece toilet, white walls, an undermount sink and quartzite countertops
Find the right local pro for your project
 Blue Hot Design, LLC
Blue Hot Design + Silver Birch Construction
Photo: James Meyer + Marianne Kohlmann
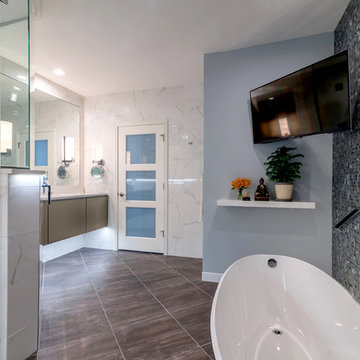
Bathroom - large contemporary master white tile and ceramic tile porcelain tile bathroom idea in Milwaukee with flat-panel cabinets, a one-piece toilet, blue walls, an undermount sink and quartz countertops
Bathroom - large contemporary master white tile and ceramic tile porcelain tile bathroom idea in Milwaukee with flat-panel cabinets, a one-piece toilet, blue walls, an undermount sink and quartz countertops
 Blue Hot Design, LLC
Blue Hot Design + Silver Birch Construction
Photo: James Meyer
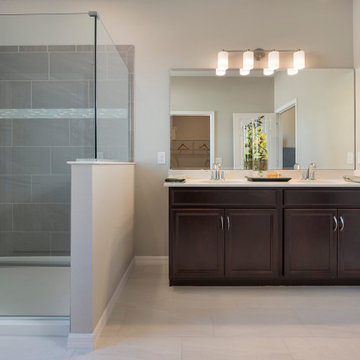
Large trendy master blue tile and ceramic tile porcelain tile bathroom photo in Milwaukee with flat-panel cabinets, white cabinets, a one-piece toilet, blue walls, an undermount sink and quartz countertops
Large trendy master blue tile and ceramic tile porcelain tile bathroom photo in Milwaukee with flat-panel cabinets, white cabinets, a one-piece toilet, blue walls, an undermount sink and quartz countertops
 User
UserAll Hanover Family Builders homes come equipped with a KOHLER® DTV Prompt® Digital Showering System with Dual Shower Heads with no additional upgrade fee.
 PI Photography Wall Art & Fine Art
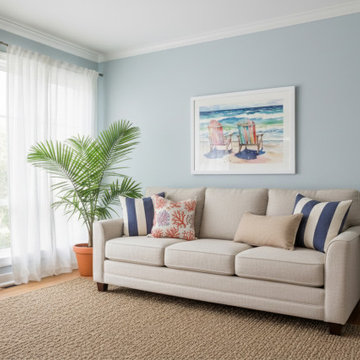
Dreamy Coastal Sunroom! ✨ The perfect spot for relaxation with vibrant beach art and sun-drenched comfort. Print options: https://pipafineart.com/en-ca/products/a-sunny-day-for-two-watercolor-painting-digital-artwork-loose-wall-art-print #CoastalStyle #SunroomGoals #BeachHouseDecor #HomeSweetHome #ArtInspiration

Sponsored
Sunbury, OH

J.Holderby - Renovations
Franklin County's Leading General Contractors - 2X Best of Houzz!
 Candace Nordquist Interiors
David W Cohen Photography
Inspiration for a large transitional home design remodel in Seattle
Inspiration for a large transitional home design remodel in Seattle
 B Designs Interior's

my dream bathroom design is coming along
Mid-sized eclectic master gray tile and ceramic tile ceramic tile, black floor and double-sink bathroom photo in Other with shaker cabinets, white cabinets, a bidet, white walls, an undermount sink, marble countertops, a niche and a freestanding vanity
Mid-sized eclectic master gray tile and ceramic tile ceramic tile, black floor and double-sink bathroom photo in Other with shaker cabinets, white cabinets, a bidet, white walls, an undermount sink, marble countertops, a niche and a freestanding vanity
 Hartville Hardware Kitchen & Bath
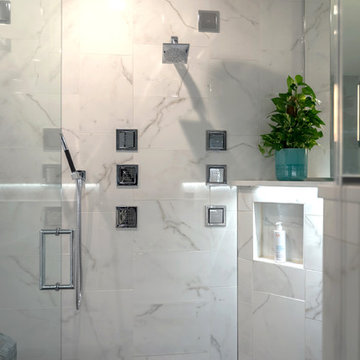
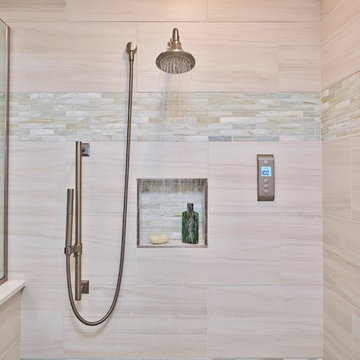
Kohler DVT Prompt Digital Interface allows user to turn shower on and off and adjust temperature from inside or outside of the shower very easily.
Mid-sized trendy master beige tile and porcelain tile porcelain tile doorless shower photo in Cleveland with raised-panel cabinets, medium tone wood cabinets, a two-piece toilet, beige walls, an undermount sink and quartz countertops
Mid-sized trendy master beige tile and porcelain tile porcelain tile doorless shower photo in Cleveland with raised-panel cabinets, medium tone wood cabinets, a two-piece toilet, beige walls, an undermount sink and quartz countertops
 Elite Empire Construction Inc.
Artisan Masonry: Precision Tile & Textural Contrast
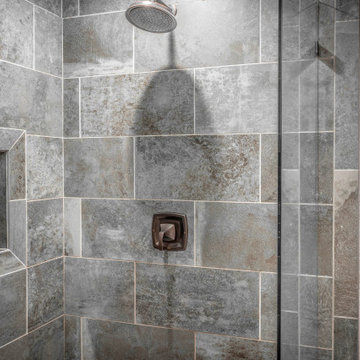
This view of the daughter’s bathroom highlights the high-end stone integration that defines the entire Hayden estate. We approached this shower not just as a utility, but as a showcase for large-format Italian porcelain and technical tile transitions. The result is a clean, sophisticated environment that balances modern durability with classic "Inland Northwest" textures.
Craftsmanship & Technical Details:
Large-Format Stone Integration: We utilized expansive Italian porcelain body tiles to create a monolithic, seamless look. This requires expert layout and substrate preparation to ensure the veining and texture flow naturally across the vertical surfaces.
Recessed Architectural Niche: A signature detail of our custom builds is the integrated shampoo niche. Note the precision mitered edges and the mosaic tile backset, which provides a subtle textural contrast to the smooth field tile while offering durable, high-end functionality.
Professional Oil-Rubbed Fixtures: The dark, high-contrast hardware provides a bold architectural accent against the grey-toned stone. This high-flow showerhead and pressure-balanced valve system are engineered for long-term reliability in a busy family home.
Textural Balance: The cool, organic tones of the masonry are warmed by the surrounding Knotty Alder casings, creating a cohesive design language that ties this suite into the rest of the home's "Mountain Modern" aesthetic.
Heavy-Duty Frameless Glass: To keep the focus on the intricate tile work and the recessed niche, we utilized a custom-cut, heavy-gauge frameless glass enclosure, ensuring the space feels open and high-end.
 Ceramic Harmony
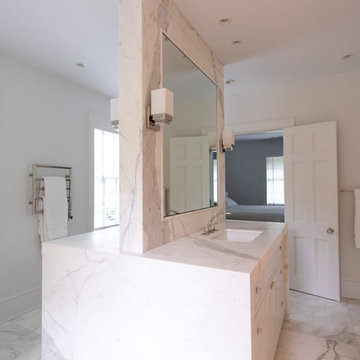
This is a digitally layed out Calacatta Wow slab installation.
Walk-in shower - traditional master marble floor and white floor walk-in shower idea in Other with an undermount tub, an undermount sink, marble countertops and white countertops
Walk-in shower - traditional master marble floor and white floor walk-in shower idea in Other with an undermount tub, an undermount sink, marble countertops and white countertops
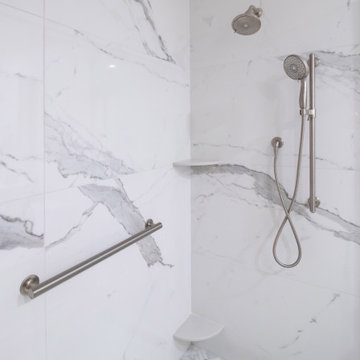
 KSI Kitchen & Bath
This homeowner had previously completed a kitchen project with KSI and were so pleased with the results that they wanted to return to us – and even work with the same trusted contractor – when it was time to update their bathroom.
The homeowners’ vision for their bath remodel was inspired by a stay at Lodge Kohler, where they experienced the functionality and beauty of Kohler’s digital shower systems. They wanted that same upgraded, clean look in their home – marrying comfort, technology, and aging-in-place design so they could enjoy their space for many years to come.


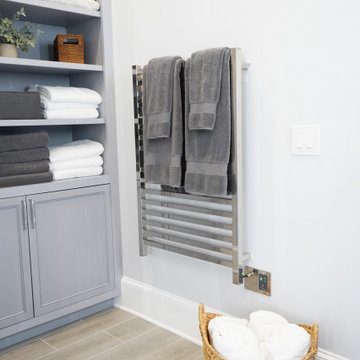
 Change Your Bathroom©
The detailed plans for this bathroom can be purchased here: https://www.changeyourbathroom.com/shop/sophisticated-spa-bathroom-plans/
This bathroom features a steam shower, 6 body sprays, 2 wands and 2 rain heads controlled with a digital shower valve. Built in medicine cabinets, side towers and a make up area. Bidet toilet, towel warmer and accent lighting along with an additional storage cabinet give this bathroom a luxurious spa feel.
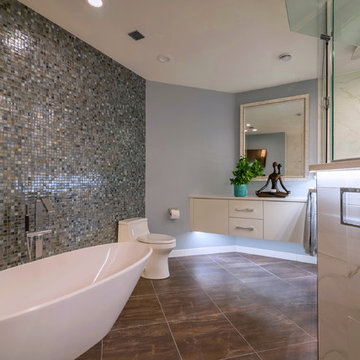 Blue Hot Design, LLC
Blue Hot Design + Silver Birch Construction
Photo: James Meyer
Bathroom - large contemporary master blue tile and ceramic tile porcelain tile bathroom idea in Milwaukee with flat-panel cabinets, white cabinets, a one-piece toilet, blue walls, an undermount sink and quartz countertops
Bathroom - large contemporary master blue tile and ceramic tile porcelain tile bathroom idea in Milwaukee with flat-panel cabinets, white cabinets, a one-piece toilet, blue walls, an undermount sink and quartz countertops
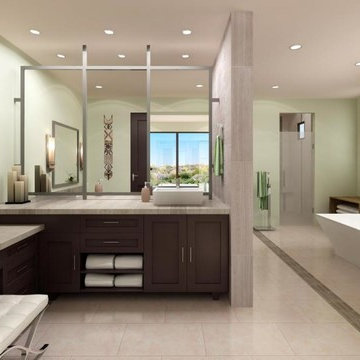

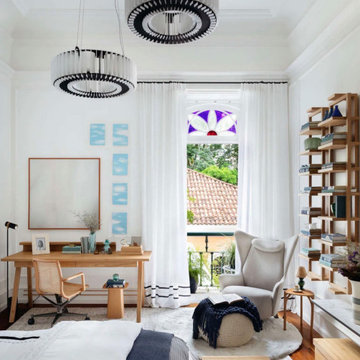
 Carina Vaz Interiors
The room follows a palette with a light and neutral base – from white to gray, through off-white, with shades of blue extracted from the tiles (especially the painting by the artist Sergio Lucena, above the bed) and sprinkles. of fresh green, present in works of art, books covered with fabric and decorative objects. Another highlight of the room is the TV that displays a digital work of art when turned off, thus becoming an integral part of the decor. Finally, various flower arrangements, from lavender to rosemary, exude a unique scent in the environment, increasing the feeling of well-being and relaxation so fundamental in bedrooms.”

Sponsored
Columbus, OH

Hope Restoration & General Contracting
Columbus Design-Build, Kitchen & Bath Remodeling, Historic Renovations
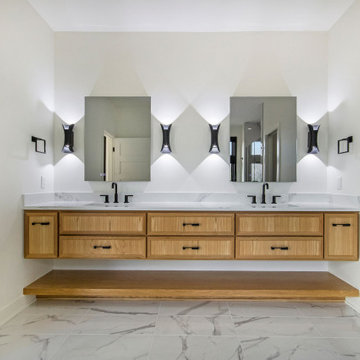
 Muston Construction, Inc.
This vanity was custom built with white oak and made to float on the wall giving it a modern sleek look.
Bathroom - large modern master porcelain tile, white floor and double-sink bathroom idea in Grand Rapids with light wood cabinets, white walls, an undermount sink, quartz countertops, white countertops and a floating vanity
Bathroom - large modern master porcelain tile, white floor and double-sink bathroom idea in Grand Rapids with light wood cabinets, white walls, an undermount sink, quartz countertops, white countertops and a floating vanity
 Change Your Bathroom©
 https://www.changeyourbathroom.com/shop/pool-party-bathroom-plans/
Pool house bathroom with open, curbless shower, non-skid tile throughout, rain heads in ceiling, textured architectural wall tile, glass mosaic tile in vanity area, stacked stone in shower, bidet toilet, touchless faucets, in wall medicine cabinet, trough sink, freestanding vanity with drawers and doors, frosted frameless glass panel, heated towel warmer, custom pocket doors, digital shower valve and laundry room attached for ergonomic use.
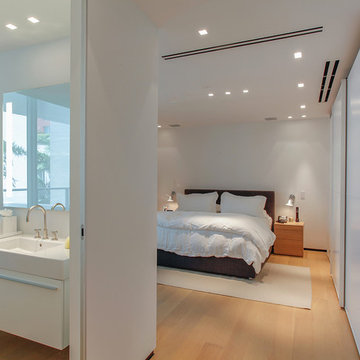
 Acoustic Architects
Room includes Lutron Electronics lighting and drapes, Samsung USA TV and Sonance speakers.
Example of a mid-sized trendy master light wood floor and beige floor bedroom design in Miami with white walls and no fireplace
Example of a mid-sized trendy master light wood floor and beige floor bedroom design in Miami with white walls and no fireplace
51