
Search results for "Master digital" in Home Design Ideas

 Las Vegas Remodel & Construction
Photos by Wild Dog Digital
Small elegant master brown tile and cement tile mosaic tile floor bathroom photo in Las Vegas with white cabinets and granite countertops
Small elegant master brown tile and cement tile mosaic tile floor bathroom photo in Las Vegas with white cabinets and granite countertops
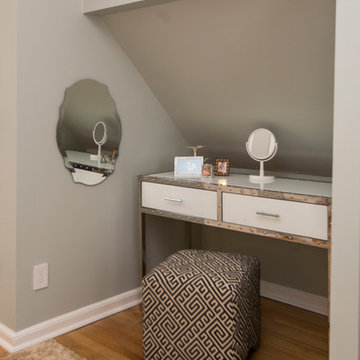
 Margali & Flynn Designs
Photos: Richard Law Digital
Example of a large trendy master light wood floor and brown floor bedroom design in New York with beige walls
Example of a large trendy master light wood floor and brown floor bedroom design in New York with beige walls
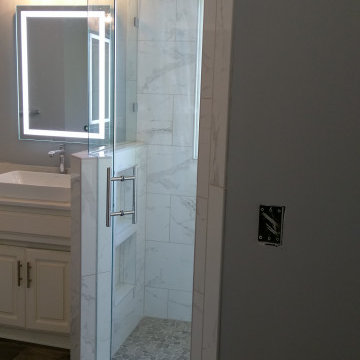
 BMB Designs LLC
Note "outlet" on wall -- soon to be digital display for heated flooring ...
Inspiration for a bathroom remodel in Kansas City
Inspiration for a bathroom remodel in Kansas City
Find the right local pro for your project


 Dea Contractor
Alcove shower - small farmhouse master blue tile and ceramic tile ceramic tile, black floor and single-sink alcove shower idea in Detroit with shaker cabinets, medium tone wood cabinets, a bidet, blue walls, quartz countertops, a hinged shower door, white countertops, a niche and a built-in vanity
 User
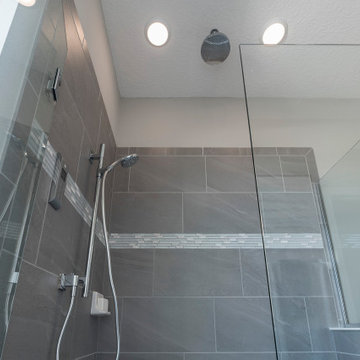
UserAll Hanover Family Builders homes come equipped with a KOHLER® DTV Prompt® Digital Showering System with Dual Shower Heads with no additional upgrade fee.
 Change Your Bathroom©

The detailed plans for this bathroom can be purchased here: https://www.changeyourbathroom.com/shop/sophisticated-spa-bathroom-plans/
This bathroom features a steam shower, 6 body sprays, 2 wands and 2 rain heads controlled with a digital shower valve. Built in medicine cabinets, side towers and a make up area. Bidet toilet, towel warmer and accent lighting along with an additional storage cabinet give this bathroom a luxurious spa feel.


 Dea Contractor

Example of a small cottage master blue tile and ceramic tile ceramic tile, black floor and single-sink alcove shower design in Detroit with shaker cabinets, medium tone wood cabinets, a bidet, blue walls, quartz countertops, a hinged shower door, white countertops, a niche and a built-in vanity
 Manotick Kitchen and Bath
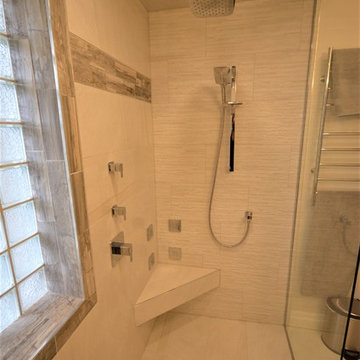
We started with a traditional, builder grade bathroom and re-imagined the space to become a beautiful steam shower retreat. The original layout had a the acrylic tub at the bathroom entrance on the left with the vanity and toilet toward the window. We replace the casement window with a glass block and removed a closet and expanded the area for the new shower. The shower base is recessed to achieve a barrier free entrance. This spa has a steam unit as well as dual rain heads controlled independently. There is a floating tiled bench with four body jets on separate controls.
The custom wall mounted vanity is perfectly integrated with a Vanico over counter sink. Two wall mounted fixtures provide a sleek look with the practical functionality of a dual sink configuration. A matching tall linen maximises storage. There is also a heated wall mounted towel warmer on a digital timer thermostat.
We added a pocket door to the adjacent bedroom to provide convenient private access for guests.
 Delphinium Design
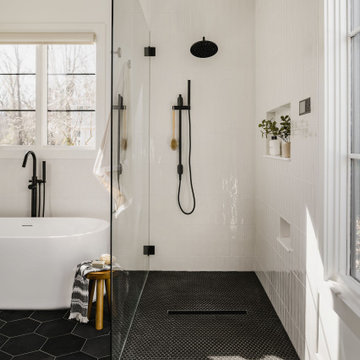
Primary bathroom from a new construction transitional modern home in Charlotte, NC including a white freestanding tub, ADA compliant curbless walk-in shower, black porcelain hexagon floor files, shower niches, white shower tile and wainscoting, black plumbing and wall-mounted digital control
 Alair Homes Plano
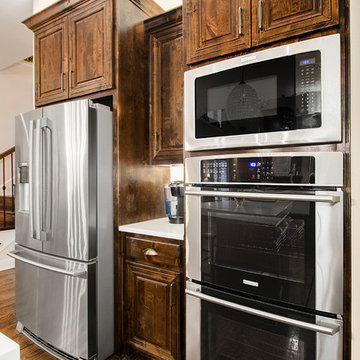
Our clients house was built in 2012, so it was not that outdated, it was just dark. The clients wanted to lighten the kitchen and create something that was their own, using more unique products. The master bath needed to be updated and they wanted the upstairs game room to be more functional for their family.
The original kitchen was very dark and all brown. The cabinets were stained dark brown, the countertops were a dark brown and black granite, with a beige backsplash. We kept the dark cabinets but lightened everything else. A new translucent frosted glass pantry door was installed to soften the feel of the kitchen. The main architecture in the kitchen stayed the same but the clients wanted to change the coffee bar into a wine bar, so we removed the upper cabinet door above a small cabinet and installed two X-style wine storage shelves instead. An undermount farm sink was installed with a 23” tall main faucet for more functionality. We replaced the chandelier over the island with a beautiful Arhaus Poppy large antique brass chandelier. Two new pendants were installed over the sink from West Elm with a much more modern feel than before, not to mention much brighter. The once dark backsplash was now a bright ocean honed marble mosaic 2”x4” a top the QM Calacatta Miel quartz countertops. We installed undercabinet lighting and added over-cabinet LED tape strip lighting to add even more light into the kitchen.
We basically gutted the Master bathroom and started from scratch. We demoed the shower walls, ceiling over tub/shower, demoed the countertops, plumbing fixtures, shutters over the tub and the wall tile and flooring. We reframed the vaulted ceiling over the shower and added an access panel in the water closet for a digital shower valve. A raised platform was added under the tub/shower for a shower slope to existing drain. The shower floor was Carrara Herringbone tile, accented with Bianco Venatino Honed marble and Metro White glossy ceramic 4”x16” tile on the walls. We then added a bench and a Kohler 8” rain showerhead to finish off the shower. The walk-in shower was sectioned off with a frameless clear anti-spot treated glass. The tub was not important to the clients, although they wanted to keep one for resale value. A Japanese soaker tub was installed, which the kids love! To finish off the master bath, the walls were painted with SW Agreeable Gray and the existing cabinets were painted SW Mega Greige for an updated look. Four Pottery Barn Mercer wall sconces were added between the new beautiful Distressed Silver leaf mirrors instead of the three existing over-mirror vanity bars that were originally there. QM Calacatta Miel countertops were installed which definitely brightened up the room!
Originally, the upstairs game room had nothing but a built-in bar in one corner. The clients wanted this to be more of a media room but still wanted to have a kitchenette upstairs. We had to remove the original plumbing and electrical and move it to where the new cabinets were. We installed 16’ of cabinets between the windows on one wall. Plank and Mill reclaimed barn wood plank veneers were used on the accent wall in between the cabinets as a backing for the wall mounted TV above the QM Calacatta Miel countertops. A kitchenette was installed to one end, housing a sink and a beverage fridge, so the clients can still have the best of both worlds. LED tape lighting was added above the cabinets for additional lighting. The clients love their updated rooms and feel that house really works for their family now.
Design/Remodel by Hatfield Builders & Remodelers | Photography by Versatile Imaging
 Regal Homes Long Island
Photos: Richard Law Digital
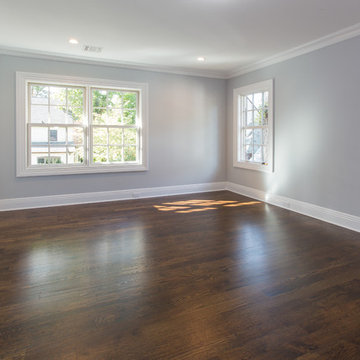
Example of a large trendy master dark wood floor bedroom design in New York with gray walls and no fireplace
Example of a large trendy master dark wood floor bedroom design in New York with gray walls and no fireplace
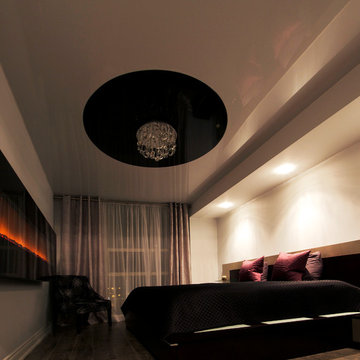
 Laqfoil Ltd.
The issues that annoyed the family in this condo are common to new condo units: Low ceilings covered with a popcorn finish, small rooms, low light in the bedrooms and living room, and no ceiling light fixtures. Concrete ceilings are not only difficult to drill into to install fixtures, installing wiring behind them for such fixtures is impossible. There are often conduits for building services embedded in the concrete along with structural steel reinforcements, so drilling without x-raying first is dangerous.
Laqfoil stretch ceiling provided a solution to all of these issues for this condo unit. A high gloss finish was chosen, as the reflections visually double the height of the space. Installing a stretch ceiling also naturally conceals the popcorn ceiling behind it, but in this case, was also used to conceal the wiring necessary to add ceiling lights in every room. The wiring was simply attached to the existing popcorn ceiling. Laqfoil stretch ceiling is supported around the perimeter only, by tracks, or profiles which are only about 0.75" thick. The ceiling membrane itself is less than one millimetre thick.
We also added a small vector graphic, printed in each corner of the living room ceiling, for a unique aesthetic effect.
We constructed a suspended bulkhead above the island and covered it with red high gloss membrane, to visually separate the kitchen and living room while keeping the design's open concept. This also provided a supporting structure for 3 mini chandelier pendant lights.
A red rose depicted on a black and white textured ground was chosen for the kitchen ceiling and applied using digital wide format printing technology, to tie the red, black and white colour scheme with the kitchen cabinets' texture.

 Regal Homes Long Island
Photos: Richard Law Digital
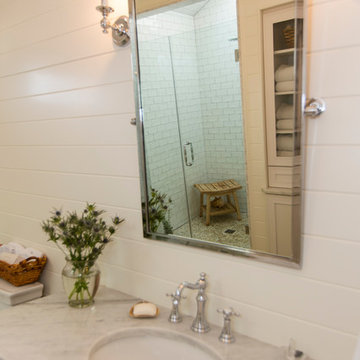
Alcove shower - mid-sized coastal master medium tone wood floor alcove shower idea in New York with furniture-like cabinets, white cabinets, a one-piece toilet, white walls, an undermount sink and quartzite countertops
Alcove shower - mid-sized coastal master medium tone wood floor alcove shower idea in New York with furniture-like cabinets, white cabinets, a one-piece toilet, white walls, an undermount sink and quartzite countertops
 Compass Studio
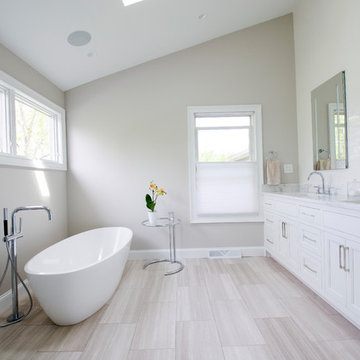
Mid-sized danish master white tile and ceramic tile marble floor and gray floor bathroom photo in Cleveland with white cabinets, a one-piece toilet, gray walls, an undermount sink, quartzite countertops, a hinged shower door and white countertops
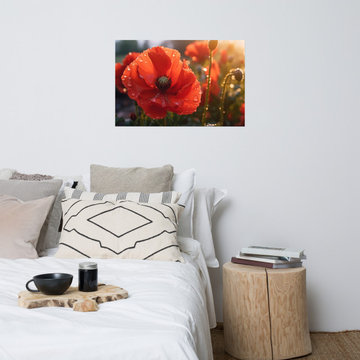
 PI Photography Wall Art & Fine Art
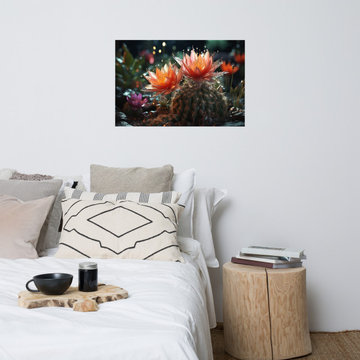
 https://pipafineart.com/pages/a-single-tear-of-red-photorealistic-digital-artwork-floral-prints-and-digital-backgrounds. Immerse yourself in the vibrant beauty of "A Single Tear of Red." This captivating artwork captures the delicate intricacy of a red poppy blossom, its petals glistening with dewdrops as the golden sunlight bathes the scene in a warm glow. The rich, velvety texture of the petals and the subtle play of light and shadow create a sense of depth and realism that is truly mesmerizing. Printed on high-quality photo paper with premium inks, this loose art print will bring a touch of natural beauty to any space.
Hang "A Single Tear of Red" in your living room, bedroom, dining room, or office to evoke a sense of serenity and wonder. The bold red hue adds a pop of color and energy, while the delicate details of the flower inspire a sense of tranquility and appreciation for the natural world.
This artwork is made in the USA and printed on demand, ensuring a high-quality piece that will be cherished for years to come. Available in a variety of sizes, "A Single Tear of Red" is a perfect gift for nature lovers and art enthusiasts alike.

Sponsored
Delaware, OH

Buckeye Basements, Inc.
Central Ohio's Basement Finishing ExpertsBest Of Houzz '13-'21
 Design 1 Kitchen & Bath
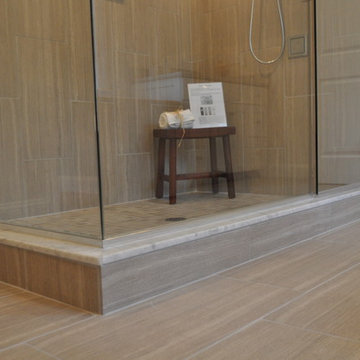
Example of a huge minimalist master gray tile and ceramic tile ceramic tile bathroom design in Boston with an undermount sink, shaker cabinets, white cabinets and granite countertops
 Elite Empire Construction Inc.
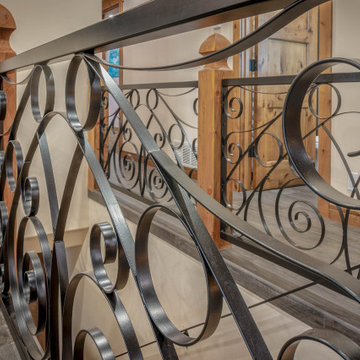
Artisan Ironwork Detail: The Statement Guardrail
When the details are this intentional, they become the focal point of the home. This close-up highlights the ornate wrought-iron scrollwork that serves as both a safety feature and a piece of functional art. The contrast between the heavy-gauge, dark metal and the warm, golden tones of the hand-finished wood newels creates a sophisticated, high-contrast aesthetic.
Design Highlights:
Custom Geometric Scrolls: A rhythmic pattern of overlapping circles and traditional "S" scrolls that adds movement and visual interest to the corridor.
Precision Joinery: The seamless integration of the iron panels into the substantial timber posts showcases the level of craftsmanship expected in estate-level custom homes.
Texture & Contrast: The matte finish of the metal beautifully offsets the natural grain and luster of the stained wood, grounding the space in a "modern rustic" luxury style.
 Design 1 Kitchen & Bath
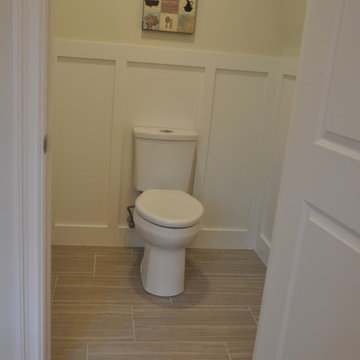
Example of a huge arts and crafts master gray tile and ceramic tile ceramic tile bathroom design in Boston with an undermount sink, shaker cabinets, white cabinets and granite countertops
54