
Search results for "Master digital" in Home Design Ideas
 The Reno King
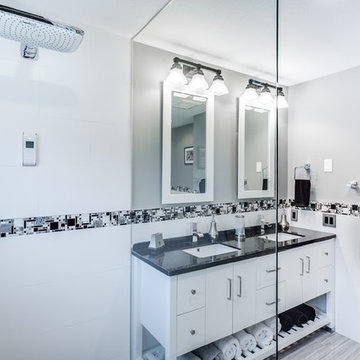
Example of a mid-sized minimalist master white tile and stone tile porcelain tile doorless shower design in Vancouver with shaker cabinets, white walls, an undermount sink, white cabinets, a one-piece toilet and granite countertops
 Elite Empire Construction Inc.
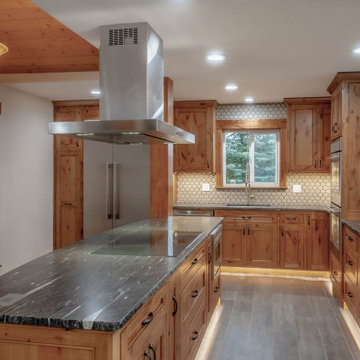
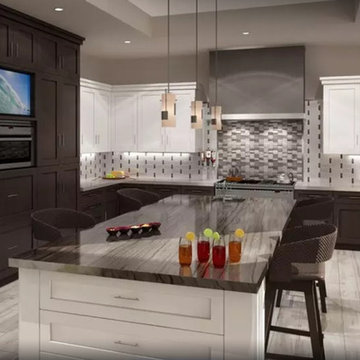
Executive Chef’s Island: Functional Luxury & Open Concept
This perspective highlights the centerpiece of the gourmet kitchen—a massive, custom-built island designed for high-end functionality and social engagement. By situating the induction cooktop and professional ventilation within the island, the kitchen becomes a stage for hosting, allowing the chef to remain part of the conversation while maintaining a perfect workflow.
Signature Design Elements:
Floating Stainless Ventilation: A modern, high-cfm island hood acts as a sleek architectural element, suspended with precision to maintain open sightlines throughout the main living area.
Premium Stone Surfaces: The expansive granite island top features dramatic veining and a durable, polished finish, providing ample space for meal prep and casual dining.
Integrated Custom Storage: The island base is maximized with deep, soft-close drawers and custom pull-outs, keeping culinary tools organized and within reach.
Atmospheric Lighting Design: The combination of recessed ceiling lights and warm LED toe-kick illumination creates a layered lighting scheme that enhances both safety and the high-end "glow" of the evening environment.
 Mora Builders Inc
Digital Growth Co.
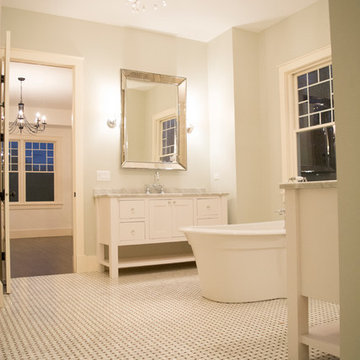
Inspiration for a large modern master black and white tile and ceramic tile ceramic tile freestanding bathtub remodel in Chicago with shaker cabinets, white cabinets, gray walls, an undermount sink and marble countertops
Inspiration for a large modern master black and white tile and ceramic tile ceramic tile freestanding bathtub remodel in Chicago with shaker cabinets, white cabinets, gray walls, an undermount sink and marble countertops
Find the right local pro for your project
 Dea Contractor

Example of a small country master blue tile and ceramic tile ceramic tile, black floor and single-sink alcove shower design in Detroit with shaker cabinets, medium tone wood cabinets, a bidet, blue walls, quartz countertops, a hinged shower door, white countertops, a niche and a built-in vanity
 Margali & Flynn Designs
Photos: Richard Law Digital
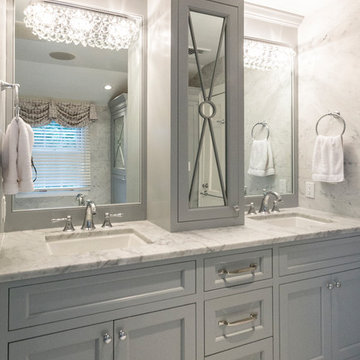
Example of a large trendy master gray tile ceramic tile and gray floor bathroom design in New York with recessed-panel cabinets, gray cabinets, gray walls, an undermount sink and granite countertops
Example of a large trendy master gray tile ceramic tile and gray floor bathroom design in New York with recessed-panel cabinets, gray cabinets, gray walls, an undermount sink and granite countertops
 Ceramic Harmony
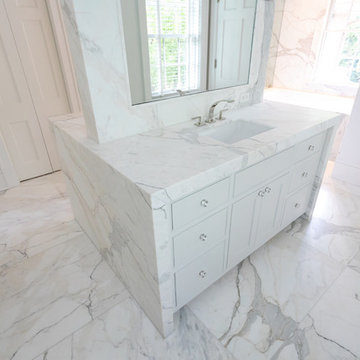
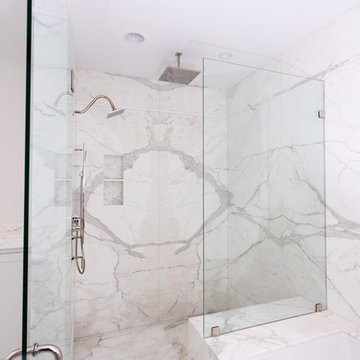
This is a digitally layed out Calacatta Wow slab installation.
Elegant master marble floor and white floor walk-in shower photo in Other with an undermount tub, an undermount sink, marble countertops and white countertops
Elegant master marble floor and white floor walk-in shower photo in Other with an undermount tub, an undermount sink, marble countertops and white countertops
 Owings Brothers Contracting
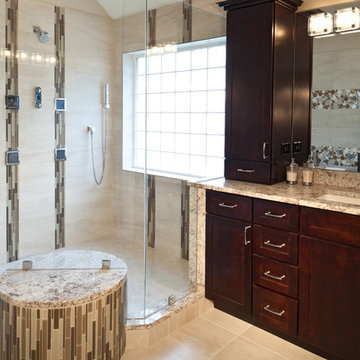

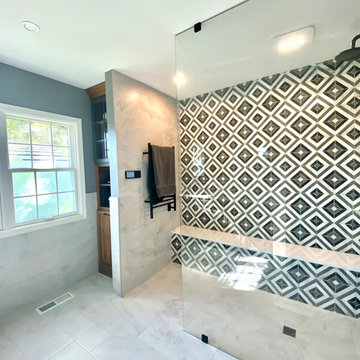
Chesapeake Tile & Marble 12x24" Crossover Sabbia shower wall tile with 2x2" Crossover Sabbia Mosaic in vertical pattern and on wet/dry seat. 8x8" Hy-Lite Acrylic Block Picture Window, Thomas Sommerville plumbing fixtures include Allure faucet, Euphoria Cube Handshower, Kabinart Classic Arts & Crafts, Cherry cabinets in Espresso finish, Mirror Crafters 45"x44"x 1/4" Clear mirrors with polished edges, Rock tops Custom Granite & Marble Sienna Bordeaux granite top, behind the shower wall in the commode room - Kohler Elongated toilet seat with bidet , in-line heater and remote controls, heated tile floors, digital spa interface with remote for all shower heads and body sprays,

Sponsored
Sunbury, OH

J.Holderby - Renovations
Franklin County's Leading General Contractors - 2X Best of Houzz!

 Margali & Flynn Designs
Photos: Richard Law Digital
Example of a large trendy master brown tile and glass tile ceramic tile and brown floor bathroom design in New York with recessed-panel cabinets, white cabinets, a one-piece toilet, brown walls, an undermount sink, marble countertops and a hinged shower door
Example of a large trendy master brown tile and glass tile ceramic tile and brown floor bathroom design in New York with recessed-panel cabinets, white cabinets, a one-piece toilet, brown walls, an undermount sink, marble countertops and a hinged shower door

 Alair Homes Plano
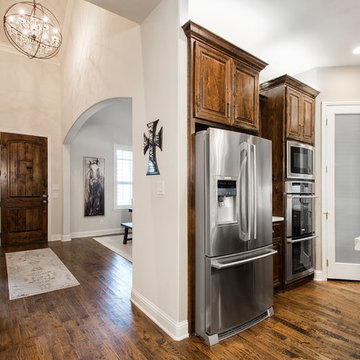
Our clients house was built in 2012, so it was not that outdated, it was just dark. The clients wanted to lighten the kitchen and create something that was their own, using more unique products. The master bath needed to be updated and they wanted the upstairs game room to be more functional for their family.
The original kitchen was very dark and all brown. The cabinets were stained dark brown, the countertops were a dark brown and black granite, with a beige backsplash. We kept the dark cabinets but lightened everything else. A new translucent frosted glass pantry door was installed to soften the feel of the kitchen. The main architecture in the kitchen stayed the same but the clients wanted to change the coffee bar into a wine bar, so we removed the upper cabinet door above a small cabinet and installed two X-style wine storage shelves instead. An undermount farm sink was installed with a 23” tall main faucet for more functionality. We replaced the chandelier over the island with a beautiful Arhaus Poppy large antique brass chandelier. Two new pendants were installed over the sink from West Elm with a much more modern feel than before, not to mention much brighter. The once dark backsplash was now a bright ocean honed marble mosaic 2”x4” a top the QM Calacatta Miel quartz countertops. We installed undercabinet lighting and added over-cabinet LED tape strip lighting to add even more light into the kitchen.

We basically gutted the Master bathroom and started from scratch. We demoed the shower walls, ceiling over tub/shower, demoed the countertops, plumbing fixtures, shutters over the tub and the wall tile and flooring. We reframed the vaulted ceiling over the shower and added an access panel in the water closet for a digital shower valve. A raised platform was added under the tub/shower for a shower slope to existing drain. The shower floor was Carrara Herringbone tile, accented with Bianco Venatino Honed marble and Metro White glossy ceramic 4”x16” tile on the walls. We then added a bench and a Kohler 8” rain showerhead to finish off the shower. The walk-in shower was sectioned off with a frameless clear anti-spot treated glass. The tub was not important to the clients, although they wanted to keep one for resale value. A Japanese soaker tub was installed, which the kids love! To finish off the master bath, the walls were painted with SW Agreeable Gray and the existing cabinets were painted SW Mega Greige for an updated look. Four Pottery Barn Mercer wall sconces were added between the new beautiful Distressed Silver leaf mirrors instead of the three existing over-mirror vanity bars that were originally there. QM Calacatta Miel countertops were installed which definitely brightened up the room!
Originally, the upstairs game room had nothing but a built-in bar in one corner. The clients wanted this to be more of a media room but still wanted to have a kitchenette upstairs. We had to remove the original plumbing and electrical and move it to where the new cabinets were. We installed 16’ of cabinets between the windows on one wall. Plank and Mill reclaimed barn wood plank veneers were used on the accent wall in between the cabinets as a backing for the wall mounted TV above the QM Calacatta Miel countertops. A kitchenette was installed to one end, housing a sink and a beverage fridge, so the clients can still have the best of both worlds. LED tape lighting was added above the cabinets for additional lighting. The clients love their updated rooms and feel that house really works for their family now.
Design/Remodel by Hatfield Builders & Remodelers | Photography by Versatile Imaging
 Alair Homes Plano
This new home was built on an old lot in Dallas, TX in the Preston Hollow neighborhood. The new home is a little over 5,600 sq.ft. and features an expansive great room and a professional chef’s kitchen. This 100% brick exterior home was built with full-foam encapsulation for maximum energy performance. There is an immaculate courtyard enclosed by a 9' brick wall keeping their spool (spa/pool) private. Electric infrared radiant patio heaters and patio fans and of course a fireplace keep the courtyard comfortable no matter what time of year. A custom king and a half bed was built with steps at the end of the bed, making it easy for their dog Roxy, to get up on the bed. There are electrical outlets in the back of the bathroom drawers and a TV mounted on the wall behind the tub for convenience. The bathroom also has a steam shower with a digital thermostatic valve. The kitchen has two of everything, as it should, being a commercial chef's kitchen! The stainless vent hood, flanked by floating wooden shelves, draws your eyes to the center of this immaculate kitchen full of Bluestar Commercial appliances. There is also a wall oven with a warming drawer, a brick pizza oven, and an indoor churrasco grill. There are two refrigerators, one on either end of the expansive kitchen wall, making everything convenient. There are two islands; one with casual dining bar stools, as well as a built-in dining table and another for prepping food. At the top of the stairs is a good size landing for storage and family photos. There are two bedrooms, each with its own bathroom, as well as a movie room. What makes this home so special is the Casita! It has its own entrance off the common breezeway to the main house and courtyard. There is a full kitchen, a living area, an ADA compliant full bath, and a comfortable king bedroom. It’s perfect for friends staying the weekend or in-laws staying for a month.
 Ceramic Harmony
This is a digitally layed out Calacatta Wow slab installation.
Elegant master marble floor and white floor walk-in shower photo in Other with an undermount tub, an undermount sink, marble countertops and white countertops
Elegant master marble floor and white floor walk-in shower photo in Other with an undermount tub, an undermount sink, marble countertops and white countertops

Sponsored
Delaware, OH

Buckeye Basements, Inc.
Central Ohio's Basement Finishing ExpertsBest Of Houzz '13-'21
 Synergy Builders Inc.
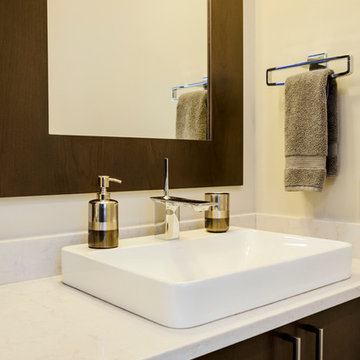
Mid-sized trendy master gray tile and porcelain tile porcelain tile bathroom photo in Chicago with a vessel sink, flat-panel cabinets, dark wood cabinets, quartz countertops, a two-piece toilet and gray walls
 Compass Studio

Mid-sized danish master white tile and ceramic tile marble floor and gray floor bathroom photo in Cleveland with white cabinets, a one-piece toilet, gray walls, an undermount sink, quartzite countertops, a hinged shower door and white countertops
 Laqfoil Ltd.
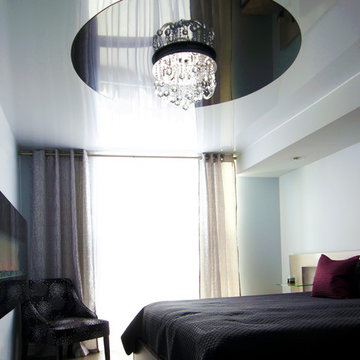
The issues that annoyed the family in this condo are common to new condo units: Low ceilings covered with a popcorn finish, small rooms, low light in the bedrooms and living room, and no ceiling light fixtures. Concrete ceilings are not only difficult to drill into to install fixtures, installing wiring behind them for such fixtures is impossible. There are often conduits for building services embedded in the concrete along with structural steel reinforcements, so drilling without x-raying first is dangerous.
Laqfoil stretch ceiling provided a solution to all of these issues for this condo unit. A high gloss finish was chosen, as the reflections visually double the height of the space. Installing a stretch ceiling also naturally conceals the popcorn ceiling behind it, but in this case, was also used to conceal the wiring necessary to add ceiling lights in every room. The wiring was simply attached to the existing popcorn ceiling. Laqfoil stretch ceiling is supported around the perimeter only, by tracks, or profiles which are only about 0.75" thick. The ceiling membrane itself is less than one millimetre thick.
We also added a small vector graphic, printed in each corner of the living room ceiling, for a unique aesthetic effect.
We constructed a suspended bulkhead above the island and covered it with red high gloss membrane, to visually separate the kitchen and living room while keeping the design's open concept. This also provided a supporting structure for 3 mini chandelier pendant lights.
A red rose depicted on a black and white textured ground was chosen for the kitchen ceiling and applied using digital wide format printing technology, to tie the red, black and white colour scheme with the kitchen cabinets' texture.



 Aquadom
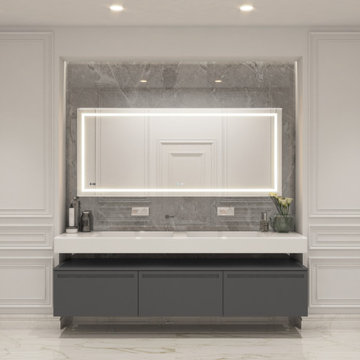
 Digital Clock, Defogger(Prevent steamy reflections with defogger. On/Off switch allows for one-touch control), Touch Screen Button, Dimmer (lets you select the ideal brightness for any task)
3D, Triple Color Temperature Lighting (cool light, warm light, and combination of cool and warm mixed)
Quality polished edge 5mm silver mirrored glass is used for the best front-surface reflexivity in the visible spectrum
1” Ultra-Slim Anodized Aluminum Frame
Kelvins: Cool White - 6500K Warm - 3000K Mixed - 4000 - 4500.
 Change Your Bathroom©
The detailed plans for this bathroom can be purchased here: https://www.changeyourbathroom.com/shop/sophisticated-spa-bathroom-plans/
This bathroom features a steam shower, 6 body sprays, 2 wands and 2 rain heads controlled with a digital shower valve. Built in medicine cabinets, side towers and a make up area. Bidet toilet, towel warmer and accent lighting along with an additional storage cabinet give this bathroom a luxurious spa feel.
 Elite Empire Construction Inc.
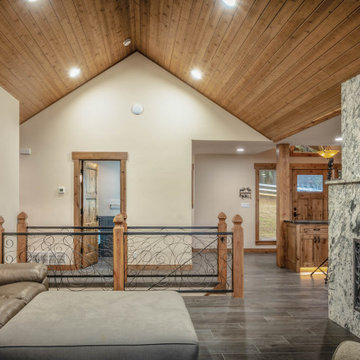
Grand Interior Elevation: Custom Masonry and Seamless Architectural Transitions
This perspective highlights the verticality and structural flow of the estate. By balancing heavy natural stone with warm wood accents, the design achieves a "mountain modern" luxury aesthetic that is both imposing and inviting.
Full-Height Stone Fireplace: A massive, floor-to-ceiling fireplace serves as the room’s primary focal point. The stone features a dynamic natural grain and is finished with a custom decorative iron hearth gate, echoing the scrollwork found throughout the home.
Italian Porcelain Foundations: The large-format Italian porcelain plank tiles continue through this high-traffic transition zone, demonstrating the material's versatility and the precision of the layout across multiple structural planes.
Integrated Woodworking: The custom timber door frames and cabinetry are hand-selected to match the vaulted tongue-and-groove ceiling, creating a cohesive wood-toned "envelope" for the upper half of the room.
Spatial Connectivity: The decorative wrought iron and timber railing provides a visual bridge to the lower levels, ensuring the open-concept layout maintains a sense of safety and defined boundaries without sacrificing the airy feel.
Strategic Lighting: Recessed LED pot lights are precision-mounted within the cedar ceiling to provide even illumination while highlighting the textures of the stone and soapstone alcove.
62