
Search results for "Master digital" in Home Design Ideas

 Change Your Bathroom©
The detailed plans for this bathroom can be purchased here: https://www.changeyourbathroom.com/shop/sophisticated-spa-bathroom-plans/
This bathroom features a steam shower, 6 body sprays, 2 wands and 2 rain heads controlled with a digital shower valve. Built in medicine cabinets, side towers and a make up area. Bidet toilet, towel warmer and accent lighting along with an additional storage cabinet give this bathroom a luxurious spa feel.

 Blue Hot Design, LLC
Blue Hot Design + Silver Birch Construction
Photo: James Meyer + Marianne Kohlmann
Bathroom - large contemporary master blue tile and mosaic tile porcelain tile bathroom idea in Milwaukee with flat-panel cabinets, white cabinets, a one-piece toilet, blue walls, an undermount sink and quartz countertops
Bathroom - large contemporary master blue tile and mosaic tile porcelain tile bathroom idea in Milwaukee with flat-panel cabinets, white cabinets, a one-piece toilet, blue walls, an undermount sink and quartz countertops

 Change Your Bathroom©
 https://www.changeyourbathroom.com/shop/pool-party-bathroom-plans/
Pool house bathroom with open, curbless shower, non-skid tile throughout, rain heads in ceiling, textured architectural wall tile, glass mosaic tile in vanity area, stacked stone in shower, bidet toilet, touchless faucets, in wall medicine cabinet, trough sink, freestanding vanity with drawers and doors, frosted frameless glass panel, heated towel warmer, custom pocket doors, digital shower valve and laundry room attached for ergonomic use.
Find the right local pro for your project
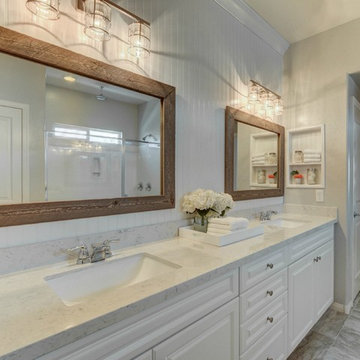
 a. design // interior staging & design
Wild Dog Digital
Transitional master white tile and marble tile ceramic tile and gray floor double shower photo in Las Vegas with white cabinets, gray walls, an undermount sink and a hinged shower door
Transitional master white tile and marble tile ceramic tile and gray floor double shower photo in Las Vegas with white cabinets, gray walls, an undermount sink and a hinged shower door
 Change Your Bathroom©

 https://www.changeyourbathroom.com/shop/pool-party-bathroom-plans/
Pool house bathroom with open, curbless shower, non-skid tile throughout, rain heads in ceiling, textured architectural wall tile, glass mosaic tile in vanity area, stacked stone in shower, bidet toilet, touchless faucets, in wall medicine cabinet, trough sink, freestanding vanity with drawers and doors, frosted frameless glass panel, heated towel warmer, custom pocket doors, digital shower valve and laundry room attached for ergonomic use.
 Mora Builders Inc
Digital Growth Co.
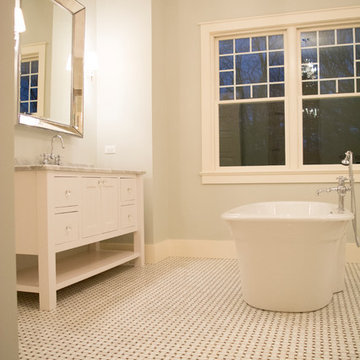
Inspiration for a large modern master black and white tile and ceramic tile ceramic tile freestanding bathtub remodel in Chicago with shaker cabinets, white cabinets, gray walls, an undermount sink and marble countertops
Inspiration for a large modern master black and white tile and ceramic tile ceramic tile freestanding bathtub remodel in Chicago with shaker cabinets, white cabinets, gray walls, an undermount sink and marble countertops
 EA Home Design
Ellie Photo
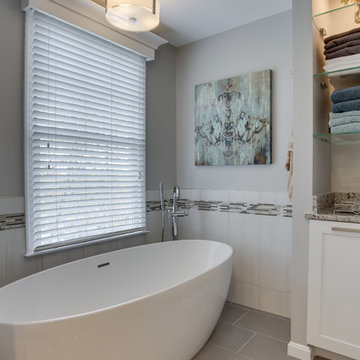
Inspiration for a large transitional master gray floor bathroom remodel in DC Metro with shaker cabinets, white cabinets, gray walls, an undermount sink and granite countertops
Inspiration for a large transitional master gray floor bathroom remodel in DC Metro with shaker cabinets, white cabinets, gray walls, an undermount sink and granite countertops

Sponsored
Delaware, OH

Buckeye Basements, Inc.
Central Ohio's Basement Finishing ExpertsBest Of Houzz '13-'21
 Alair Homes Plano
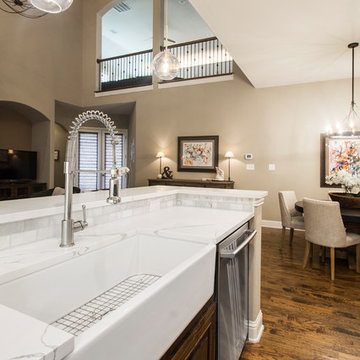
Our clients house was built in 2012, so it was not that outdated, it was just dark. The clients wanted to lighten the kitchen and create something that was their own, using more unique products. The master bath needed to be updated and they wanted the upstairs game room to be more functional for their family.
The original kitchen was very dark and all brown. The cabinets were stained dark brown, the countertops were a dark brown and black granite, with a beige backsplash. We kept the dark cabinets but lightened everything else. A new translucent frosted glass pantry door was installed to soften the feel of the kitchen. The main architecture in the kitchen stayed the same but the clients wanted to change the coffee bar into a wine bar, so we removed the upper cabinet door above a small cabinet and installed two X-style wine storage shelves instead. An undermount farm sink was installed with a 23” tall main faucet for more functionality. We replaced the chandelier over the island with a beautiful Arhaus Poppy large antique brass chandelier. Two new pendants were installed over the sink from West Elm with a much more modern feel than before, not to mention much brighter. The once dark backsplash was now a bright ocean honed marble mosaic 2”x4” a top the QM Calacatta Miel quartz countertops. We installed undercabinet lighting and added over-cabinet LED tape strip lighting to add even more light into the kitchen.
We basically gutted the Master bathroom and started from scratch. We demoed the shower walls, ceiling over tub/shower, demoed the countertops, plumbing fixtures, shutters over the tub and the wall tile and flooring. We reframed the vaulted ceiling over the shower and added an access panel in the water closet for a digital shower valve. A raised platform was added under the tub/shower for a shower slope to existing drain. The shower floor was Carrara Herringbone tile, accented with Bianco Venatino Honed marble and Metro White glossy ceramic 4”x16” tile on the walls. We then added a bench and a Kohler 8” rain showerhead to finish off the shower. The walk-in shower was sectioned off with a frameless clear anti-spot treated glass. The tub was not important to the clients, although they wanted to keep one for resale value. A Japanese soaker tub was installed, which the kids love! To finish off the master bath, the walls were painted with SW Agreeable Gray and the existing cabinets were painted SW Mega Greige for an updated look. Four Pottery Barn Mercer wall sconces were added between the new beautiful Distressed Silver leaf mirrors instead of the three existing over-mirror vanity bars that were originally there. QM Calacatta Miel countertops were installed which definitely brightened up the room!
Originally, the upstairs game room had nothing but a built-in bar in one corner. The clients wanted this to be more of a media room but still wanted to have a kitchenette upstairs. We had to remove the original plumbing and electrical and move it to where the new cabinets were. We installed 16’ of cabinets between the windows on one wall. Plank and Mill reclaimed barn wood plank veneers were used on the accent wall in between the cabinets as a backing for the wall mounted TV above the QM Calacatta Miel countertops. A kitchenette was installed to one end, housing a sink and a beverage fridge, so the clients can still have the best of both worlds. LED tape lighting was added above the cabinets for additional lighting. The clients love their updated rooms and feel that house really works for their family now.
Design/Remodel by Hatfield Builders & Remodelers | Photography by Versatile Imaging
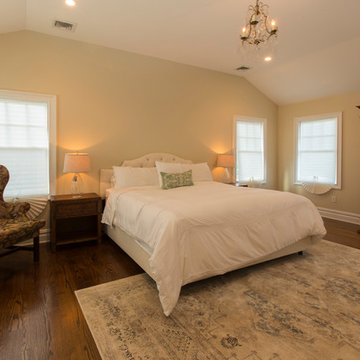
 Regal Homes Long Island
Photos: Richard Law Digital
Example of a large trendy master medium tone wood floor bedroom design in New York with yellow walls
Example of a large trendy master medium tone wood floor bedroom design in New York with yellow walls
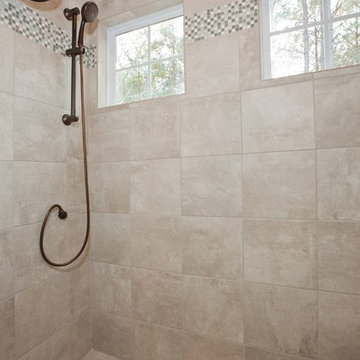
 Riptide Builders, LLC
Digital Wunderland
Inspiration for a large timeless master gray tile and porcelain tile porcelain tile bathroom remodel in Other with furniture-like cabinets, dark wood cabinets, a one-piece toilet, green walls, a drop-in sink and marble countertops
Inspiration for a large timeless master gray tile and porcelain tile porcelain tile bathroom remodel in Other with furniture-like cabinets, dark wood cabinets, a one-piece toilet, green walls, a drop-in sink and marble countertops
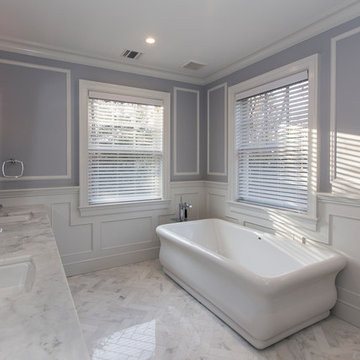
 Margali & Flynn Designs
Photos: Richard Law Digital
Inspiration for a large contemporary master ceramic tile and gray floor freestanding bathtub remodel in New York with gray walls, an undermount sink and granite countertops
Inspiration for a large contemporary master ceramic tile and gray floor freestanding bathtub remodel in New York with gray walls, an undermount sink and granite countertops

 Dea Contractor

Example of a small cottage master blue tile and ceramic tile ceramic tile, black floor and single-sink alcove shower design in Detroit with shaker cabinets, medium tone wood cabinets, a bidet, blue walls, quartz countertops, a hinged shower door, white countertops, a niche and a built-in vanity
 Manotick Kitchen and Bath
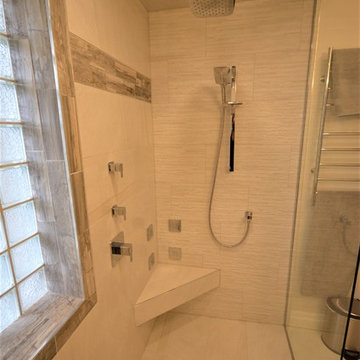
We started with a traditional, builder grade bathroom and re-imagined the space to become a beautiful steam shower retreat. The original layout had a the acrylic tub at the bathroom entrance on the left with the vanity and toilet toward the window. We replace the casement window with a glass block and removed a closet and expanded the area for the new shower. The shower base is recessed to achieve a barrier free entrance. This spa has a steam unit as well as dual rain heads controlled independently. There is a floating tiled bench with four body jets on separate controls.
The custom wall mounted vanity is perfectly integrated with a Vanico over counter sink. Two wall mounted fixtures provide a sleek look with the practical functionality of a dual sink configuration. A matching tall linen maximises storage. There is also a heated wall mounted towel warmer on a digital timer thermostat.
We added a pocket door to the adjacent bedroom to provide convenient private access for guests.


 Delphinium Design
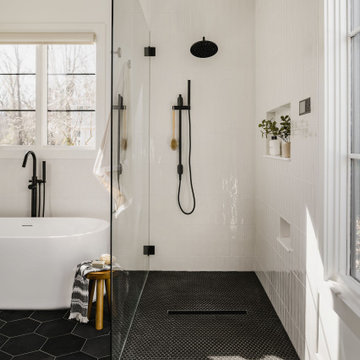
Primary bathroom from a new construction transitional modern home in Charlotte, NC including a white freestanding tub, ADA compliant curbless walk-in shower, black porcelain hexagon floor files, shower niches, white shower tile and wainscoting, black plumbing and wall-mounted digital control
 BMB Designs LLC
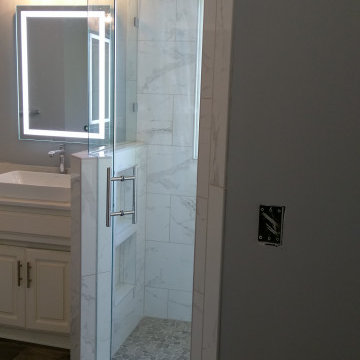
Note "outlet" on wall -- soon to be digital display for heated flooring ...
Inspiration for a bathroom remodel in Kansas City
Inspiration for a bathroom remodel in Kansas City

 Dea Contractor
Alcove shower - small farmhouse master blue tile and ceramic tile ceramic tile, black floor and single-sink alcove shower idea in Detroit with shaker cabinets, medium tone wood cabinets, a bidet, blue walls, quartz countertops, a hinged shower door, white countertops, a niche and a built-in vanity

Sponsored
Columbus, OH

Trish Takacs Design
Award Winning & Highly Skilled Kitchen & Bath Designer in Columbus
 User
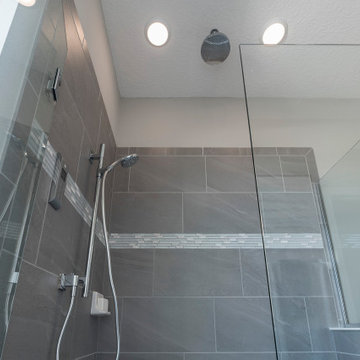
UserAll Hanover Family Builders homes come equipped with a KOHLER® DTV Prompt® Digital Showering System with Dual Shower Heads with no additional upgrade fee.
 Change Your Bathroom©
The detailed plans for this bathroom can be purchased here: https://www.changeyourbathroom.com/shop/sophisticated-spa-bathroom-plans/

This bathroom features a steam shower, 6 body sprays, 2 wands and 2 rain heads controlled with a digital shower valve. Built in medicine cabinets, side towers and a make up area. Bidet toilet, towel warmer and accent lighting along with an additional storage cabinet give this bathroom a luxurious spa feel.
 Elite Empire Construction Inc.
Seamless Indoor-Outdoor Flow & Architectural Millwork Integration
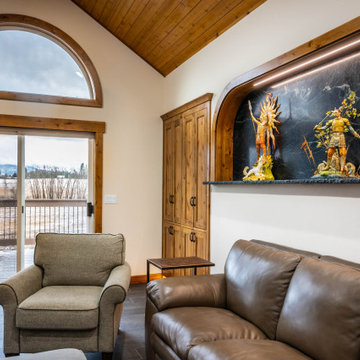
This view captures the relationship between the great room's high-end interior finishes and the surrounding landscape. The design focuses on framing the view while maintaining a consistent aesthetic through custom woodwork and premium stone elements.
Key Features:
Estate-View Glazing: A large arched transom window paired with a heavy-duty sliding glass door system creates a flood of natural light and provides a clear sightline to the expansive deck and rural acreage.
Custom Wood Cabinetry: Deep-toned, handcrafted wood pantry or storage cabinets are built directly into the wall, featuring recessed panels and rustic hardware that complement the home's timber-frame feel.
Soapstone Feature Continuation: The custom-fabricated soapstone alcove remains a focal point even from a distance, with the hidden LED wash highlighting the unique veining and character of the slab.
Italian Porcelain Flooring: The large-body Italian porcelain plank tile provides a sleek, high-durability floor that handles the high-traffic transition to the outdoor deck area without compromising the room's luxury feel.
Timber Ceiling Transition: The cedar tongue-and-groove ceiling meets the clean lines of the drywall with expert precision, emphasizing the high-level carpentry required for vaulted, multi-plane structures.
63