
Search results for "Master digital" in Home Design Ideas
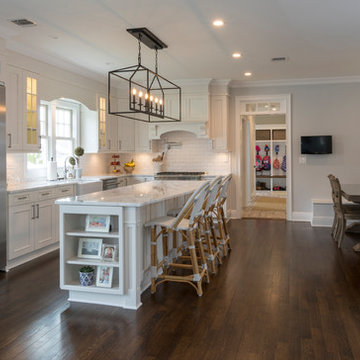
 Regal Homes Long Island
Photos: Richard Law Digital
Example of a large trendy u-shaped medium tone wood floor and brown floor eat-in kitchen design in New York with a farmhouse sink, recessed-panel cabinets, white cabinets, marble countertops, white backsplash, subway tile backsplash, stainless steel appliances, an island and white countertops
Example of a large trendy u-shaped medium tone wood floor and brown floor eat-in kitchen design in New York with a farmhouse sink, recessed-panel cabinets, white cabinets, marble countertops, white backsplash, subway tile backsplash, stainless steel appliances, an island and white countertops
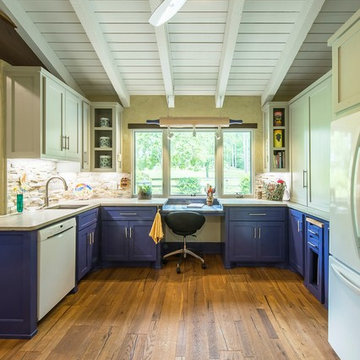
 Anderson Design Center
A Spiff Midtown Kitchen & Bath Renovation
A renovation as unique and extraordinary as the homeowners, this kitchen and bath remodel brings this 1969 home new life and exceptional style. Both the kitchen and bath were stripped to the bones and completely reconfigured to accommodate the homeowners’ needs. If you are wondering what a home renovation can do, take a look at these before and after photos to view this amazing transformation.
Designer: Lindsey West
Contractor: Johnny Spiers
Photographer: Al Pursley, The Digital Studio
Kitchen:
Mother of Pearl quartzite perimeter countertops are complimented by an island of Azul Macaubus Quartzite paired with a rich, maple butcher block. White oak oil finished wood flooring and Ledger Stone walls are contrasted against rich blue custom cabinetry. New appliances and hardware are among the many features that work in perfect harmony to create this truly custom look.
Master Bathroom:
The large walk-in shower features porcelain plank wall tile, teak mosaic flooring, and comes complete with a full length soaking tub. Ledger stone walls, Mexican tile flooring, and a custom-built vanity conclude this peaceful bathroom retreat.
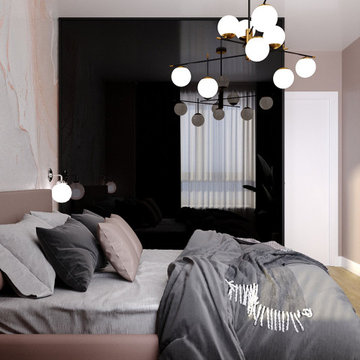
 DEZAI | ONLINE INTERIOR DESIGN
Compact master bedroom in modern style, accent wall by the bedhead, neutral colours of the walls and the bed and black wardrobe as an accent.
Inspiration for a small modern bedroom remodel in London
Inspiration for a small modern bedroom remodel in London
Find the right local pro for your project
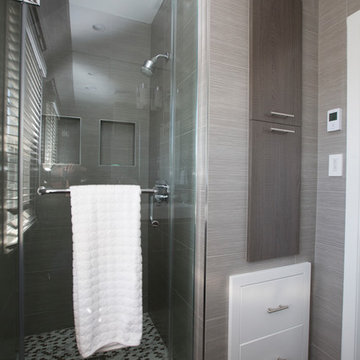
 Margali & Flynn Designs
Photo: Richard Law Digital
Large trendy 3/4 dark wood floor and brown floor alcove shower photo in New York with flat-panel cabinets, a one-piece toilet, gray walls and an integrated sink
Large trendy 3/4 dark wood floor and brown floor alcove shower photo in New York with flat-panel cabinets, a one-piece toilet, gray walls and an integrated sink
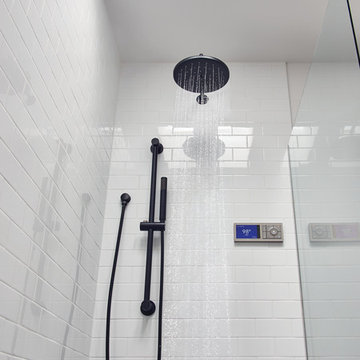
 Moen
MoenThe home of the future is here today. Moen, the #1 faucet brand in North America, is revolutionizing the showering experience forever with the launch of U by Moen™ shower. This next-generation Wi-Fi/cloud-based digital shower offers mobile connectivity and unmatched personalization, providing homeowners countless ways to create their ideal showering experience with the push of a button. With Moen's customizable shower technology and smartphone integration, you control it all: time, temperature and how your day begins. With 3 ways to control your shower: voice, phone, controller as U by Moen Shower system is now compatible with Amazon's Alexa. Use your smartphone to set your shower to the perfect wake-up temperature and your evening shower to the perfect wind-down retreat. Warm up the shower to your desired settings and pause it until you are ready to get in. The app and controller tells you when your shower is ready according to your personalized preferences. Available in either a two or four outlet system to meet any bathroom design.
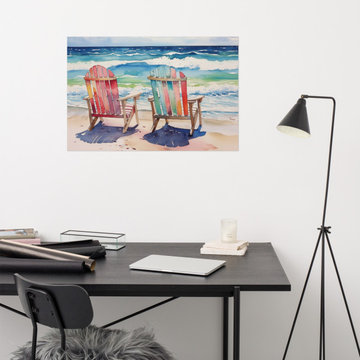
 PI Photography Wall Art & Fine Art
 https://pipafineart.com/products/a-sunny-day-for-two-watercolor-painting-digital-artwork-loose-wall-art-print. "A Sunny Day for Two" invites you to escape to a vibrant seaside haven with this cheerful watercolor art print. This digitally created artwork captures the essence of a perfect beach day, with two colorful Adirondack chairs perched on the sandy shore, awaiting their occupants. The sparkling waves, clear blue sky, and playful shadows create a scene that is both inviting and relaxing.
Printed on high-quality photo paper with premium inks, "A Sunny Day for Two" brings the joy and tranquility of the coast into your home. Whether displayed in your living room, bedroom, dining room, or office, this versatile art print adds a touch of whimsy and warmth to your décor. Let the vibrant colors and carefree scene transport you to a place of sunshine and relaxation, where worries fade away with the tide.
 Margali & Flynn Designs
Photos: Richard Law Digital
Large trendy u-shaped medium tone wood floor and brown floor kitchen pantry photo in New York with an undermount sink, recessed-panel cabinets, white cabinets, granite countertops, gray backsplash, stainless steel appliances and an island
Large trendy u-shaped medium tone wood floor and brown floor kitchen pantry photo in New York with an undermount sink, recessed-panel cabinets, white cabinets, granite countertops, gray backsplash, stainless steel appliances and an island


 Regal Homes Long Island
Photos: Richard Law Digital
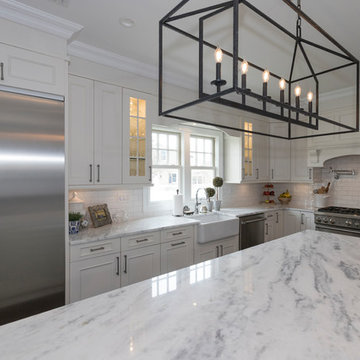
Eat-in kitchen - large contemporary u-shaped medium tone wood floor and brown floor eat-in kitchen idea in New York with a farmhouse sink, recessed-panel cabinets, white cabinets, marble countertops, white backsplash, subway tile backsplash, stainless steel appliances, an island and white countertops
Eat-in kitchen - large contemporary u-shaped medium tone wood floor and brown floor eat-in kitchen idea in New York with a farmhouse sink, recessed-panel cabinets, white cabinets, marble countertops, white backsplash, subway tile backsplash, stainless steel appliances, an island and white countertops
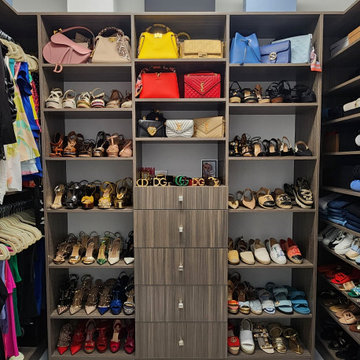
 ARMARI Professional Organizer
We transformed a chaotic master closet into a sanctuary of order and practicality. We understand that your busy routine can make it challenging to maintain organization, but with our personalized approach, we succeeded in turning disorder into harmony. Each garment finds its place, every accessory has its designated space.
Discover the tranquility of an organized closet without compromising your hectic days. Make room for serenity in your daily life! Contact us now to transform your space and simplify your day-to-day.
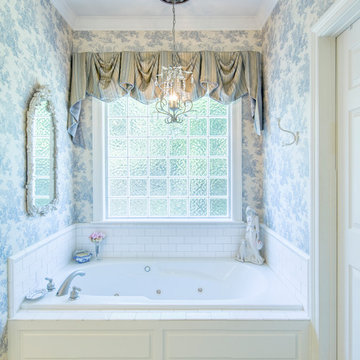 Anderson Design Center
Updated with new furnishings in the living room and a complete remodel in the bathroom, this home reflects the owner’s classic taste for comfortable settings and intricate details.
Custom-made Norwalk Furniture® sofas, chairs, and ottoman rest upon a new bronze colored rug in the living room.
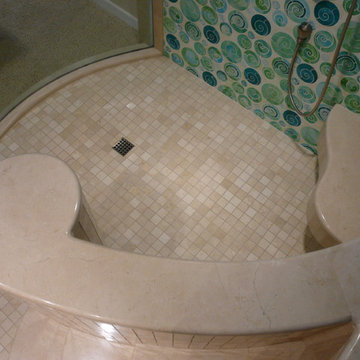
Delicate blue toile was the inspiration for a peaceful master bedroom and bath remodel. Carrera marble tile flooring opens the space and creates an uplifting atmosphere, while the mix of herringbone and honeycomb tile in the shower allows for an interesting pattern display.
Custom pillows and Magnolia Fabric drapes tie the color schemes together beautifully in each room.
Designer: Jimmy Hughes
Photographer: Al Pursley, The Digital Studio
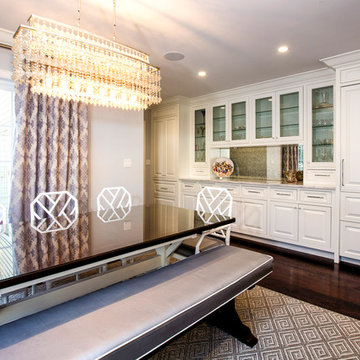 Margali & Flynn Designs
Photos: Richard Law Digital
Kitchen/dining room combo - large contemporary dark wood floor and brown floor kitchen/dining room combo idea in New York with beige walls
Kitchen/dining room combo - large contemporary dark wood floor and brown floor kitchen/dining room combo idea in New York with beige walls
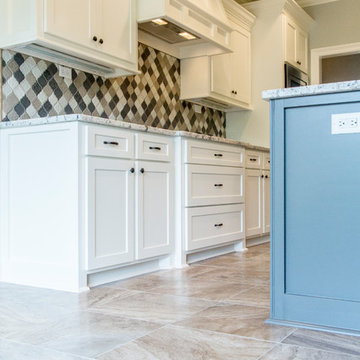 Anderson Design Center
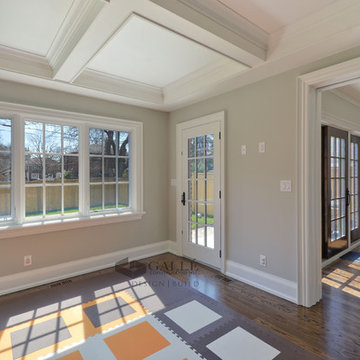
A beautiful new construction home by Richard Hiatt Construction in Clearcreek Subdivision showcases natural tones and classic design style with a modern edge shown in the details.
Interior Designers: Lynell Brackman & Elizabeth Cockrell
Construction: Richard Hiatt Construction
Photographer: Al Pursley, The Digital Studio
Features:
The spacious kitchen features Colonial White granite, Casitablanca Lava stained 5” Hickory wood floors, and a custom porcelain tile backsplash.
Ceramic tile is seen in the guest bath, back entry, and laundry room.
The master bath floor & tub surround have porcelain wood plank with grey mortar installed in a random running bond.
 CMI Construction
Large home remodel with addition of theater room, covered deck with outdoor kitchen.
Photography-Digital Art 1
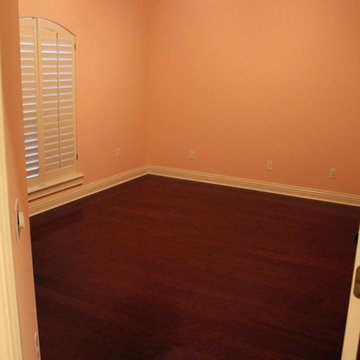
Inspiration for a large timeless medium tone wood floor bedroom remodel in Other with pink walls
Inspiration for a large timeless medium tone wood floor bedroom remodel in Other with pink walls

Sponsored
Delaware, OH

Buckeye Basements, Inc.
Central Ohio's Basement Finishing ExpertsBest Of Houzz '13-'21
 Margali & Flynn Designs
Richard Law Digital
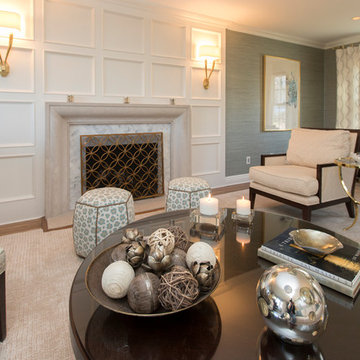
Example of a large trendy enclosed carpeted and beige floor living room design in New York with a music area, gray walls, a standard fireplace and a stone fireplace
Example of a large trendy enclosed carpeted and beige floor living room design in New York with a music area, gray walls, a standard fireplace and a stone fireplace
 Margali & Flynn Designs
Photos: Richard Law Digital
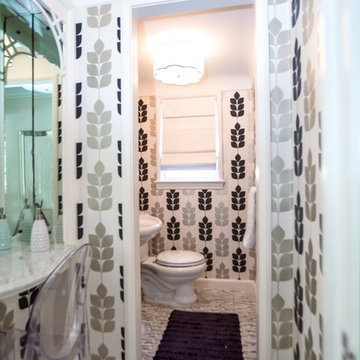
Inspiration for a large contemporary kids' ceramic tile and gray floor bathroom remodel in New York with a one-piece toilet, gray walls and a pedestal sink
Inspiration for a large contemporary kids' ceramic tile and gray floor bathroom remodel in New York with a one-piece toilet, gray walls and a pedestal sink
 Margali & Flynn Designs
Photo: Richard Law Digital
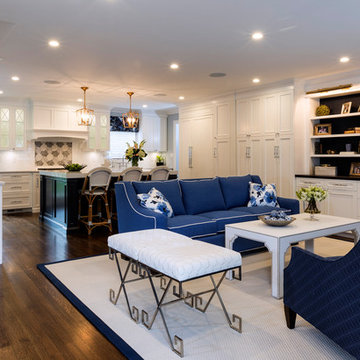
Inspiration for a large timeless open concept dark wood floor and brown floor family room remodel in New York with gray walls, a wall-mounted tv and a bar
Inspiration for a large timeless open concept dark wood floor and brown floor family room remodel in New York with gray walls, a wall-mounted tv and a bar
 GT Mann Contracting Ltd.
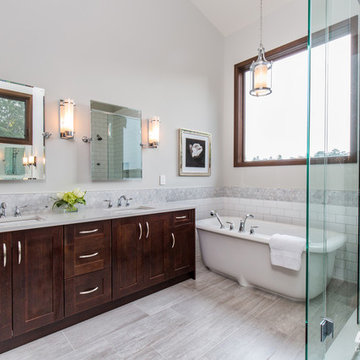
Warm, West Coast colours and locally milled fir window and door trim keep this master bath feeling cozy and inviting while vaulted 14’ ceilings create an expansive feel. Heated porcelain tile underfoot ensures space is comfortable year-round.
The custom, Cambria quartz-topped dual sink is echoed in the custom make-up vanity with full-width mirror opposite. Dual bevelled mirrors with polished chrome detailing are complemented by the glass and chrome light fixtures, chrome hardware and faucets.
The hexagonal-tile marble backsplash extends from the vanity around the tub and into the shower, where it accents the large white subway tile. The marble is repeated on the floor, complementing the tones and textures of the porcelain. Frameless glass shower with marble inset ledge boasts a remote-activated 10 digital shower and raincan showerhead.
With its contemporary take on a traditional design, the stand-alone tub sits beneath a large south-facing window that captures the views from the rural farm setting outside while flooding the space with natural light.
Recessed LED lighting, hot water on-demand boost efficiency, and with the Control 4 technology create a warm, inviting space.

Sponsored
Columbus, OH

Hope Restoration & General Contracting
Columbus Design-Build, Kitchen & Bath Remodeling, Historic Renovations


 Studio Design Elements
Take it Digital
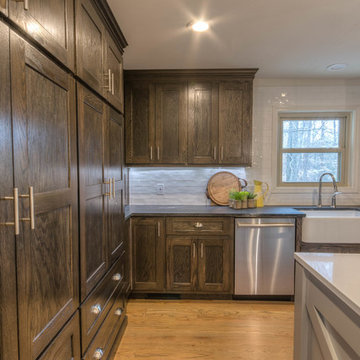
Example of a cottage l-shaped light wood floor eat-in kitchen design in Atlanta with a farmhouse sink, shaker cabinets, dark wood cabinets, quartz countertops, white backsplash, subway tile backsplash, stainless steel appliances and an island
Example of a cottage l-shaped light wood floor eat-in kitchen design in Atlanta with a farmhouse sink, shaker cabinets, dark wood cabinets, quartz countertops, white backsplash, subway tile backsplash, stainless steel appliances and an island
74