
Search results for "Master digital" in Home Design Ideas

 Alair Homes Plano
This new home was built on an old lot in Dallas, TX in the Preston Hollow neighborhood. The new home is a little over 5,600 sq.ft. and features an expansive great room and a professional chef’s kitchen. This 100% brick exterior home was built with full-foam encapsulation for maximum energy performance. There is an immaculate courtyard enclosed by a 9' brick wall keeping their spool (spa/pool) private. Electric infrared radiant patio heaters and patio fans and of course a fireplace keep the courtyard comfortable no matter what time of year. A custom king and a half bed was built with steps at the end of the bed, making it easy for their dog Roxy, to get up on the bed. There are electrical outlets in the back of the bathroom drawers and a TV mounted on the wall behind the tub for convenience. The bathroom also has a steam shower with a digital thermostatic valve. The kitchen has two of everything, as it should, being a commercial chef's kitchen! The stainless vent hood, flanked by floating wooden shelves, draws your eyes to the center of this immaculate kitchen full of Bluestar Commercial appliances. There is also a wall oven with a warming drawer, a brick pizza oven, and an indoor churrasco grill. There are two refrigerators, one on either end of the expansive kitchen wall, making everything convenient. There are two islands; one with casual dining bar stools, as well as a built-in dining table and another for prepping food. At the top of the stairs is a good size landing for storage and family photos. There are two bedrooms, each with its own bathroom, as well as a movie room. What makes this home so special is the Casita! It has its own entrance off the common breezeway to the main house and courtyard. There is a full kitchen, a living area, an ADA compliant full bath, and a comfortable king bedroom. It’s perfect for friends staying the weekend or in-laws staying for a month.
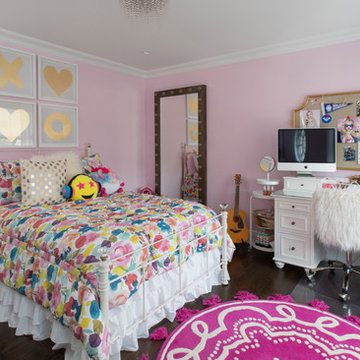
 Regal Homes Long Island
Photos: Richard Law Digital
Example of a large trendy guest dark wood floor and brown floor bedroom design in New York with pink walls and no fireplace
Example of a large trendy guest dark wood floor and brown floor bedroom design in New York with pink walls and no fireplace

 TR Design Group "The" Residential Design Group
Steve Ewing - Digital Agent Productions
Example of a classic limestone floor and beige floor entryway design in Detroit with beige walls and a brown front door
Example of a classic limestone floor and beige floor entryway design in Detroit with beige walls and a brown front door
Find the right local pro for your project
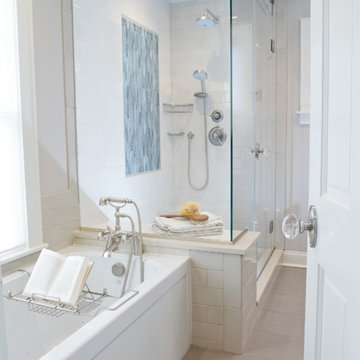
 Fox + Chenko Interiors, Ltd.
Direct Digital Photography
Inspiration for a modern bathroom remodel in New York
Inspiration for a modern bathroom remodel in New York
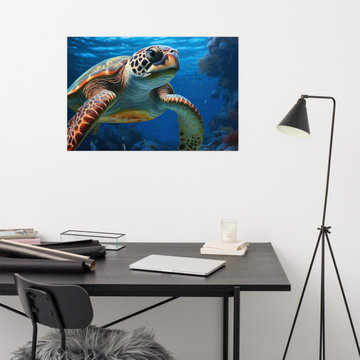
 PI Photography Wall Art & Fine Art
 https://pipafineart.com/products/beneath-the-surface-sea-turtle-coastal-illustration-digital-artwork-loose-art-print. "Beneath the Surface" invites you to explore the vibrant depths of the ocean with this captivating photorealistic art print. This digitally created masterpiece captures the beauty and grace of a sea turtle gliding through a coral reef, its intricate shell patterns and gentle expression brought to life with stunning detail. The play of light and shadow creates a sense of depth and movement, immersing you in the tranquility of this underwater world.
Printed on high-quality photo paper with premium inks, "Beneath the Surface" brings the vibrant colors and textures of the ocean into your home. Whether displayed in your living room, bedroom, dining room, or office, this versatile art print adds a touch of serenity and wonder to any space. Let the calming presence of the sea turtle and the beauty of the coral reef inspire a sense of peace and connection to the natural world.
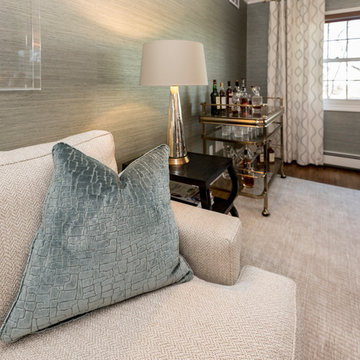
 Margali & Flynn Designs
Richard Law Digital
Living room - large contemporary enclosed carpeted and beige floor living room idea in New York with a music area, gray walls, a standard fireplace and a stone fireplace
Living room - large contemporary enclosed carpeted and beige floor living room idea in New York with a music area, gray walls, a standard fireplace and a stone fireplace
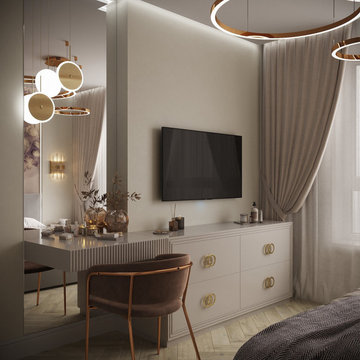
 DEZAI | ONLINE INTERIOR DESIGN
Design ideas of the master bedroom with flower accent wall. Printed wallpapers by the headboard, wardrobe with golden hardware and decoration.
Example of a small trendy bedroom design in London
Example of a small trendy bedroom design in London


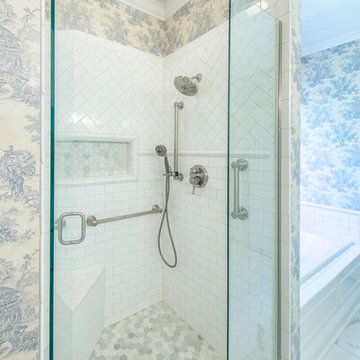
 Anderson Design Center
Updated with new furnishings in the living room and a complete remodel in the bathroom, this home reflects the owner’s classic taste for comfortable settings and intricate details.
Custom-made Norwalk Furniture® sofas, chairs, and ottoman rest upon a new bronze colored rug in the living room.
Delicate blue toile was the inspiration for a peaceful master bedroom and bath remodel. Carrera marble tile flooring opens the space and creates an uplifting atmosphere, while the mix of herringbone and honeycomb tile in the shower allows for an interesting pattern display.
Custom pillows and Magnolia Fabric drapes tie the color schemes together beautifully in each room.
Designer: Jimmy Hughes
Photographer: Al Pursley, The Digital Studio
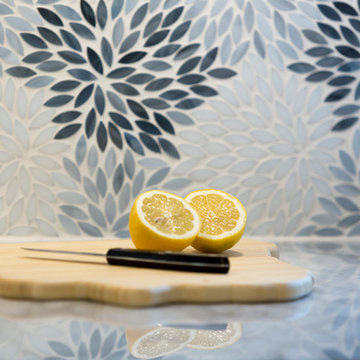 Margali & Flynn Designs
Photos: Richard Law Digital
Large trendy u-shaped medium tone wood floor and brown floor kitchen pantry photo in New York with an undermount sink, recessed-panel cabinets, white cabinets, granite countertops, gray backsplash, stainless steel appliances and an island
Large trendy u-shaped medium tone wood floor and brown floor kitchen pantry photo in New York with an undermount sink, recessed-panel cabinets, white cabinets, granite countertops, gray backsplash, stainless steel appliances and an island
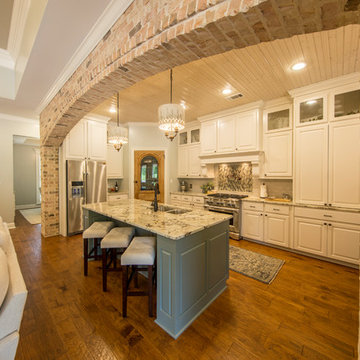 Anderson Design Center
This stunning new construction home in Seminary boasts with elegance and old-world charm. The richness of the hardwood transitions beautifully with the overall light and bright paint scheme throughout the home.
The master bathroom’s custom tilework is elegant and refreshing, creating a retreat for the owners. The kitchen backsplash glimmers with glass accent tiles in soothing blues and greens, pairing perfectly with the soft gray crackled subway-style tiles.
Accent lighting exudes character through the antiqued and distressed finishes that contribute to old world charm without being too formal. Plantation shutters offer a classic southern appeal with great benefits for the homeowner for privacy and versatility.
Elizabeth worked with her clients throughout the construction process from exterior selections, flooring finishes, custom tilework, paint selections, plantation shutters and lighting.
Designer: Elizabeth Cockrell
Additional Staging: Elizabeth Cockrell & Kipp Westling
Contractor: Penco Construction
Photography: Al Pursley, The Digital Studio
 Margali & Flynn Designs
Photo: Richard Law Digital
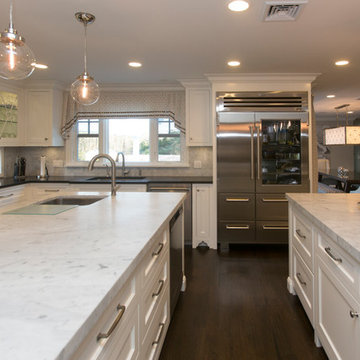
Eat-in kitchen - large contemporary l-shaped dark wood floor and brown floor eat-in kitchen idea in New York with a drop-in sink, recessed-panel cabinets, white cabinets, marble countertops, gray backsplash, marble backsplash, stainless steel appliances and two islands
Eat-in kitchen - large contemporary l-shaped dark wood floor and brown floor eat-in kitchen idea in New York with a drop-in sink, recessed-panel cabinets, white cabinets, marble countertops, gray backsplash, marble backsplash, stainless steel appliances and two islands
 Margali & Flynn Designs
Photo: Richard Law Digital
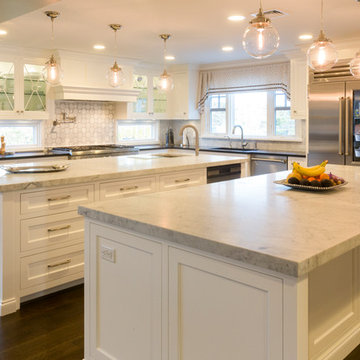
Example of a large trendy l-shaped dark wood floor and brown floor eat-in kitchen design in New York with a drop-in sink, recessed-panel cabinets, white cabinets, marble countertops, gray backsplash, marble backsplash, stainless steel appliances and two islands
Example of a large trendy l-shaped dark wood floor and brown floor eat-in kitchen design in New York with a drop-in sink, recessed-panel cabinets, white cabinets, marble countertops, gray backsplash, marble backsplash, stainless steel appliances and two islands
 CMI Construction
Large home remodel with addition of theater room, covered deck with outdoor kitchen.
Photography- Digital Art 1
Home design - large traditional home design idea in Other
Home design - large traditional home design idea in Other

Sponsored
Columbus, OH

HomeCraft Remodeling
Custom Craftsmanship & Build Solutions in Franklin County, Ohio
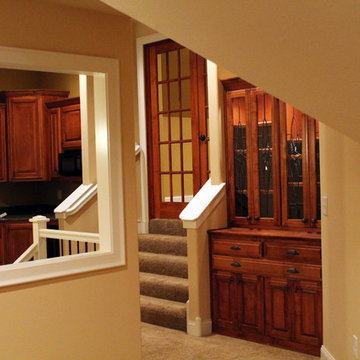
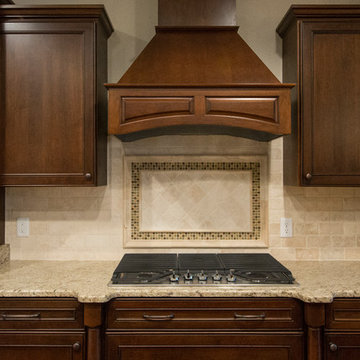 Anderson Design Center
Home builder: AAA Homes of Mississippi
Photographer: Al Pursley, The Digital Studio
Designers: Elizabeth Cockrell, Jimmy Hughes, and Susan Rogers
This custom kitchen and bath are stunning! Our team worked with the homeowners to create a beautiful design that gives this local home a look all its own. Cherry wood cabinet doors and Venetian Gold White Granite are seen in the main kitchen and master bath. All other cabinets in the bathrooms, laundry, and basement kitchen are crafted of Alder wood cabinet doors and Sainte Cecilia Granite. Come in today to see what we can do for you! Call 601-545-7198 for more information.
#andersondesigncenter #interiordesign #cabinets #countertops #custom
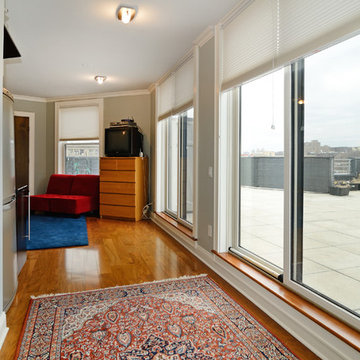
 Hudson Place Realty
Property marketed by Hudson Place Realty - Exquisite Penthouse with 2 fabulous outdoor spaces, 2 car garage parking & floor to ceiling windows with southern exposure. This singular 2505 sq. ft. home features 3 bedrooms, 3.5 baths and a 2nd floor family room with custom dry bar, granite counters and access to your private deck with NYC views. The living room highlights a gas fireplace, crown moldings, surround sound and sliding glass doors to your stone covered terrace. A contemporary chef’s kitchen with Black Galaxy granite counters, Bosch and Thermador appliances, wine fridge & stone floors is a chef’s dream. The Master BR suite has a spectacularly large walk-in closet plus additional closet space and en-suite bath with double sinks, glass shower and Japanese soaking tub. An elegant honed granite staircase leads to your family room and deck outfitted with water and electric. Large laundry room with over-sized LG washer and dryer. This home has more closet space than you’ll ever need – all of it complete with custom adjustable shelving. 8 X 4 private storage area located next to your 2 car tandem parking space complements what this unit already has to offer. Additional features include: Every room wired for Fios and internet. Custom Hunter Douglas blinds, Whole house humidifier, Honeywell Prestige HD digital thermostat & triple paned sound proof windows on the southern side.New construction steel and concrete building boasting common playroom and unique playground with water feature.
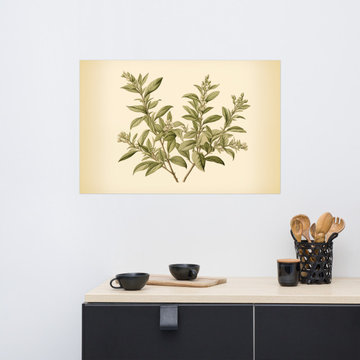 PI Photography Wall Art & Fine Art
Botanical Sketch Vintage Herbs Illustration - Digital Artwork Loose Art Print. https://pipafineart.com/products/botanical-sketch-vintage-botanical-herbs. Transport yourself to a tranquil oasis with "Botanical Sketch," a captivating art print that exudes the delicate beauty of nature's artistry. This exquisite piece showcases a graceful arrangement of botanical elements, reminiscent of a vintage scientific illustration. The artist's meticulous attention to detail is evident in the delicate rendering of each leaf and stem, capturing the intricate textures and subtle variations in tone with remarkable precision. Set against a warm, antique-inspired backdrop, the verdant sprigs seem to emerge from the page, creating a sense of depth and dimension.
Printed on high-quality photo paper with premium inks, "Botanical Sketch" faithfully captures the subtle nuances and delicate beauty of the original artwork. This art print is a perfect addition to any living room, bedroom, dining room, or office, bringing a touch of natural elegance and vintage charm to your space. Hang it on your wall and let the calming presence of this botanical masterpiece infuse your home with a sense of tranquility and timeless sophistication.
 PI Photography Wall Art & Fine Art
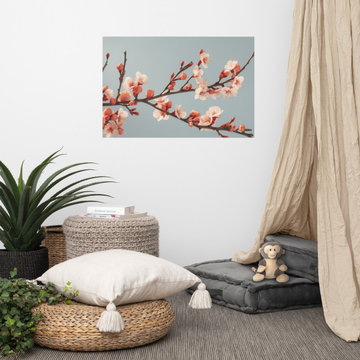
 https://pipafineart.com/products/beneath-a-weathered-sky-subdued-retro-rustic-photorealism-digital-artwork-loose-art-print. "Botanical Whispers" invites you to embrace the delicate beauty of springtime with this enchanting art print. This digitally created artwork, with its photorealistic detail, captures the ephemeral charm of a blossoming apricot branch against a serene sky-blue backdrop. The soft hues of the petals and the intricate details of the delicate blossoms create a sense of tranquility and renewal, evoking the gentle awakening of nature.
Printed on high-quality photo paper with premium inks, "Botanical Whispers" brings a touch of natural elegance to any space. Whether displayed in your living room, bedroom, dining room, or office, this versatile art print complements a variety of décor styles. Let the serene beauty of "Botanical Whispers" transform your surroundings, inviting a sense of peace and harmony into your home.

Sponsored
Sunbury, OH

J.Holderby - Renovations
Franklin County's Leading General Contractors - 2X Best of Houzz!
 Constructive Alternatives
BUILD GREEN. BUILD BETTER. COMPROMISE NOTHING.

We were commissioned to design, engineer and develop this 70-acre mountain sub-division northwest of Nederland, CO. The development offered platinum award-winning custom homes. When we finished the Flagship home we incorporated and installed a solar PV array and wind turbine connected to a localized battery back-up system. We also had solar thermal collectors that worked together with in-floor and domestic hot water heating systems. HRV/ERV environmental control systems kept the air moving and constantly fresh. Grey water irrigation systems, recycled content, and locally sourced products, helped us accomplish yet another net-zero homestead with stunning Colorado Rocky Mountain views. With whole home digital automation and audio systems, custom finishes, and master craftsmanship around every corner…building better and building green required no compromise in comfort or aesthetic appeal.
 Hudson Place Realty
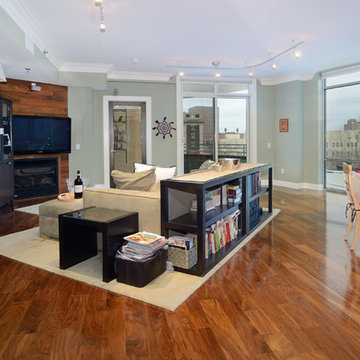
Property marketed by Hudson Place Realty - Exquisite Penthouse with 2 fabulous outdoor spaces, 2 car garage parking & floor to ceiling windows with southern exposure. This singular 2505 sq. ft. home features 3 bedrooms, 3.5 baths and a 2nd floor family room with custom dry bar, granite counters and access to your private deck with NYC views. The living room highlights a gas fireplace, crown moldings, surround sound and sliding glass doors to your stone covered terrace. A contemporary chef’s kitchen with Black Galaxy granite counters, Bosch and Thermador appliances, wine fridge & stone floors is a chef’s dream. The Master BR suite has a spectacularly large walk-in closet plus additional closet space and en-suite bath with double sinks, glass shower and Japanese soaking tub. An elegant honed granite staircase leads to your family room and deck outfitted with water and electric. Large laundry room with over-sized LG washer and dryer. This home has more closet space than you’ll ever need – all of it complete with custom adjustable shelving. 8 X 4 private storage area located next to your 2 car tandem parking space complements what this unit already has to offer. Additional features include: Every room wired for Fios and internet. Custom Hunter Douglas blinds, Whole house humidifier, Honeywell Prestige HD digital thermostat & triple paned sound proof windows on the southern side.New construction steel and concrete building boasting common playroom and unique playground with water feature.
 Regal Homes Long Island
Photos: Richard Law Digital
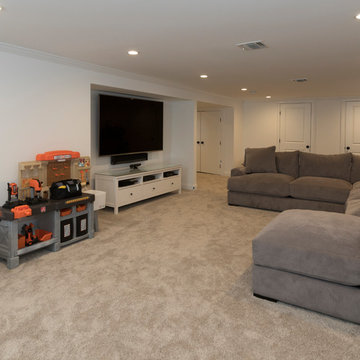
Large trendy look-out carpeted and beige floor basement photo in New York with white walls
Large trendy look-out carpeted and beige floor basement photo in New York with white walls
75