
Search results for "Master digital" in Home Design Ideas
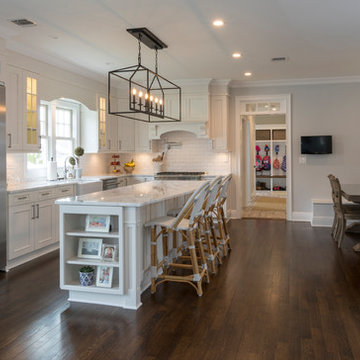
 Regal Homes Long Island
Photos: Richard Law Digital
Example of a large trendy u-shaped medium tone wood floor and brown floor eat-in kitchen design in New York with a farmhouse sink, recessed-panel cabinets, white cabinets, marble countertops, white backsplash, subway tile backsplash, stainless steel appliances, an island and white countertops
Example of a large trendy u-shaped medium tone wood floor and brown floor eat-in kitchen design in New York with a farmhouse sink, recessed-panel cabinets, white cabinets, marble countertops, white backsplash, subway tile backsplash, stainless steel appliances, an island and white countertops
 Margali & Flynn Designs
Photo: Richard Law Digital
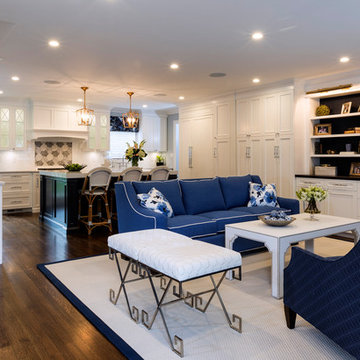
Inspiration for a large timeless open concept dark wood floor and brown floor family room remodel in New York with gray walls, a wall-mounted tv and a bar
Inspiration for a large timeless open concept dark wood floor and brown floor family room remodel in New York with gray walls, a wall-mounted tv and a bar
 Moen
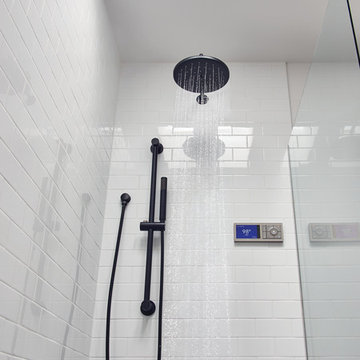
MoenThe home of the future is here today. Moen, the #1 faucet brand in North America, is revolutionizing the showering experience forever with the launch of U by Moen™ shower. This next-generation Wi-Fi/cloud-based digital shower offers mobile connectivity and unmatched personalization, providing homeowners countless ways to create their ideal showering experience with the push of a button. With Moen's customizable shower technology and smartphone integration, you control it all: time, temperature and how your day begins. With 3 ways to control your shower: voice, phone, controller as U by Moen Shower system is now compatible with Amazon's Alexa. Use your smartphone to set your shower to the perfect wake-up temperature and your evening shower to the perfect wind-down retreat. Warm up the shower to your desired settings and pause it until you are ready to get in. The app and controller tells you when your shower is ready according to your personalized preferences. Available in either a two or four outlet system to meet any bathroom design.
Find the right local pro for your project
 Anderson Design Center
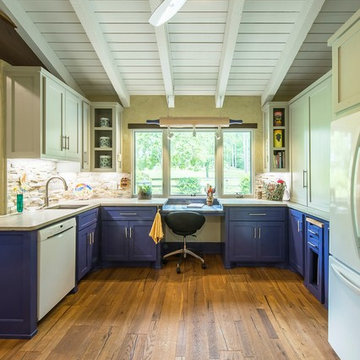
A Spiff Midtown Kitchen & Bath Renovation
A renovation as unique and extraordinary as the homeowners, this kitchen and bath remodel brings this 1969 home new life and exceptional style. Both the kitchen and bath were stripped to the bones and completely reconfigured to accommodate the homeowners’ needs. If you are wondering what a home renovation can do, take a look at these before and after photos to view this amazing transformation.
Designer: Lindsey West
Contractor: Johnny Spiers
Photographer: Al Pursley, The Digital Studio
Kitchen:
Mother of Pearl quartzite perimeter countertops are complimented by an island of Azul Macaubus Quartzite paired with a rich, maple butcher block. White oak oil finished wood flooring and Ledger Stone walls are contrasted against rich blue custom cabinetry. New appliances and hardware are among the many features that work in perfect harmony to create this truly custom look.
Master Bathroom:
The large walk-in shower features porcelain plank wall tile, teak mosaic flooring, and comes complete with a full length soaking tub. Ledger stone walls, Mexican tile flooring, and a custom-built vanity conclude this peaceful bathroom retreat.
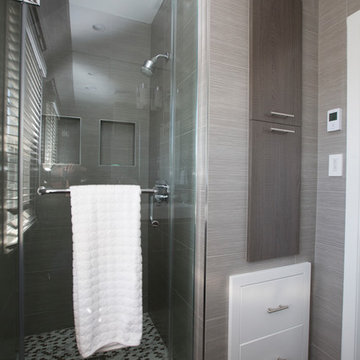 Margali & Flynn Designs
Photo: Richard Law Digital
Large trendy 3/4 dark wood floor and brown floor alcove shower photo in New York with flat-panel cabinets, a one-piece toilet, gray walls and an integrated sink
Large trendy 3/4 dark wood floor and brown floor alcove shower photo in New York with flat-panel cabinets, a one-piece toilet, gray walls and an integrated sink
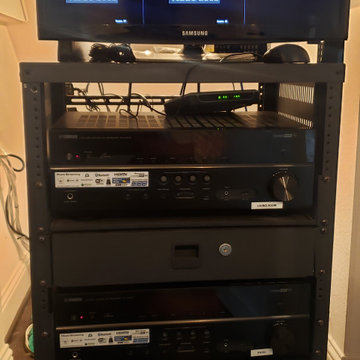
 Relax Audio Visual
This project Owner used the space under the stairs for his media equipment. We installed a little rack and monitor for CCTV.
Anyone can roll the rack and access the equipment behind. It really works great and prevents technicians from having access to the master bedroom closet or kid's room.
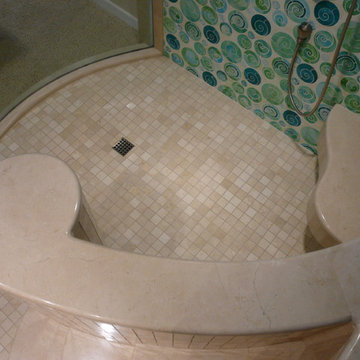



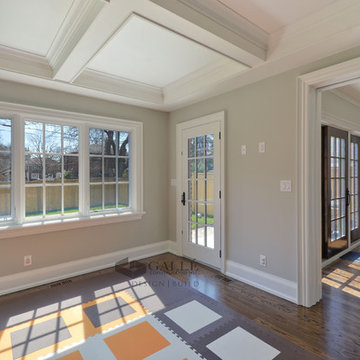

 Anderson Design Center
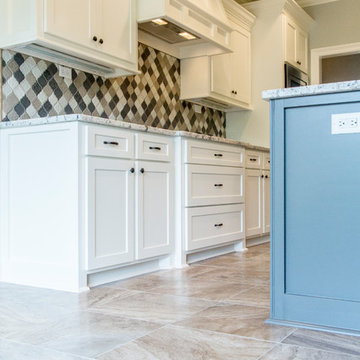
A beautiful new construction home by Richard Hiatt Construction in Clearcreek Subdivision showcases natural tones and classic design style with a modern edge shown in the details.
Interior Designers: Lynell Brackman & Elizabeth Cockrell
Construction: Richard Hiatt Construction
Photographer: Al Pursley, The Digital Studio
Features:
The spacious kitchen features Colonial White granite, Casitablanca Lava stained 5” Hickory wood floors, and a custom porcelain tile backsplash.
Ceramic tile is seen in the guest bath, back entry, and laundry room.
The master bath floor & tub surround have porcelain wood plank with grey mortar installed in a random running bond.
 Studio Design Elements
Take it Digital
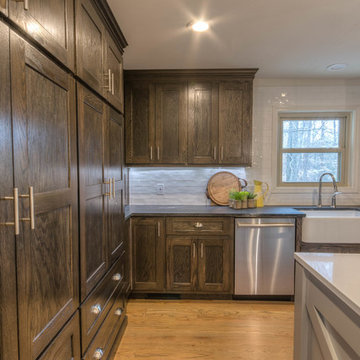
Example of a cottage l-shaped light wood floor eat-in kitchen design in Atlanta with a farmhouse sink, shaker cabinets, dark wood cabinets, quartz countertops, white backsplash, subway tile backsplash, stainless steel appliances and an island
Example of a cottage l-shaped light wood floor eat-in kitchen design in Atlanta with a farmhouse sink, shaker cabinets, dark wood cabinets, quartz countertops, white backsplash, subway tile backsplash, stainless steel appliances and an island

 Anderson Design Center
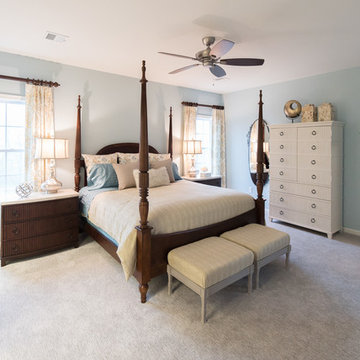
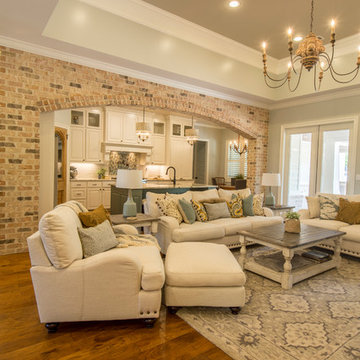
This stunning new construction home in Seminary boasts with elegance and old-world charm. The richness of the hardwood transitions beautifully with the overall light and bright paint scheme throughout the home.
The master bathroom’s custom tilework is elegant and refreshing, creating a retreat for the owners. The kitchen backsplash glimmers with glass accent tiles in soothing blues and greens, pairing perfectly with the soft gray crackled subway-style tiles.
Accent lighting exudes character through the antiqued and distressed finishes that contribute to old world charm without being too formal. Plantation shutters offer a classic southern appeal with great benefits for the homeowner for privacy and versatility.
Elizabeth worked with her clients throughout the construction process from exterior selections, flooring finishes, custom tilework, paint selections, plantation shutters and lighting.
Designer: Elizabeth Cockrell
Additional Staging: Elizabeth Cockrell & Kipp Westling
Contractor: Penco Construction
Photography: Al Pursley, The Digital Studio
 CMI Construction
Large home remodel with addition of theater room, covered deck with outdoor kitchen.
Photography-Digital Art 1
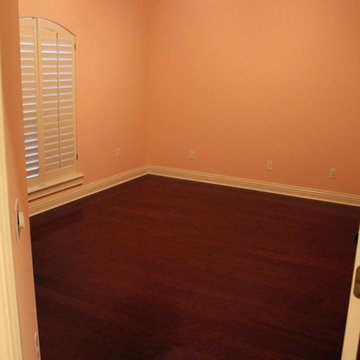
Inspiration for a large timeless medium tone wood floor bedroom remodel in Other with pink walls
Inspiration for a large timeless medium tone wood floor bedroom remodel in Other with pink walls

Sponsored
Delaware, OH

Buckeye Basements, Inc.
Central Ohio's Basement Finishing ExpertsBest Of Houzz '13-'21
 Anderson Design Center
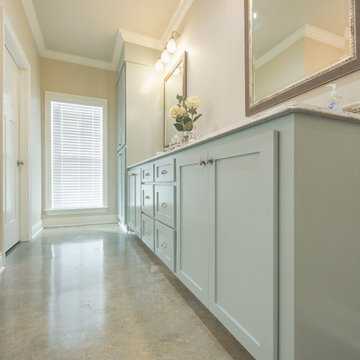
Vast acreage of family land provides the backdrop for this beautiful new construction situated in the country. The open floor plan, soothing colors and modern touches create a charming atmosphere. Mixing modern style with family heirlooms creates an eclectic style that showcases the home’s large vaulted ceilings, concrete floors, Luxury Vinyl Tile flooring, lighting, granite, backsplashes, and other touches of custom design.
Designer: Kevin Mauseth
Photographer: Al Pursley, The Digital Studio
 Margali & Flynn Designs
Photos: Richard Law Digital
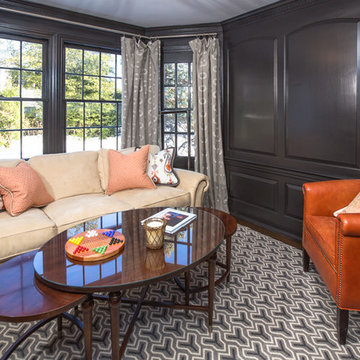
Large trendy enclosed carpeted and beige floor living room photo in New York with beige walls, a standard fireplace, a wood fireplace surround and a wall-mounted tv
Large trendy enclosed carpeted and beige floor living room photo in New York with beige walls, a standard fireplace, a wood fireplace surround and a wall-mounted tv
 Anderson Design Center
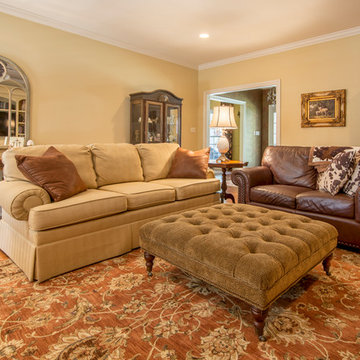
Updated with new furnishings in the living room and a complete remodel in the bathroom, this home reflects the owner’s classic taste for comfortable settings and intricate details.
Custom-made Norwalk Furniture® sofas, chairs, and ottoman rest upon a new bronze colored rug in the living room.
Delicate blue toile was the inspiration for a peaceful master bedroom and bath remodel. Carrera marble tile flooring opens the space and creates an uplifting atmosphere, while the mix of herringbone and honeycomb tile in the shower allows for an interesting pattern display.
Custom pillows and Magnolia Fabric drapes tie the color schemes together beautifully in each room.
Designer: Jimmy Hughes
Photographer: Al Pursley, The Digital Studio


 Margali & Flynn Designs
Photo: Richard Law Digital
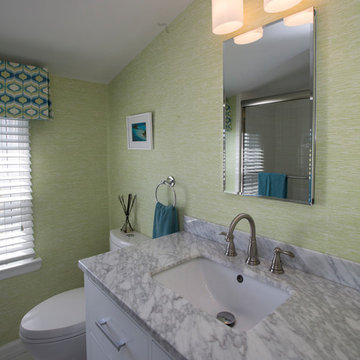
Alcove shower - large contemporary 3/4 ceramic tile and white floor alcove shower idea in New York with flat-panel cabinets, a one-piece toilet, green walls and an undermount sink
Alcove shower - large contemporary 3/4 ceramic tile and white floor alcove shower idea in New York with flat-panel cabinets, a one-piece toilet, green walls and an undermount sink
 Margali & Flynn Designs
Photo: Richard Law Digital
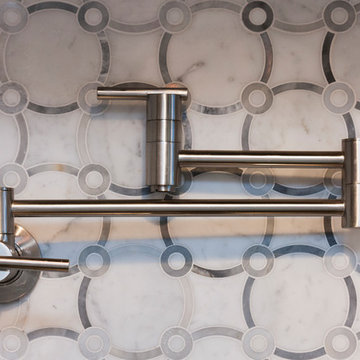
Inspiration for a large contemporary home design remodel in New York
Inspiration for a large contemporary home design remodel in New York
 John Moffitt
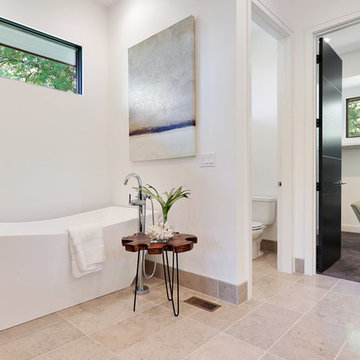
Master Bathroom with heated blue limestone tile floors
Inspiration for a contemporary bathroom remodel in Kansas City
Inspiration for a contemporary bathroom remodel in Kansas City
80