
Search results for "Master digital" in Home Design Ideas
 PI Photography Wall Art & Fine Art
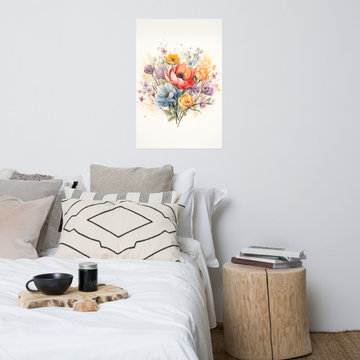
 https://pipafineart.com/products/bright-floral-wall-art-colorful-bouquet-watercolor-painting-digital-artwork-loose-print. "Colorful Bouquet" bursts with the vibrant energy of a fresh-picked arrangement, bringing a touch of joyful color to your home décor. This digitally created watercolor art print captures the delicate beauty of a diverse floral ensemble, featuring a captivating blend of blossoms in a spectrum of hues. From soft pastels to bold primaries, each flower is rendered with exquisite detail, creating a captivating display that evokes feelings of happiness and serenity.
Printed on high-quality photo paper with premium inks, "Colorful Bouquet" adds a touch of natural elegance to any space. Whether displayed in your living room, bedroom, dining room, or office, this versatile art print complements a variety of décor styles, adding a touch of springtime cheer year-round. Let the vibrant colors and delicate textures of "Colorful Bouquet" brighten your day and inspire a sense of joy and wonder in your surroundings.
 Hudson Place Realty
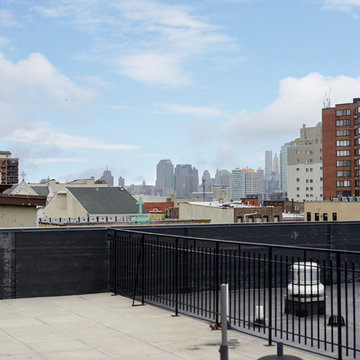
Property marketed by Hudson Place Realty - Exquisite Penthouse with 2 fabulous outdoor spaces, 2 car garage parking & floor to ceiling windows with southern exposure. This singular 2505 sq. ft. home features 3 bedrooms, 3.5 baths and a 2nd floor family room with custom dry bar, granite counters and access to your private deck with NYC views. The living room highlights a gas fireplace, crown moldings, surround sound and sliding glass doors to your stone covered terrace. A contemporary chef’s kitchen with Black Galaxy granite counters, Bosch and Thermador appliances, wine fridge & stone floors is a chef’s dream. The Master BR suite has a spectacularly large walk-in closet plus additional closet space and en-suite bath with double sinks, glass shower and Japanese soaking tub. An elegant honed granite staircase leads to your family room and deck outfitted with water and electric. Large laundry room with over-sized LG washer and dryer. This home has more closet space than you’ll ever need – all of it complete with custom adjustable shelving. 8 X 4 private storage area located next to your 2 car tandem parking space complements what this unit already has to offer. Additional features include: Every room wired for Fios and internet. Custom Hunter Douglas blinds, Whole house humidifier, Honeywell Prestige HD digital thermostat & triple paned sound proof windows on the southern side.New construction steel and concrete building boasting common playroom and unique playground with water feature.
 Anderson Design Center
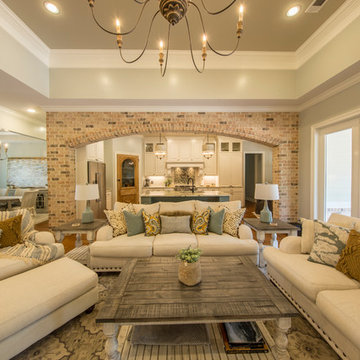
This stunning new construction home in Seminary boasts with elegance and old-world charm. The richness of the hardwood transitions beautifully with the overall light and bright paint scheme throughout the home.
The master bathroom’s custom tilework is elegant and refreshing, creating a retreat for the owners. The kitchen backsplash glimmers with glass accent tiles in soothing blues and greens, pairing perfectly with the soft gray crackled subway-style tiles.
Accent lighting exudes character through the antiqued and distressed finishes that contribute to old world charm without being too formal. Plantation shutters offer a classic southern appeal with great benefits for the homeowner for privacy and versatility.
Elizabeth worked with her clients throughout the construction process from exterior selections, flooring finishes, custom tilework, paint selections, plantation shutters and lighting.
Designer: Elizabeth Cockrell
Additional Staging: Elizabeth Cockrell & Kipp Westling
Contractor: Penco Construction
Photography: Al Pursley, The Digital Studio
Find the right local pro for your project
 Anderson Design Center
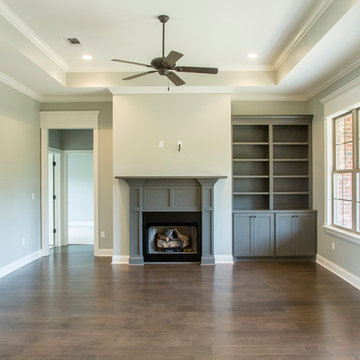
A beautiful new construction home by Richard Hiatt Construction in Clearcreek Subdivision showcases natural tones and classic design style with a modern edge shown in the details.
Interior Designers: Lynell Brackman & Elizabeth Cockrell
Construction: Richard Hiatt Construction
Photographer: Al Pursley, The Digital Studio
Features:
The spacious kitchen features Colonial White granite, Casitablanca Lava stained 5” Hickory wood floors, and a custom porcelain tile backsplash.
Ceramic tile is seen in the guest bath, back entry, and laundry room.
The master bath floor & tub surround have porcelain wood plank with grey mortar installed in a random running bond.
 B Designs Interior's

The homeowner wanted use some of her own furnishings, window treatment's and artwork but was open to ideas for the rest. She spends a lot of time at her desk so wanted a place that she would enjoy working in. It was also important to her that she have additional seating where she could relax when she could in addition she wanted a TV but didn't want an eyesore. The Hunt Board behind the office chair and desk was inherited and she wanted to incorporate it into the design. I placed it behind her desk for storage as her bent glass desk has none. You can see it works perfectly for her storage needs and adds height and interest to the space. She also wants a tranquil space so we kept the colors serene and soft. The Area rug of ivory, pale blue and aqua adds a touch of color and texture without making the space seem smaller. The Mid century Modern Love seat was also inherited but we needed to reupholster it to make it work. Here we used White Velvet which adds the perfect comfy feel and a nice place to lounge and unwind. We also re purposed gray silk drapes that I had designed for her master bedroom for use in her new office. The Art work was also a gift and all of the colors were chosen to work with it. Lastly and perhaps the hardest to finalize was the chandelier. M said a unique chandelier was a must. I felt the room needed a touch of black so off I went on my search.. After much looking I finally found this black and white dramatic Galahad Chandelier from Currey and Company. We added table 2 contemporary Table Lamps on the hunt board along with some Coral M had collected years ago. we also added a mid century Modern Floor lamp and small marble end table. The end result is not fussy but yet feminine and bold.

 Regal Homes Long Island
Photos: Richard Law Digital
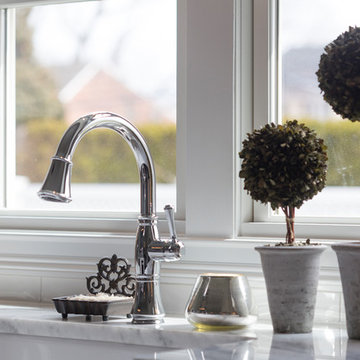
Eat-in kitchen - large contemporary u-shaped medium tone wood floor and brown floor eat-in kitchen idea in New York with a farmhouse sink, recessed-panel cabinets, white cabinets, marble countertops, white backsplash, subway tile backsplash, stainless steel appliances, an island and white countertops
Eat-in kitchen - large contemporary u-shaped medium tone wood floor and brown floor eat-in kitchen idea in New York with a farmhouse sink, recessed-panel cabinets, white cabinets, marble countertops, white backsplash, subway tile backsplash, stainless steel appliances, an island and white countertops


 HEAVEN
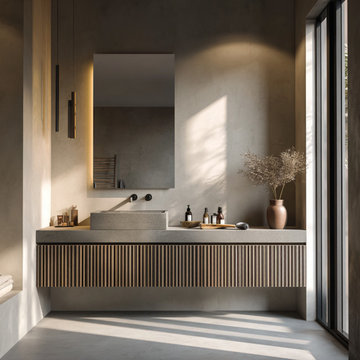
Bring modern monochrome elegance to your bathroom with this handcrafted fluted gray oak floating vanity. Made with real natural oak veneer, this vanity combines timeless design with contemporary functionality. The textured fluted front creates depth and character, while the handleless drawers keep the look sleek and minimalist.
Built for durability and everyday comfort, it features soft-close drawers with full-extension glides. Perfect for both compact powder rooms and spacious master bathrooms, this vanity can be fully customized in size, configuration, and layout — including dual sink options or an open shelf.
Available in a sophisticated gray finish, and upon request we can offer different stain tones to suit your space and style.
Personalization Instructions:
Please enter your preferred wood stain color (by Gemini Wood Finishes).
If you’d like a custom size, include the exact measurements.
Add any special requests (hardware style, floating/freestanding, etc.).
You will receive a digital preview for approval before production begins.
 Solid & Void

Concrete, Ipe, mahogany, Stainless Steel and glass.
One of a kind shower with fully automated controls, 37 gallons per minute water flow through 16 different jets, heated mirrors, heated towel rack, heated bench, sauna and skylight.
 Margali & Flynn Designs
Photo: Richard Law Digital
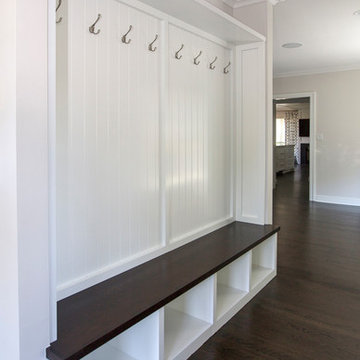
Inspiration for a large contemporary dark wood floor and brown floor hallway remodel in New York with white walls
Inspiration for a large contemporary dark wood floor and brown floor hallway remodel in New York with white walls
 Regal Homes Long Island
Photos: Richard Law Digital
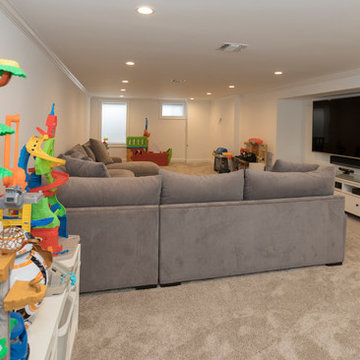
Inspiration for a large contemporary look-out carpeted and beige floor basement remodel in New York with white walls
Inspiration for a large contemporary look-out carpeted and beige floor basement remodel in New York with white walls
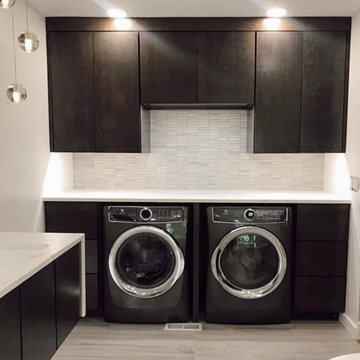
 Pyramid Marble & Granite
Master bath and laundry room in one? If it looks like this then YES PLEASE ?
As usual, all of the digital measuring, fabrication, and installation of the countertops were done by us! The floating vanity includes a waterfall edge detail on both sides and a 4” backsplash. Thanks for the collaboration with Huff Lumber and designer Kristen Danner! @ Pyramid Marble And Granite

Sponsored
Sunbury, OH

J.Holderby - Renovations
Franklin County's Leading General Contractors - 2X Best of Houzz!
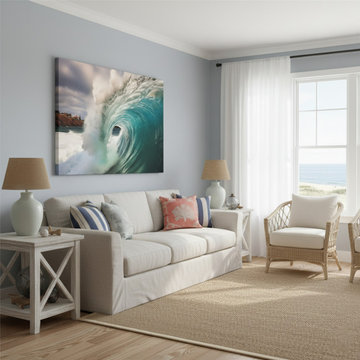 PI Photography Wall Art & Fine Art
Aqua Embrace Photorealistic Digital Painting Wave Canvas Wall Art Print in Coastal Style Living Room. Explore print options: https://pipafineart.com/pages/aqua-embrace-photorealistic-digital-coastal-artwork-wall-art-prints-and-backgrounds
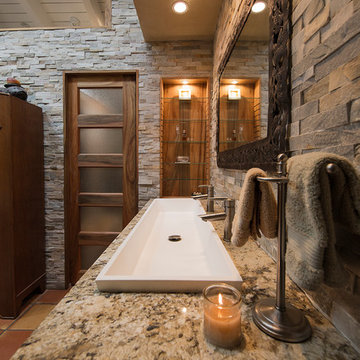 Anderson Design Center
A Spiff Midtown Kitchen & Bath Renovation
A renovation as unique and extraordinary as the homeowners, this kitchen and bath remodel brings this 1969 home new life and exceptional style. Both the kitchen and bath were stripped to the bones and completely reconfigured to accommodate the homeowners’ needs. If you are wondering what a home renovation can do, take a look at these before and after photos to view this amazing transformation.
Designer: Lindsey West
Contractor: Johnny Spiers
Photographer: Al Pursley, The Digital Studio
Kitchen:
Mother of Pearl quartzite perimeter countertops are complimented by an island of Azul Macaubus Quartzite paired with a rich, maple butcher block. White oak oil finished wood flooring and Ledger Stone walls are contrasted against rich blue custom cabinetry. New appliances and hardware are among the many features that work in perfect harmony to create this truly custom look.
Master Bathroom:
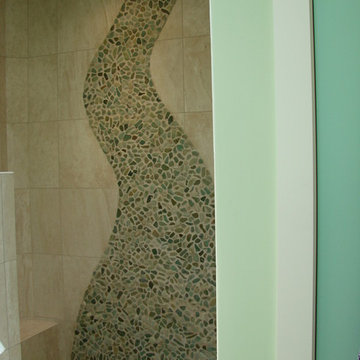
The large walk-in shower features porcelain plank wall tile, teak mosaic flooring, and comes complete with a full length soaking tub. Ledger stone walls, Mexican tile flooring, and a custom-built vanity conclude this peaceful bathroom retreat.

 Margali & Flynn Designs
Photos: Richard Law Digital
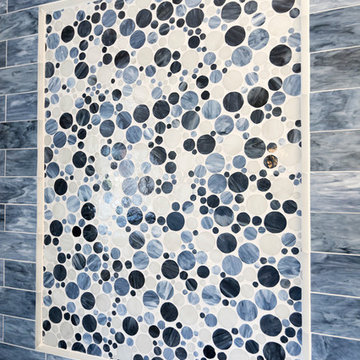
Example of a large trendy blue tile and ceramic tile ceramic tile alcove shower design in New York with recessed-panel cabinets, white cabinets, blue walls, an undermount sink, granite countertops and a hinged shower door
Example of a large trendy blue tile and ceramic tile ceramic tile alcove shower design in New York with recessed-panel cabinets, white cabinets, blue walls, an undermount sink, granite countertops and a hinged shower door

Sponsored
Columbus, OH

Snider & Metcalf Interior Design, LTD
Leading Interior Designers in Columbus, Ohio & Ponte Vedra, Florida
 PI Photography Wall Art & Fine Art
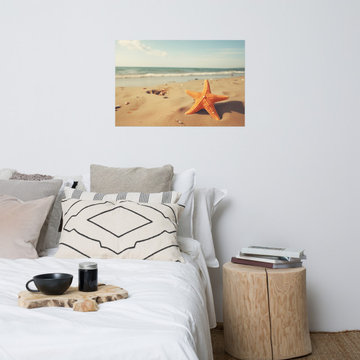
 https://pipafineart.com/pages/coastal-wall-art-a-moment-of-serenity-photorealistic-digital-artwork. "A Moment of Serenity" transports you to a tranquil beach where the gentle waves whisper secrets to the shore. This captivating digital painting captures the essence of a perfect summer day, where the warm sun kisses the sand and a lone starfish rests peacefully on the shoreline. The artist's meticulous technique highlights the intricate textures and subtle colors of the scene, from the delicate grains of sand to the vibrant orange hues of the starfish. This serene artwork evokes a sense of calm and tranquility, inviting you to escape to a place where time seems to slow down and worries fade away.
Printed on high-quality photo paper with premium inks, "A Moment of Serenity" will infuse any space with a touch of coastal charm and peaceful tranquility. Hang it in your living room to create a calming and inviting atmosphere, in your bedroom to inspire restful dreams of seaside escapes, or in your office to provide a momentary respite from the demands of daily life. This captivating artwork is a celebration of the simple beauty of the natural world and a reminder to seek moments of peace and serenity amidst the chaos of everyday life.
 Warm Timber Saunas & Wine Cellars

Sauna interior boasts an extra wide upper bench with fixed tilted backrest and a smaller portable headrest on the right. A protective cedar heater fence surrounds a stainless steel heater. The sauna heater is controlled by a black wall-mounted digital control panel with 8 hour timer.
83