
Search results for "Master digital" in Home Design Ideas
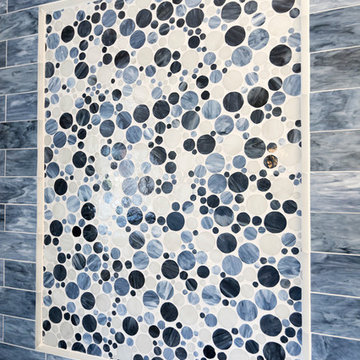
 Margali & Flynn Designs
Photos: Richard Law Digital
Example of a large trendy blue tile and ceramic tile ceramic tile alcove shower design in New York with recessed-panel cabinets, white cabinets, blue walls, an undermount sink, granite countertops and a hinged shower door
Example of a large trendy blue tile and ceramic tile ceramic tile alcove shower design in New York with recessed-panel cabinets, white cabinets, blue walls, an undermount sink, granite countertops and a hinged shower door
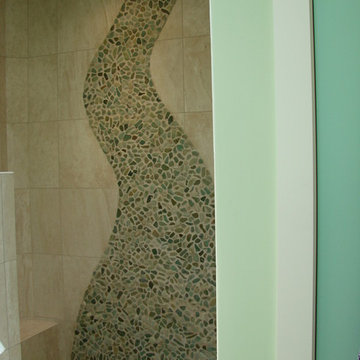

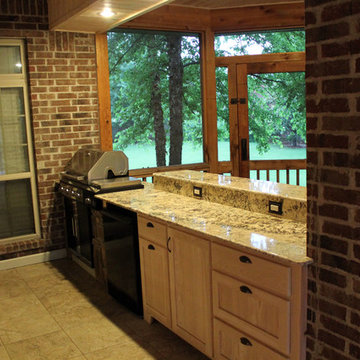
 CMI Construction
Large home remodel with addition of theater room, covered deck with outdoor kitchen.
Digital Art 1
Outdoor kitchen deck - large traditional backyard outdoor kitchen deck idea in Little Rock with a roof extension
Outdoor kitchen deck - large traditional backyard outdoor kitchen deck idea in Little Rock with a roof extension
Find the right local pro for your project
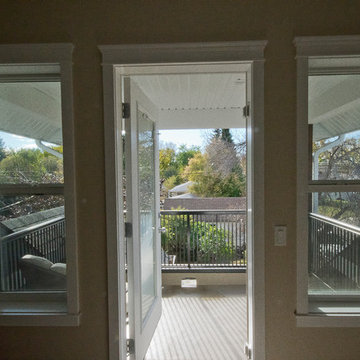
 Home Style Construction Ltd.
Digital Moments Photography
Example of a small classic backyard deck design in Edmonton with a roof extension
Example of a small classic backyard deck design in Edmonton with a roof extension
 HEAVEN
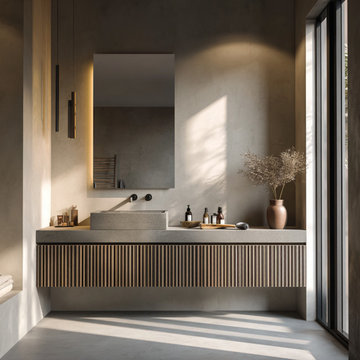
Bring modern monochrome elegance to your bathroom with this handcrafted fluted gray oak floating vanity. Made with real natural oak veneer, this vanity combines timeless design with contemporary functionality. The textured fluted front creates depth and character, while the handleless drawers keep the look sleek and minimalist.
Built for durability and everyday comfort, it features soft-close drawers with full-extension glides. Perfect for both compact powder rooms and spacious master bathrooms, this vanity can be fully customized in size, configuration, and layout — including dual sink options or an open shelf.
Available in a sophisticated gray finish, and upon request we can offer different stain tones to suit your space and style.
Personalization Instructions:
Please enter your preferred wood stain color (by Gemini Wood Finishes).
If you’d like a custom size, include the exact measurements.
Add any special requests (hardware style, floating/freestanding, etc.).
You will receive a digital preview for approval before production begins.
 Anderson Design Center
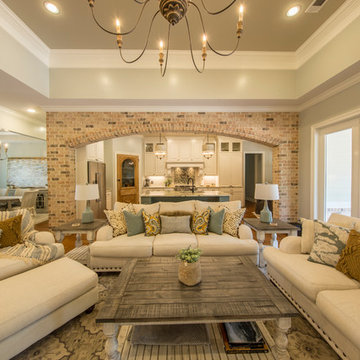
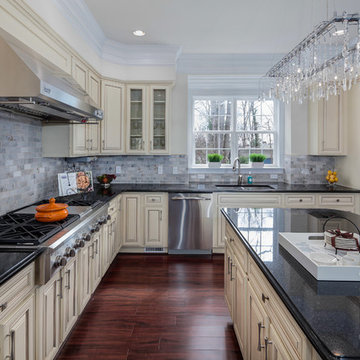
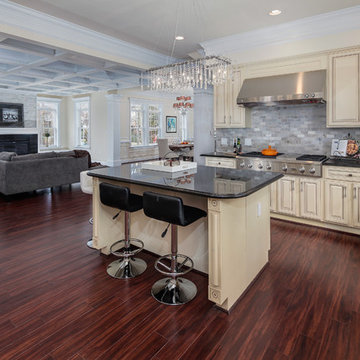
This stunning new construction home in Seminary boasts with elegance and old-world charm. The richness of the hardwood transitions beautifully with the overall light and bright paint scheme throughout the home.
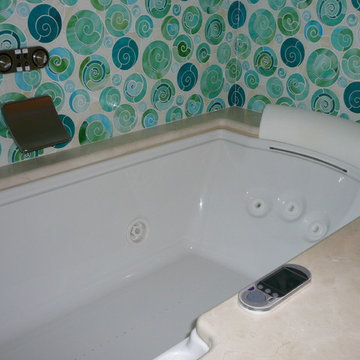
The master bathroom’s custom tilework is elegant and refreshing, creating a retreat for the owners. The kitchen backsplash glimmers with glass accent tiles in soothing blues and greens, pairing perfectly with the soft gray crackled subway-style tiles.
Accent lighting exudes character through the antiqued and distressed finishes that contribute to old world charm without being too formal. Plantation shutters offer a classic southern appeal with great benefits for the homeowner for privacy and versatility.
Elizabeth worked with her clients throughout the construction process from exterior selections, flooring finishes, custom tilework, paint selections, plantation shutters and lighting.
Designer: Elizabeth Cockrell
Additional Staging: Elizabeth Cockrell & Kipp Westling
Contractor: Penco Construction
Photography: Al Pursley, The Digital Studio
 Margali & Flynn Designs
Photo: Richard Law Digital
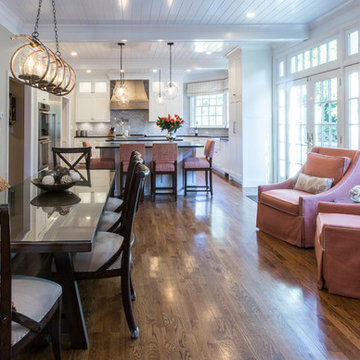
Large transitional u-shaped light wood floor and brown floor eat-in kitchen photo in New York with a farmhouse sink, recessed-panel cabinets, white cabinets, granite countertops, gray backsplash, ceramic backsplash, stainless steel appliances and two islands
Large transitional u-shaped light wood floor and brown floor eat-in kitchen photo in New York with a farmhouse sink, recessed-panel cabinets, white cabinets, granite countertops, gray backsplash, ceramic backsplash, stainless steel appliances and two islands

Sponsored
Delaware, OH

Buckeye Basements, Inc.
Central Ohio's Basement Finishing ExpertsBest Of Houzz '13-'21
 Regal Homes Long Island
Photos: Richard Law Digital
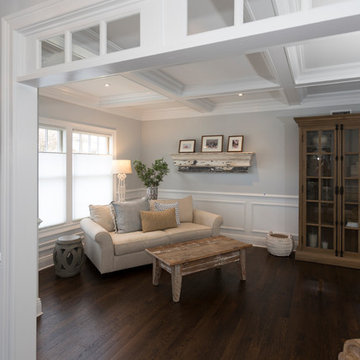
Example of a large trendy enclosed medium tone wood floor and brown floor living room design in New York with gray walls, no fireplace and no tv
Example of a large trendy enclosed medium tone wood floor and brown floor living room design in New York with gray walls, no fireplace and no tv
 StruXture Photography
StruXture Photography operates on the leading edge of digital technology and masterfully employs cutting edge photographic methods to truly capture the essence of your property. Our extensive experience with multi-exposure photography, architectural aesthetics, lighting, composition, and dynamic range allows us to produce and deliver superior, magazine-quality images.

 Regal Homes Long Island
Photos: Richard Law Digital
Eat-in kitchen - large contemporary u-shaped medium tone wood floor and brown floor eat-in kitchen idea in New York with a farmhouse sink, recessed-panel cabinets, white cabinets, marble countertops, white backsplash, subway tile backsplash, stainless steel appliances, an island and white countertops
Eat-in kitchen - large contemporary u-shaped medium tone wood floor and brown floor eat-in kitchen idea in New York with a farmhouse sink, recessed-panel cabinets, white cabinets, marble countertops, white backsplash, subway tile backsplash, stainless steel appliances, an island and white countertops
 StruXture Photography
StruXture Photography operates on the leading edge of digital technology and masterfully employs cutting edge photographic methods to truly capture the essence of your property. Our extensive experience with multi-exposure photography, architectural aesthetics, lighting, composition, and dynamic range allows us to produce and deliver superior, magazine-quality images.
 Anderson Design Center
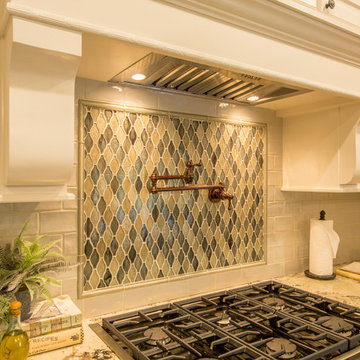
This stunning new construction home in Seminary boasts with elegance and old-world charm. The richness of the hardwood transitions beautifully with the overall light and bright paint scheme throughout the home.
The master bathroom’s custom tilework is elegant and refreshing, creating a retreat for the owners. The kitchen backsplash glimmers with glass accent tiles in soothing blues and greens, pairing perfectly with the soft gray crackled subway-style tiles.
Accent lighting exudes character through the antiqued and distressed finishes that contribute to old world charm without being too formal. Plantation shutters offer a classic southern appeal with great benefits for the homeowner for privacy and versatility.
Elizabeth worked with her clients throughout the construction process from exterior selections, flooring finishes, custom tilework, paint selections, plantation shutters and lighting.
Designer: Elizabeth Cockrell
Additional Staging: Elizabeth Cockrell & Kipp Westling
Contractor: Penco Construction
Photography: Al Pursley, The Digital Studio

Sponsored
Sunbury, OH

J.Holderby - Renovations
Franklin County's Leading General Contractors - 2X Best of Houzz!
 PI Photography Wall Art & Fine Art
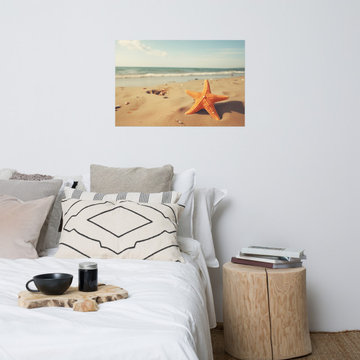
 https://pipafineart.com/pages/coastal-wall-art-a-moment-of-serenity-photorealistic-digital-artwork. "A Moment of Serenity" transports you to a tranquil beach where the gentle waves whisper secrets to the shore. This captivating digital painting captures the essence of a perfect summer day, where the warm sun kisses the sand and a lone starfish rests peacefully on the shoreline. The artist's meticulous technique highlights the intricate textures and subtle colors of the scene, from the delicate grains of sand to the vibrant orange hues of the starfish. This serene artwork evokes a sense of calm and tranquility, inviting you to escape to a place where time seems to slow down and worries fade away.
Printed on high-quality photo paper with premium inks, "A Moment of Serenity" will infuse any space with a touch of coastal charm and peaceful tranquility. Hang it in your living room to create a calming and inviting atmosphere, in your bedroom to inspire restful dreams of seaside escapes, or in your office to provide a momentary respite from the demands of daily life. This captivating artwork is a celebration of the simple beauty of the natural world and a reminder to seek moments of peace and serenity amidst the chaos of everyday life.
 Accent Cabinets
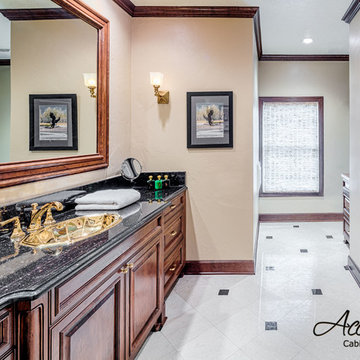
This award winning design incorporated elegant though understated fixtures. The cabinetry was finished in Lustrolite Acrylic high gloss wall panels to maximize light reflection and increase durability. Reflective silver tiles were used in the backsplash and below the cabinets. Complimentary light tone ceramic tile, marble counter tops and light wall color were selected to increase luminosity.
 Warm Timber Saunas & Wine Cellars

Sauna interior boasts an extra wide upper bench with fixed tilted backrest and a smaller portable headrest on the right. A protective cedar heater fence surrounds a stainless steel heater. The sauna heater is controlled by a black wall-mounted digital control panel with 8 hour timer.
 B Designs Interior's

The homeowner wanted use some of her own furnishings, window treatment's and artwork but was open to ideas for the rest. She spends a lot of time at her desk so wanted a place that she would enjoy working in. It was also important to her that she have additional seating where she could relax when she could in addition she wanted a TV but didn't want an eyesore. The Hunt Board behind the office chair and desk was inherited and she wanted to incorporate it into the design. I placed it behind her desk for storage as her bent glass desk has none. You can see it works perfectly for her storage needs and adds height and interest to the space. She also wants a tranquil space so we kept the colors serene and soft. The Area rug of ivory, pale blue and aqua adds a touch of color and texture without making the space seem smaller. The Mid century Modern Love seat was also inherited but we needed to reupholster it to make it work. Here we used White Velvet which adds the perfect comfy feel and a nice place to lounge and unwind. We also re purposed gray silk drapes that I had designed for her master bedroom for use in her new office. The Art work was also a gift and all of the colors were chosen to work with it. Lastly and perhaps the hardest to finalize was the chandelier. M said a unique chandelier was a must. I felt the room needed a touch of black so off I went on my search.. After much looking I finally found this black and white dramatic Galahad Chandelier from Currey and Company. We added table 2 contemporary Table Lamps on the hunt board along with some Coral M had collected years ago. we also added a mid century Modern Floor lamp and small marble end table. The end result is not fussy but yet feminine and bold.

Sponsored
Delaware, OH
Buckeye Basements, Inc.
Central Ohio's Basement Finishing ExpertsBest Of Houzz '13-'21
 Margali & Flynn Designs
Photo: Richard Law Digital

Example of a large trendy guest carpeted and green floor bedroom design in New York with green walls
Example of a large trendy guest carpeted and green floor bedroom design in New York with green walls
 User
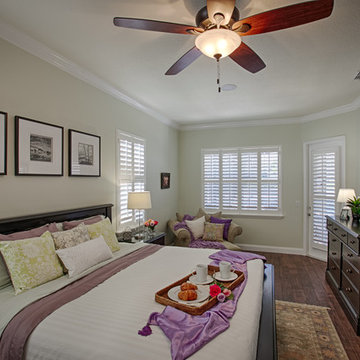
UserMaster Bedroom
Photo Credit: RSB Digital Photography
Example of a classic bedroom design in Orlando
Example of a classic bedroom design in Orlando
 Margali & Flynn Designs
Richard Law Digital
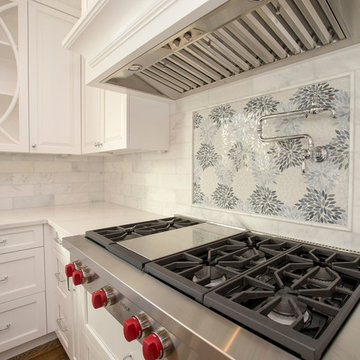
Eat-in kitchen - large contemporary u-shaped medium tone wood floor and brown floor eat-in kitchen idea in New York with a farmhouse sink, white cabinets, granite countertops, gray backsplash, ceramic backsplash, stainless steel appliances, an island and white countertops
Eat-in kitchen - large contemporary u-shaped medium tone wood floor and brown floor eat-in kitchen idea in New York with a farmhouse sink, white cabinets, granite countertops, gray backsplash, ceramic backsplash, stainless steel appliances, an island and white countertops
88