
Search results for "Master digital" in Home Design Ideas
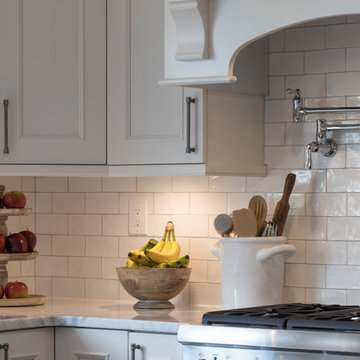
 Regal Homes Long Island
Photos: Richard Law Digital
Eat-in kitchen - large contemporary u-shaped medium tone wood floor and brown floor eat-in kitchen idea in New York with a farmhouse sink, recessed-panel cabinets, white cabinets, marble countertops, white backsplash, subway tile backsplash, stainless steel appliances, an island and white countertops
Eat-in kitchen - large contemporary u-shaped medium tone wood floor and brown floor eat-in kitchen idea in New York with a farmhouse sink, recessed-panel cabinets, white cabinets, marble countertops, white backsplash, subway tile backsplash, stainless steel appliances, an island and white countertops
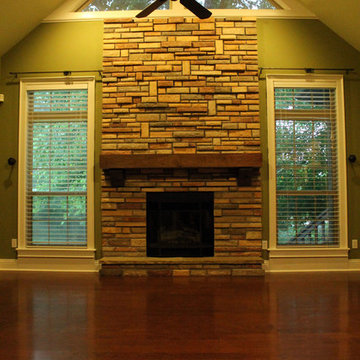
 CMI Construction
Large home remodel with addition of theater room, covered deck with outdoor kitchen.
Photography- Digital Art 1
Large elegant open concept medium tone wood floor family room photo in Other with green walls, a standard fireplace and a stone fireplace
Large elegant open concept medium tone wood floor family room photo in Other with green walls, a standard fireplace and a stone fireplace
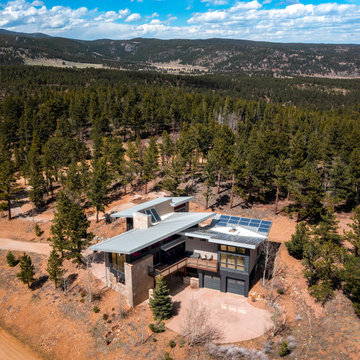
 Constructive Alternatives
BUILD GREEN. BUILD BETTER. COMPROMISE NOTHING.
We were commissioned to design, engineer and develop this 70-acre mountain sub-division northwest of Nederland, CO. The development offered platinum award-winning custom homes. When we finished the Flagship home we incorporated and installed a solar PV array and wind turbine connected to a localized battery back-up system. We also had solar thermal collectors that worked together with in-floor and domestic hot water heating systems. HRV/ERV environmental control systems kept the air moving and constantly fresh. Grey water irrigation systems, recycled content, and locally sourced products, helped us accomplish yet another net-zero homestead with stunning Colorado Rocky Mountain views. With whole home digital automation and audio systems, custom finishes, and master craftsmanship around every corner…building better and building green required no compromise in comfort or aesthetic appeal.
Find the right local pro for your project
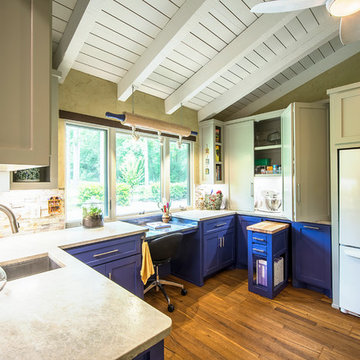
 Anderson Design Center
A Spiff Midtown Kitchen & Bath Renovation
A renovation as unique and extraordinary as the homeowners, this kitchen and bath remodel brings this 1969 home new life and exceptional style. Both the kitchen and bath were stripped to the bones and completely reconfigured to accommodate the homeowners’ needs. If you are wondering what a home renovation can do, take a look at these before and after photos to view this amazing transformation.
Designer: Lindsey West
Contractor: Johnny Spiers
Photographer: Al Pursley, The Digital Studio
Kitchen:
Mother of Pearl quartzite perimeter countertops are complimented by an island of Azul Macaubus Quartzite paired with a rich, maple butcher block. White oak oil finished wood flooring and Ledger Stone walls are contrasted against rich blue custom cabinetry. New appliances and hardware are among the many features that work in perfect harmony to create this truly custom look.
Master Bathroom:
The large walk-in shower features porcelain plank wall tile, teak mosaic flooring, and comes complete with a full length soaking tub. Ledger stone walls, Mexican tile flooring, and a custom-built vanity conclude this peaceful bathroom retreat.
 Margali & Flynn Designs
Photo: Richard Law Digital
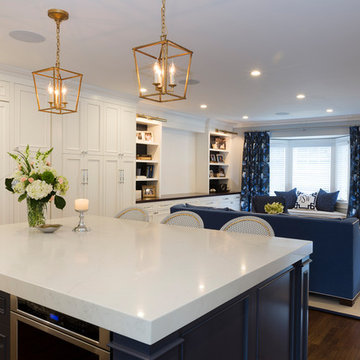
Eat-in kitchen - large transitional u-shaped light wood floor and brown floor eat-in kitchen idea in New York with a farmhouse sink, recessed-panel cabinets, white cabinets, granite countertops, gray backsplash, ceramic backsplash, stainless steel appliances and two islands
Eat-in kitchen - large transitional u-shaped light wood floor and brown floor eat-in kitchen idea in New York with a farmhouse sink, recessed-panel cabinets, white cabinets, granite countertops, gray backsplash, ceramic backsplash, stainless steel appliances and two islands
 Margali & Flynn Designs
Photo: Richard Law Digital
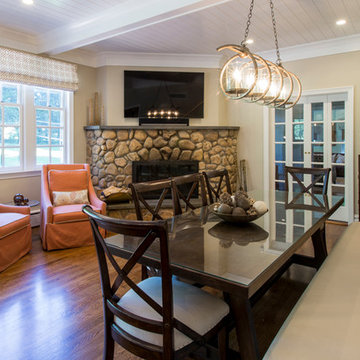
Example of a large classic open concept dark wood floor and brown floor family room design in New York with gray walls and a wall-mounted tv
Example of a large classic open concept dark wood floor and brown floor family room design in New York with gray walls and a wall-mounted tv
 Margali & Flynn Designs
Photo: Richard Law Digital
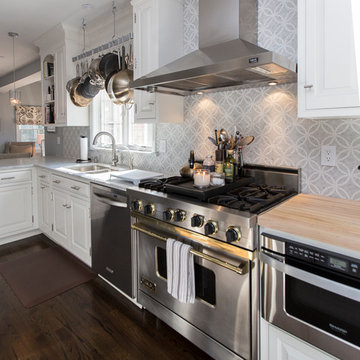
Large trendy l-shaped dark wood floor and brown floor kitchen pantry photo in New York with an undermount sink, raised-panel cabinets, white cabinets, granite countertops, gray backsplash, ceramic backsplash and stainless steel appliances
Large trendy l-shaped dark wood floor and brown floor kitchen pantry photo in New York with an undermount sink, raised-panel cabinets, white cabinets, granite countertops, gray backsplash, ceramic backsplash and stainless steel appliances

Sponsored
Columbus, OH

Snider & Metcalf Interior Design, LTD
Leading Interior Designers in Columbus, Ohio & Ponte Vedra, Florida
 Hudson Place Realty
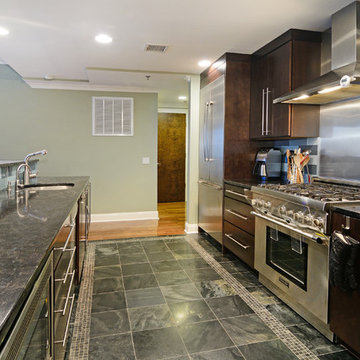
Property marketed by Hudson Place Realty - Exquisite Penthouse with 2 fabulous outdoor spaces, 2 car garage parking & floor to ceiling windows with southern exposure. This singular 2505 sq. ft. home features 3 bedrooms, 3.5 baths and a 2nd floor family room with custom dry bar, granite counters and access to your private deck with NYC views. The living room highlights a gas fireplace, crown moldings, surround sound and sliding glass doors to your stone covered terrace. A contemporary chef’s kitchen with Black Galaxy granite counters, Bosch and Thermador appliances, wine fridge & stone floors is a chef’s dream. The Master BR suite has a spectacularly large walk-in closet plus additional closet space and en-suite bath with double sinks, glass shower and Japanese soaking tub. An elegant honed granite staircase leads to your family room and deck outfitted with water and electric. Large laundry room with over-sized LG washer and dryer. This home has more closet space than you’ll ever need – all of it complete with custom adjustable shelving. 8 X 4 private storage area located next to your 2 car tandem parking space complements what this unit already has to offer. Additional features include: Every room wired for Fios and internet. Custom Hunter Douglas blinds, Whole house humidifier, Honeywell Prestige HD digital thermostat & triple paned sound proof windows on the southern side.New construction steel and concrete building boasting common playroom and unique playground with water feature.
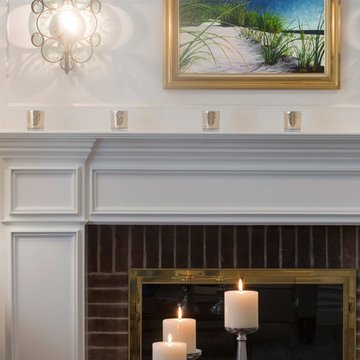 Margali & Flynn Designs
Photo: Richard Law Digital
Example of a large transitional formal and open concept light wood floor and brown floor living room design in New York with white walls, a standard fireplace and a brick fireplace
Example of a large transitional formal and open concept light wood floor and brown floor living room design in New York with white walls, a standard fireplace and a brick fireplace
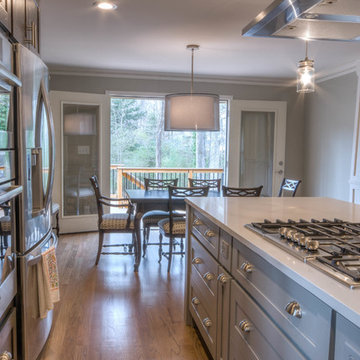
 Studio Design Elements
Take it Digital
Eat-in kitchen - cottage l-shaped light wood floor eat-in kitchen idea in Atlanta with a farmhouse sink, shaker cabinets, dark wood cabinets, quartz countertops, white backsplash, subway tile backsplash, stainless steel appliances and an island
Eat-in kitchen - cottage l-shaped light wood floor eat-in kitchen idea in Atlanta with a farmhouse sink, shaker cabinets, dark wood cabinets, quartz countertops, white backsplash, subway tile backsplash, stainless steel appliances and an island
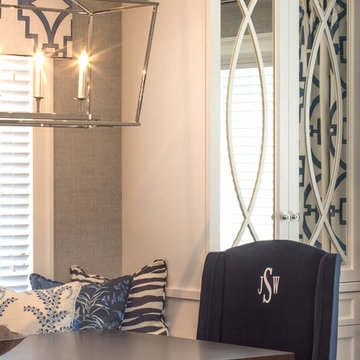 Margali & Flynn Designs
Photo: Richard Law Digital
Inspiration for a timeless dining room remodel in New York
Inspiration for a timeless dining room remodel in New York
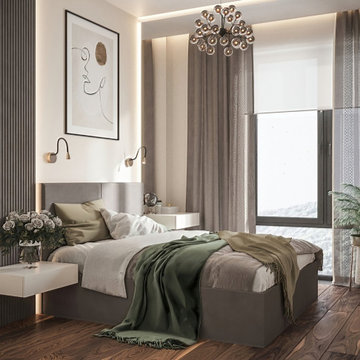
 DEZAI | ONLINE INTERIOR DESIGN
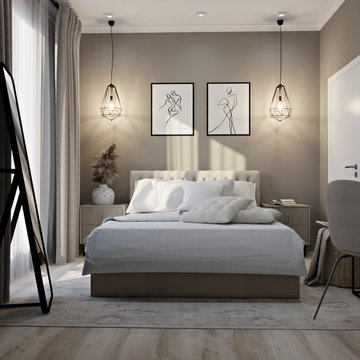
Master bedroom in brown and white colours. Walnut colour floor, textured panel and hanging bedside tables both sides of the bed, modern chandelier and plants
 DEZAI | ONLINE INTERIOR DESIGN
Compact master bedroom 11,5 sq.m in neutral colours. Painted in beige walls, bed with the soft headboard, bedside tables and standing mirror. Console table and chest of drawers.


 Margali & Flynn Designs
Richard Law Digital
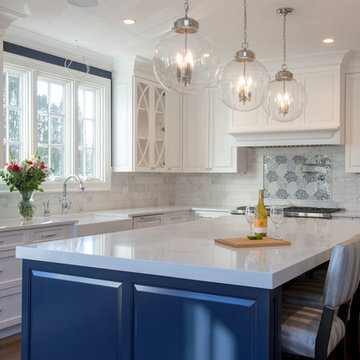
Eat-in kitchen - large contemporary u-shaped medium tone wood floor and brown floor eat-in kitchen idea in New York with a farmhouse sink, white cabinets, granite countertops, gray backsplash, ceramic backsplash, stainless steel appliances, an island and white countertops
Eat-in kitchen - large contemporary u-shaped medium tone wood floor and brown floor eat-in kitchen idea in New York with a farmhouse sink, white cabinets, granite countertops, gray backsplash, ceramic backsplash, stainless steel appliances, an island and white countertops
 Margali & Flynn Designs
Photo: Richard Law Digital
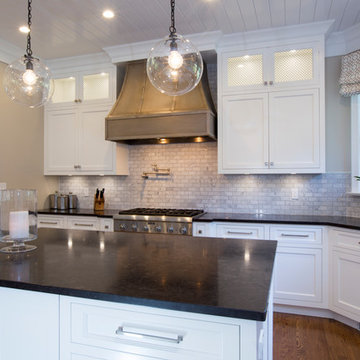
Example of a large transitional u-shaped light wood floor and brown floor eat-in kitchen design in New York with a farmhouse sink, recessed-panel cabinets, white cabinets, granite countertops, gray backsplash, ceramic backsplash, stainless steel appliances and two islands
Example of a large transitional u-shaped light wood floor and brown floor eat-in kitchen design in New York with a farmhouse sink, recessed-panel cabinets, white cabinets, granite countertops, gray backsplash, ceramic backsplash, stainless steel appliances and two islands
 HEAVEN
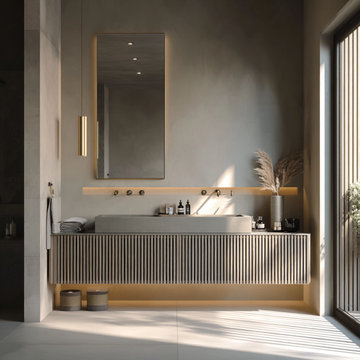
Bring modern monochrome elegance to your bathroom with this handcrafted fluted gray oak floating vanity. Made with real natural oak veneer, this vanity combines timeless design with contemporary functionality. The textured fluted front creates depth and character, while the handleless drawers keep the look sleek and minimalist.
Built for durability and everyday comfort, it features soft-close drawers with full-extension glides. Perfect for both compact powder rooms and spacious master bathrooms, this vanity can be fully customized in size, configuration, and layout — including dual sink options or an open shelf.
Available in a sophisticated gray finish, and upon request we can offer different stain tones to suit your space and style.
Personalization Instructions:
Please enter your preferred wood stain color (by Gemini Wood Finishes).
If you’d like a custom size, include the exact measurements.
Add any special requests (hardware style, floating/freestanding, etc.).
You will receive a digital preview for approval before production begins.
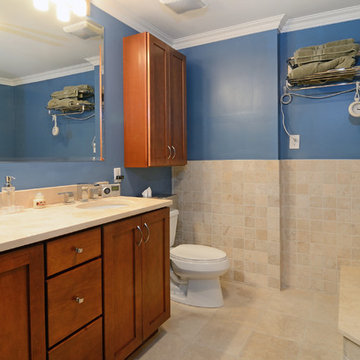 Hudson Place Realty
Property marketed by Hudson Place Realty - Exquisite Penthouse with 2 fabulous outdoor spaces, 2 car garage parking & floor to ceiling windows with southern exposure. This singular 2505 sq. ft. home features 3 bedrooms, 3.5 baths and a 2nd floor family room with custom dry bar, granite counters and access to your private deck with NYC views. The living room highlights a gas fireplace, crown moldings, surround sound and sliding glass doors to your stone covered terrace. A contemporary chef’s kitchen with Black Galaxy granite counters, Bosch and Thermador appliances, wine fridge & stone floors is a chef’s dream. The Master BR suite has a spectacularly large walk-in closet plus additional closet space and en-suite bath with double sinks, glass shower and Japanese soaking tub. An elegant honed granite staircase leads to your family room and deck outfitted with water and electric. Large laundry room with over-sized LG washer and dryer. This home has more closet space than you’ll ever need – all of it complete with custom adjustable shelving. 8 X 4 private storage area located next to your 2 car tandem parking space complements what this unit already has to offer. Additional features include: Every room wired for Fios and internet. Custom Hunter Douglas blinds, Whole house humidifier, Honeywell Prestige HD digital thermostat & triple paned sound proof windows on the southern side.New construction steel and concrete building boasting common playroom and unique playground with water feature.

Sponsored
Sunbury, OH

J.Holderby - Renovations
Franklin County's Leading General Contractors - 2X Best of Houzz!
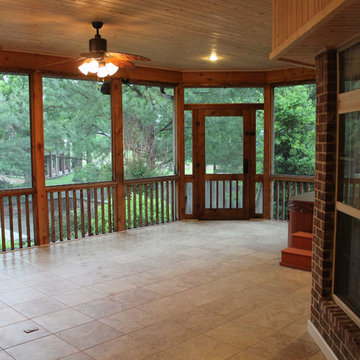 CMI Construction
Large home remodel with addition of theater room, covered deck with outdoor kitchen.
Digital Art 1
Large elegant backyard outdoor kitchen deck photo in Other with a roof extension
Large elegant backyard outdoor kitchen deck photo in Other with a roof extension
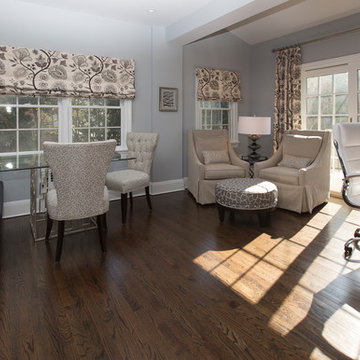 Margali & Flynn Designs
Photo: Richard Law Digital
Large trendy freestanding desk dark wood floor and brown floor home office photo in New York with gray walls
Large trendy freestanding desk dark wood floor and brown floor home office photo in New York with gray walls
90