
Search results for "Master directly" in Home Design Ideas

 User
Floors: All tiled with electric heat mat & thermostat (programmable)
Walls: Re-paint all walls & ceiling
Shower/Tub: Tiled walls
Design by Ten Directions Design
General Constractor by Greg Nourigat Construction Co.
Photo by Ten Directions Design

 The Englander Building Company
Design by Eche Martinez Interior Design. Construction by The Englander Building Company.
Trendy bathroom photo in San Francisco
Trendy bathroom photo in San Francisco

 Christ & Associates, Architects & Planners
Inspiration for a large tropical green three-story mixed siding gable roof remodel in Miami
Find the right local pro for your project

 HK ASSOCIATES
Bill Timmerman
Bathroom - small contemporary porcelain tile and gray tile concrete floor bathroom idea with flat-panel cabinets, light wood cabinets, white walls, solid surface countertops and a drop-in sink
Bathroom - small contemporary porcelain tile and gray tile concrete floor bathroom idea with flat-panel cabinets, light wood cabinets, white walls, solid surface countertops and a drop-in sink

 Between the Sheets, LLC
Between The Sheets, LLC is a luxury linen and bath store on Long Beach Island, NJ. We offer the best of the best in luxury linens, furniture, window treatments, area rugs and home accessories as well as full interior design services.
Photography by Joan Phillips

 La Strada
Inspiration for a contemporary multicolored tile corner shower remodel in Miami with flat-panel cabinets, dark wood cabinets and an undermount sink

 Kathryne Designs, Inc
Freestanding bathtub - mediterranean beige tile freestanding bathtub idea in Los Angeles with recessed-panel cabinets and dark wood cabinets

Sponsored
Delaware, OH

Buckeye Basements, Inc.
Central Ohio's Basement Finishing ExpertsBest Of Houzz '13-'21


 Renovation Design & Project Management Consultant
A thick plus rug can warm a bedroom sometimes better than a fireplace. Positioning the bed front and center in the room makes a big impact upon entering the room.
 Lincoln Lighthill Architect
 employed several discrete updates that collectively transform this existing row house.
At the heart of the home, a section of floor was removed at the top level to open up the existing stair and allow light from a new skylight to penetrate deep into the home. The stair itself received a new maple guardrail and planter, with a Fiddle-leaf fig tree growing up through the opening towards the skylight.
On the top living level, an awkwardly located entrance to a full bathroom directly off the main stair was moved around the corner and out of the way by removing a little used tub from the bathroom, as well as an outdated heater in the back corner. This created a more discrete entrance to the existing, now half-bath, and opened up a space for a wall of pantry cabinets with built-in refrigerator, and an office nook at the rear of the house with a huge new awning window to let in light and air.
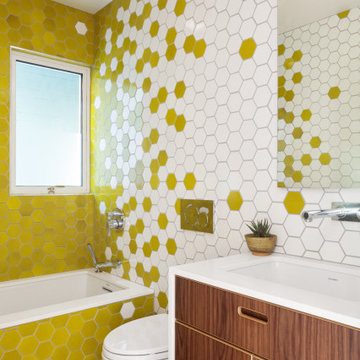
Downstairs, the two existing bathrooms were reconfigured and recreated as dedicated master and kids baths. The kids bath uses yellow and white hexagonal Heath tile to create a pixelated celebration of color. The master bath, hidden behind a flush wall of walnut cabinetry, utilizes another Heath tile color to create a calming retreat.
Throughout the home, walnut thin-ply cabinetry creates a strong contrast to the existing maple flooring, while the exposed blond edges of the material tie the two together. Rounded edges on integral pulls and door edges create pinstripe detailing that adds richness and a sense of playfulness to the design.
This project was featured by Houzz: https://tinyurl.com/stn2hcze
 User
arthur rutenberg homes
Example of a large classic master carpeted bedroom design in Tampa with beige walls and no fireplace
Example of a large classic master carpeted bedroom design in Tampa with beige walls and no fireplace

 Studio D, LLC
Photo by William Enos
Study room - mid-sized traditional built-in desk medium tone wood floor study room idea in San Francisco with blue walls
Study room - mid-sized traditional built-in desk medium tone wood floor study room idea in San Francisco with blue walls

Sponsored
Columbus, OH

Wannemacher Interiors
Customized Award-Winning Interior Design Solutions in Franklin Cnty OH

 Hills & Grant
Lisa Petrole Photography
Transitional master dark wood floor bedroom photo in San Francisco with gray walls
Transitional master dark wood floor bedroom photo in San Francisco with gray walls

 place architecture:design
Modern master bath renovation in this mid-century home.
Geoffrey Hodgdon Photography
Alcove shower - mid-sized 1960s master white tile and porcelain tile ceramic tile alcove shower idea in Baltimore with furniture-like cabinets, light wood cabinets, quartz countertops, a two-piece toilet, white walls and an undermount sink
Alcove shower - mid-sized 1960s master white tile and porcelain tile ceramic tile alcove shower idea in Baltimore with furniture-like cabinets, light wood cabinets, quartz countertops, a two-piece toilet, white walls and an undermount sink

Living room - transitional light wood floor and brown floor living room idea in New York with white walls
 Sustainable 9 Design + Build
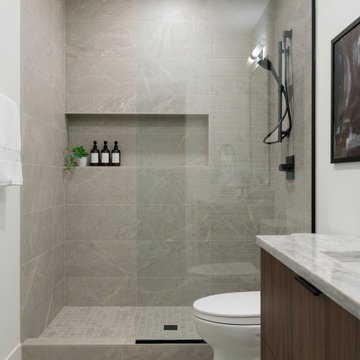
Minimalist design meets modern living! This Scandinavian-inspired rowhome features geothermal heating, triple-pane windows, a stunning sauna, and a rooftop deck. All within walking distance to Linden Hills, Bde Maka Ska, and Lake Harriet!



 Kolbe Windows & Doors
Freestanding bathtub - contemporary master beige floor freestanding bathtub idea with flat-panel cabinets, beige cabinets, beige walls and an undermount sink

 Rebecca McAlpin Photography
photos by Rebecca McAlpin
Inspiration for a contemporary master bedroom remodel in New York with purple walls and a standard fireplace
Inspiration for a contemporary master bedroom remodel in New York with purple walls and a standard fireplace
 User
Inspiration for a large timeless carpeted curved staircase remodel in Chicago with carpeted risers
195