
Search results for "Master directly" in Home Design Ideas

 41 West
View of Kitchen from outdoor kitchen:
Island contemporary kitchen in Naples, Florida. Features custom cabinetry and finishes, double islands, Wolf/Sub-Zero appliances, super wide pompeii stone 3 inch counter tops, and Adorne switches and outlets.
41 West Coastal Retreat Series reveals creative, fresh ideas, for a new look to define the casual beach lifestyle of Naples.
More than a dozen custom variations and sizes are available to be built on your lot. From this spacious 3,000 square foot, 3 bedroom model, to larger 4 and 5 bedroom versions ranging from 3,500 - 10,000 square feet, including guest house options.

 John David Rulon
The Owners approached me to redesign their existing home and transform it from what they considered a “4” to an “8 or 9” on a scale of 1 to 10 in terms of the quality of design. This transformation included the spatial volumes, the natural light, the views, the details, the finishes & materials, the fixtures & equipment and the basic layout.
The entrance to the home has a new covered porch with articulated steel columns and a wood beamed ceiling and a new oak and bronze front door. An interior entry hall links the Family Room, Kitchen and a new glass enclosed Dining Room on one end and the Master Bedroom suite at the other end. Behind the wall of the Entry Hallis a Living Room and a glass walled Wine Room that has a common wall with Entry Hall. A new dormer window over the Entry Hall providesa tall ceiling and natural light to this entry. The existing stair that extended down into an awkward central living room was reoriented to serve the house better. The new stair is a switch back stair that does not impact the area of the living room. This stair has a new dormer window above the landing to bring natural light into the stair hall. The kitchen, pantry and Family Room were completely redesignedwith new cabinets, appliances, and finishes. A new steel moment frame was installed in the end wall of the Family Room allowing this wall to open up to a new glass enclosed Dining Room. This room has large four panel bi-parting sliding glass doors that open up to an existing pool and views the vineyards beyond
Part of this redesign included moving the master bedroom from the second floor down to the ground floor. The master bedroom was relocated at the end of the house along with a new master bathroom and master closet. A new outdoor spa with a shaded trellis above is accessed from the bathroom. Sliding panels can provide privacy for this spa when desired. A covered outdoor shower is accessed from the indoor shower. The outdoor shower also connects to the spa area. A new stone walled sitting area links directly to the Master Bedroom and is covered with a new trellis with woven willow panels.
The second floor consists of two bedrooms each with their own bathroom. One bedroom has a small kitchenette and an exterior entry stair that can serve as a separate unit for a housekeeper or visitor. A large terrace that serves both bedrooms has a trellis with woven willow above. This terrace is located above the Dining Room.
The existing stone veneer had its mortar set way back that emphasized each individual stone and not the whole stone wall as one entity. To make it more wall like the mortar was pulled out to be face flush with the stone. This change transformed the overall look of the house.
The existing house had been renovated house in several stages over the years. First a one story with flat roofs, later new sloped roofs built directly on top of the flat roof without removing the old roof. A second story addition was later added with sloping roofs. During the renovation, all of the roofs over the one story portion were removed to create all new volumes within the major rooms. Skylights were added over the Living Room, the laundry Room and the Master Bathroom. A new dormer was added over the entry hall to bring in natural light and create more dramatic Entry Hall. All interior walls removed, exterior doors and windows were removed leaving only openings. Precast door and window surrounds and quoins at the corners were removed and replaced with stone corners and precast concrete lintels. A new rectilinear opening into the second floor bathroom was added in place of a round window. All plumbing, fixtures, lighting fixtures, HVAC units were replaced. A new audio/visual system and a new central vacuum system were installed throughout the house.
Schmitt + Company, General Contractors
Eric Martinez, Photographer

Find the right local pro for your project
 Advance Design Studio, Ltd.
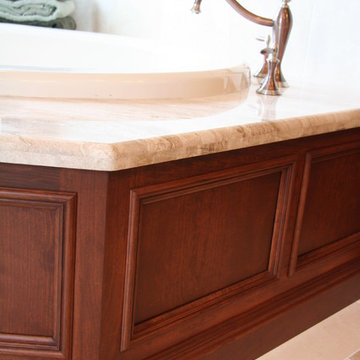
A cramped and compartmentalized master bath was turned into a lavish spa bath retreat in this Northwest Suburban home. Removing a tight walk in closet and opening up the master bath to the adjacent no longer needed children’s bedroom allowed for the new master closet to flow effortlessly out of the now expansive master bath.
A corner angled shower allows ample space for showering with a convenient bench seat that extends directly into the whirlpool tub deck. Herringbone tumbled marble tile underfoot creates a beautiful pattern that is repeated in the heated bathroom floor.
The toilet becomes unobtrusive as it hides behind a half wall behind the door to the master bedroom, and a slight niche takes its place to hold a decorative accent.
The sink wall becomes a work of art with a furniture-looking vanity graced with a functional decorative inset center cabinet and two striking marble vessel bowls with wall mounted faucets and decorative light fixtures. A delicate water fall edge on the marble counter top completes the artistic detailing.
A new doorway between rooms opens up the master bath to a new His and Hers walk-in closet, complete with an island, a makeup table, a full length mirror and even a window seat.

 kimberly peck architect
This brownstone, located in Harlem, consists of five stories which had been duplexed to create a two story rental unit and a 3 story home for the owners. The owner hired us to do a modern renovation of their home and rear garden. The garden was under utilized, barely visible from the interior and could only be accessed via a small steel stair at the rear of the second floor. We enlarged the owner’s home to include the rear third of the floor below which had walk out access to the garden. The additional square footage became a new family room connected to the living room and kitchen on the floor above via a double height space and a new sculptural stair. The rear facade was completely restructured to allow us to install a wall to wall two story window and door system within the new double height space creating a connection not only between the two floors but with the outside. The garden itself was terraced into two levels, the bottom level of which is directly accessed from the new family room space, the upper level accessed via a few stone clad steps. The upper level of the garden features a playful interplay of stone pavers with wood decking adjacent to a large seating area and a new planting bed. Wet bar cabinetry at the family room level is mirrored by an outside cabinetry/grill configuration as another way to visually tie inside to out. The second floor features the dining room, kitchen and living room in a large open space. Wall to wall builtins from the front to the rear transition from storage to dining display to kitchen; ending at an open shelf display with a fireplace feature in the base. The third floor serves as the children’s floor with two bedrooms and two ensuite baths. The fourth floor is a master suite with a large bedroom and a large bathroom bridged by a walnut clad hall that conceals a closet system and features a built in desk. The master bath consists of a tiled partition wall dividing the space to create a large walkthrough shower for two on one side and showcasing a free standing tub on the other. The house is full of custom modern details such as the recessed, lit handrail at the house’s main stair, floor to ceiling glass partitions separating the halls from the stairs and a whimsical builtin bench in the entry.
 Top Flooring
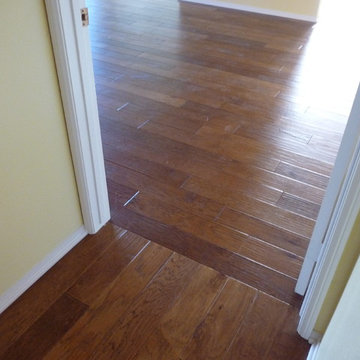
An engineered, hand scraped hickory hardwood floor changing directions from the hallway to the bedroom.
Bedroom - mid-sized craftsman master medium tone wood floor bedroom idea in San Diego with yellow walls
Bedroom - mid-sized craftsman master medium tone wood floor bedroom idea in San Diego with yellow walls
 Steinhafels
Designer: Dawn Adamec | Photographer: Sarah Utech

Inspiration for a large transitional master carpeted and white floor bedroom remodel in Milwaukee with beige walls and no fireplace
Inspiration for a large transitional master carpeted and white floor bedroom remodel in Milwaukee with beige walls and no fireplace

Sponsored
Columbus, OH

Wannemacher Interiors
Customized Award-Winning Interior Design Solutions in Franklin Cnty OH
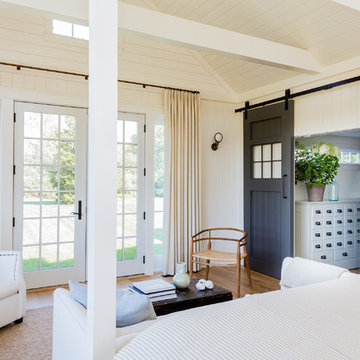
 Lisa Tharp Design
Master Bedroom Sitting Area. Master Bedroom converted from former garage. Interior architecture and design by Lisa Tharp. Massive sliding doors built with salvaged windows. New beams and planking lend a sense of age. Restored 10' apothecary chest in dressing hall.
Photography by Michael J. Lee
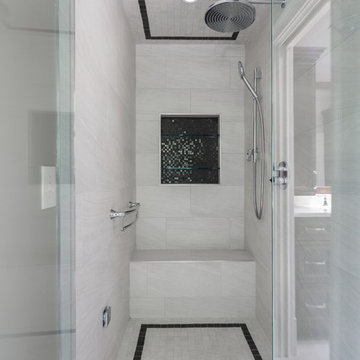
 Bloodfire Studios LLC
Bathroom - small traditional master white tile and ceramic tile ceramic tile bathroom idea in Atlanta with an undermount sink, recessed-panel cabinets, dark wood cabinets, quartz countertops, a one-piece toilet and beige walls

 Northside Design Collective
David Dietrich Photography, Living Stone Construction, Hurt Architecture & Planning
Inspiration for a rustic gray tile and stone tile slate floor bathroom remodel in Other with an undermount sink, shaker cabinets, dark wood cabinets, granite countertops and blue walls
Inspiration for a rustic gray tile and stone tile slate floor bathroom remodel in Other with an undermount sink, shaker cabinets, dark wood cabinets, granite countertops and blue walls
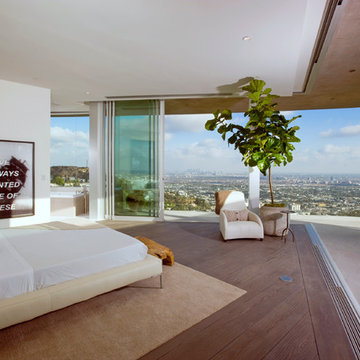
 Corr Contemporary Homes
Inspiration for a large contemporary master dark wood floor and brown floor bedroom remodel in Los Angeles with white walls and no fireplace
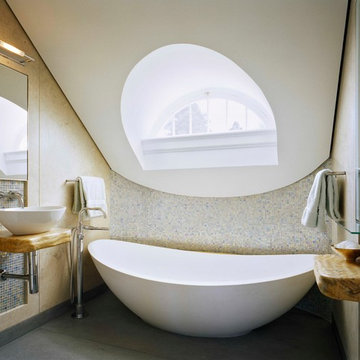
 Murdock Solon Architects
Bathroom renovation with a vessel sink and soaking tub. Iridescent tile backsplash and walls. Natural wood countertops.
Inspiration for a mid-sized contemporary master blue tile, multicolored tile and mosaic tile gray floor freestanding bathtub remodel in New York with beige walls, a vessel sink, wood countertops and brown countertops
Inspiration for a mid-sized contemporary master blue tile, multicolored tile and mosaic tile gray floor freestanding bathtub remodel in New York with beige walls, a vessel sink, wood countertops and brown countertops

 Highdesign
The client's love color became evident early on in this project. There was no hesitation when it came to adding splashes of drama throughout this home.
Ema Peter Photography

Sponsored
Delaware, OH

Buckeye Basements, Inc.
Central Ohio's Basement Finishing ExpertsBest Of Houzz '13-'21
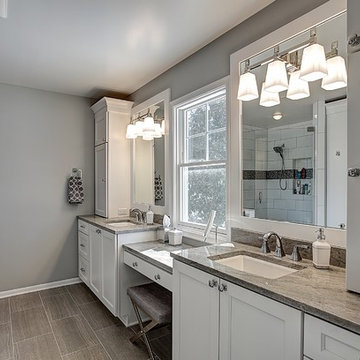
 Berghuis Construction LLC
Photos by Kaity
Large arts and crafts master gray tile and ceramic tile ceramic tile corner shower photo in Grand Rapids with an undermount sink, shaker cabinets, white cabinets, granite countertops, a two-piece toilet and gray walls
Large arts and crafts master gray tile and ceramic tile ceramic tile corner shower photo in Grand Rapids with an undermount sink, shaker cabinets, white cabinets, granite countertops, a two-piece toilet and gray walls

 Jennifer Ashton, Allied ASID
Santa Fe Interior Designer - ShowHouse
Santa Fe 2014, Photo by Kate Russell
Bedroom - mid-sized zen master bedroom idea in Albuquerque
Bedroom - mid-sized zen master bedroom idea in Albuquerque

 Monarch & Maker
This expansive two-story master closet is a dream for any fashionista, showcasing purses, shoes, and clothing collections in custom-built, backlit cabinetry. With its geometric metallic wallpaper and a chic sitting area in shades of pink and purple, it has just the right amount of glamour and femininity.

 Florida Designer Cabinetry
Master Bath
- Miralis – Euro Laminate – Tiramisu Desert
- 64664-140 Handles
- Quartz Tops
Bathroom - huge contemporary master beige tile and porcelain tile laminate floor and beige floor bathroom idea in Miami with an integrated sink, flat-panel cabinets, medium tone wood cabinets, a one-piece toilet, beige walls, quartzite countertops and a hinged shower door
Bathroom - huge contemporary master beige tile and porcelain tile laminate floor and beige floor bathroom idea in Miami with an integrated sink, flat-panel cabinets, medium tone wood cabinets, a one-piece toilet, beige walls, quartzite countertops and a hinged shower door


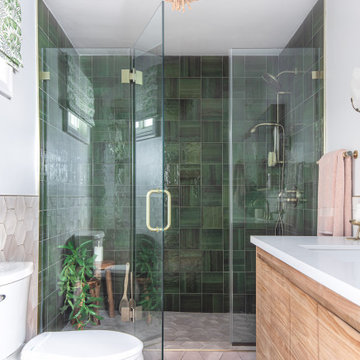
 August Interiors
This project involved 2 bathrooms, one in front of the other. Both needed facelifts and more space. We ended up moving the wall to the right out to give the space (see the before photos!) This is the master bathroom, which suffered before from being dark, outdated, and non-functional. My client and I call this "organic glam". we wanted a spa-like bath but with some color. I decided on an earthy, organic palette of taupes, grays, and green. We ditched the tub for a walk-in shower. Satin brass fixtures, a teak vanity, acrylic accessories add to the luxe feel.
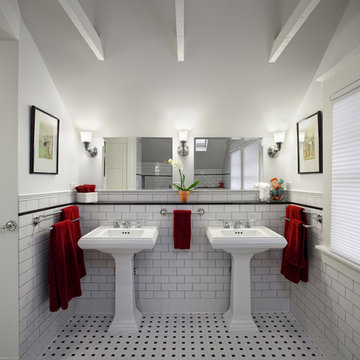
 Fouch Building & Remodeling
Double shower - mid-sized traditional master white tile and ceramic tile ceramic tile double shower idea in Portland with a pedestal sink, white cabinets, granite countertops and white walls
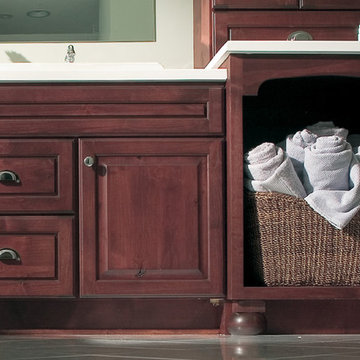
 Dura Supreme Cabinetry
The bath has evolved from its purist utilitarian roots to a more intimate and reflective sanctuary in which to relax and reconnect. A spa-like environment offers a brisk welcome at the dawning of a new day or a soothing interlude as your day concludes.
Bath Cabinetry from Dura Supreme offers myriad design directions to create the personal Harmony and beauty that are the hallmark of the bath sanctuary. Immerse yourself in our expansive palette of finishes and wood species to discover the look that calms your senses and sooths your soul. Your Dura Supreme designer will guide you through the countless options for your built-in cabinetry or freestanding bath furniture.
Request a FREE Brochure:
http://www.durasupreme.com/request-brochure
Find a dealer near you today:
http://www.durasupreme.com/dealer-locator
74