
Search results for "Master disk" in Home Design Ideas

 Columbia Stair inc.
J. Lynn Photography
Staircase - mid-sized contemporary wooden spiral staircase idea in St Louis with wooden risers
Staircase - mid-sized contemporary wooden spiral staircase idea in St Louis with wooden risers
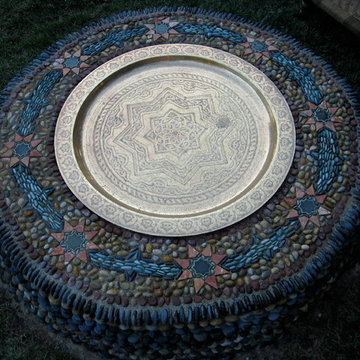


 Direct Tile Warehouse
If you're looking for the finishing touch for your swimming pool design try these stylish Triangle border swimming pool mosaic tiles. They co-ordinate beautifully with the anti slip mosaic tiles and if desired an attractive feature design.
Find the right local pro for your project



 Ambiance Doors, Inc.
The door and glass are both made here in the USA, using high quality materials. Shown here in Primed Poplar. Sold in unfinished pine, primed poplar or custom hardwood.
1-3/8" Thick -
6"8, 7' x 8' Heights -
24", 28", 30", 32", 36"
Red & White Oak, Cherry, Maple, Knotty & Clear Alder, Hickory, Mahogany and many other species.
Our decorative glass doors are visually exciting alternatives to standard interior doors.

 K. Powers & Company
Dramatic staircase with velvety blue wool runner.
Inspiration for a mid-sized transitional carpeted curved staircase remodel in Boston with carpeted risers
Inspiration for a mid-sized transitional carpeted curved staircase remodel in Boston with carpeted risers

 RJ Landscape Construction
Inspiration for a huge modern full sun front yard river rock driveway in San Diego for summer.

Sponsored
Sunbury, OH

J.Holderby - Renovations
Franklin County's Leading General Contractors - 2X Best of Houzz!

 M. Lahr Homes
Inspiration for a large contemporary master mosaic tile floor and multicolored floor home design remodel in Orlando with white walls and a hinged shower door

 Michaud Enterprises LLC
White fantasy corner shelves.
Photo; Christopher Dearborn, New Frontiers Design
Corner shower - traditional master corner shower idea in New York with shaker cabinets, dark wood cabinets, a one-piece toilet and gray walls
Corner shower - traditional master corner shower idea in New York with shaker cabinets, dark wood cabinets, a one-piece toilet and gray walls

 Bosch Services Ltd.
Powder room floor tile with custom tile vent
Inspiration for a small contemporary bathroom remodel in Toronto
Inspiration for a small contemporary bathroom remodel in Toronto

 Mural Art - Wall Murals and Custom Paintings
Star Wars: The Force Awakens Murals in a bedroom by Tom Taylor of Mural Art LLC.
The theme for the room was to create the bridge of a star destroyer from Star Wars.
Being a huge Star Wars fan myself, I was thrilled to have had the opportunity to create this room.
Star Wars themed rooms have been very popular, especially with the new series of movies that Disney has produced. Star Wars art is perfect for any themed room, media room, home theater, office or your children's bedroom.
Items featured throughout the room to complete the look: Exploding Death Star Chandelier, bunk bed, Star Wars comforter set, throw pillows, drapes, room darkening shades, table lamps, Star Wars toys and hand painted kids furniture.

 Steve Lopes, Custom Metalwork Design & Fabrication
Detail of mesh screen.
Example of an eclectic closet design in Sacramento
Example of an eclectic closet design in Sacramento

 Artistry for Spaces
Handmade stone tile mosaic for a patio/pool area.
Mid-sized tuscan patio photo in New York
Mid-sized tuscan patio photo in New York

Sponsored
Columbus, OH
Free consultation for landscape design!

Peabody Landscape Group
Franklin County's Reliable Landscape Design & Contracting

 Vooff Furniture Art Studio
Bespoke TV Unit makes this living room outstanding and stylish. It features touch-free lighting, push to open cupboards and loads of space.
Example of a large trendy enclosed living room library design in London with beige walls and a media wall
Example of a large trendy enclosed living room library design in London with beige walls and a media wall

 Morph Industries Ltd
Inspiration for a mid-sized contemporary wooden spiral staircase remodel in Vancouver with painted risers

 Lightstreams Glass Tile
Lightstreams Renaissance Collection
Builder: Lifetime Pools
Photos by: Macduff Everton
Example of a classic pool design in San Francisco
Example of a classic pool design in San Francisco

 Knobbery Dot Com LLC
Inspiration for a mediterranean front door remodel in Minneapolis with a medium wood front door



 User
UserSleek gun metal Honed Granite sink
Outer Dimensions: 33" x 20 X 10"
Single basin
Honed finish
Standard 3.5" drain hole size
Example of a minimalist kitchen design in Phoenix with a double-bowl sink
Example of a minimalist kitchen design in Phoenix with a double-bowl sink
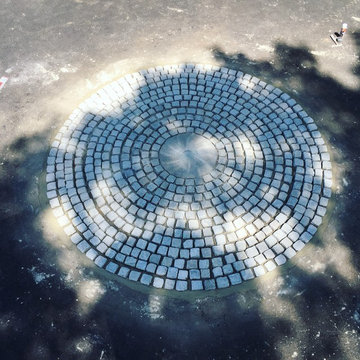
 MainStay Landscape Inc.
Originally our client’s driveway was long and winding, passing by the front of the house and ending at the garages. This made it more difficult for guest parking, events, and deliveries. We designed a circular driveway centered off the front of the house. We installed cobbles lining the circumference of the circular driveway and installed a central millstone surrounded by cubed cobbles.

 West Coast Stair Co.
Staircase - mid-sized transitional wooden spiral staircase idea in Seattle with wooden risers
14