
Search results for "Master disk" in Home Design Ideas

 Tileshop
Master Bath
Floor- Streaming Smoke (disc.)
Shower Walls- Campogalliano Strand Beige
Shower Pan Campogalliano Strand Beige 2x2
https://www.tile-shop.com/products/strand/strand.html
Deco: SGB802/SM
Photo: John Rider

 User
UserMaud Daujean, Photographer
Mid-sized transitional master carpeted and beige floor bedroom photo in Orange County with beige walls and no fireplace
Mid-sized transitional master carpeted and beige floor bedroom photo in Orange County with beige walls and no fireplace
 User
UserMaud Daujean, Photographer
Example of a mid-sized transitional master carpeted and beige floor bedroom design in Orange County with beige walls and no fireplace
Example of a mid-sized transitional master carpeted and beige floor bedroom design in Orange County with beige walls and no fireplace
Find the right local pro for your project

 Christopher A Rose AIA, ASID
Painted V-grooved vaulted ceiling with wrap around windows makes this Master Bedroom a cozy retreat. Rion Rizzo, Creative Sources Photography
Large ornate master medium tone wood floor bedroom photo in Charleston with yellow walls
Large ornate master medium tone wood floor bedroom photo in Charleston with yellow walls

 Creative Living
Adding 12 inches to the width of this shower opened up an oasis built for two! The original builder grade shower had an open top in this vaulted ceiling master bathroom and the client wanted to be rescued from the draft. We decided to frame a hood over the shower with ventilation and disk LED lighting to keep the steam in the shower. Sloping the shower towards the new charcoal tile floors allowed us to keep this shower curbless without excessive subfloor or mortar build up. We used a charcoal flat stone tile for the shower flooring, converted the existing drain to a trough drain, added two corner floating benches, glass charcoal gray mosaic tile ceiling and accent strip with cobalt blue stripe, dual double niches with bianco carrara marble framing, with elegant gooseneck brushed nickel sold brass fixtures

 Structure Home
 Set upon an oversized and highly sought-after creekside lot in Brentwood, this two story home and full guest home exude a casual, contemporary farmhouse style and vibe. The main residence boasts 5 bedrooms and 5.5 bathrooms, each ensuite with thoughtful touches that accentuate the home’s overall classic finishes. The master retreat opens to a large balcony overlooking the yard accented by mature bamboo and palms. Other features of the main house include European white oak floors, recessed lighting, built in speaker system, attached 2-car garage and a laundry room with 2 sets of state-of-the-art Samsung washers and dryers. The bedroom suite on the first floor enjoys its own entrance, making it ideal for guests. The open concept kitchen features Calacatta marble countertops, Wolf appliances, wine storage, dual sinks and dishwashers and a walk-in butler’s pantry. The loggia is accessed via La Cantina bi-fold doors that fully open for year-round alfresco dining on the terrace, complete with an outdoor fireplace. The wonderfully imagined yard contains a sparkling pool and spa and a crisp green lawn and lovely deck and patio areas. Step down further to find the detached guest home, which was recognized with a Decade Honor Award by the Los Angeles Chapter of the AIA in 2006, and, in fact, was a frequent haunt of Frank Gehry who inspired its cubist design. The guest house has a bedroom and bathroom, living area, a newly updated kitchen and is surrounded by lush landscaping that maximizes its creekside setting, creating a truly serene oasis.

 DISC Interiors
Freestanding bathtub - large modern master stone tile freestanding bathtub idea in Los Angeles with light wood cabinets and marble countertops

Sponsored
Columbus, OH
Free consultation for landscape design!

Peabody Landscape Group
Columbus' Reliable Landscape Design & Contracting

 Battles & Battles Tile
Example of a large mountain style master beige tile and pebble tile pebble tile floor doorless shower design with a vessel sink


 Selle Valley Construction, Inc.
Renovated master bathroom of the In Town Update, complete with new vanity, counters, tile and plumbing fixtures.
Vanity is custom made built in with flat panel doors and drawers, painted in Sherwin Williams "High Reflective White." Cabinet pulls are from Amerock in polished nickel.
Vanity counters are Pental Quartz in Thassos. Double undermount sinks are Decolav with Kohler faucets in chrome. Vanity lights are Modern Form Loft sconces in schome, framing in the black trimmed circular mirrors.
Towel rings are Emtek in disk polished. Backsplash tile is from the Apavisa Hydraulic collection in black. The 12x12" patterned tiles run from the counter to the ceiling,
Door (left) to the toilet room is from Lyden Denman collection and painted in Sherwin Williams "High Reflective White." Walls are painted in Sherwin Williams "Snowbound."

 BDI Furniture
SEQUEL OFFICE breaks new ground in office organization and style. The collection’s components can be configured for any office application and are specifically engineered to provide an organized and efficient workspace. Combining versatile work surfaces, file and storage cabinets and a unique technology management system, SEQUEL creates an office in which you actually enjoy working.

 Blue Copper Design
blue accent wall, cozy farmhouse master bedroom with natural wood accents.
Example of a mid-sized cottage master carpeted and beige floor bedroom design in Phoenix with white walls
Example of a mid-sized cottage master carpeted and beige floor bedroom design in Phoenix with white walls

 Linc Thelen Design
Beach style kids' white tile bathroom photo in Chicago with multicolored walls, a trough sink and a hinged shower door

Sponsored
Sunbury, OH

J.Holderby - Renovations
Franklin County's Leading General Contractors - 2X Best of Houzz!

 K. Gennaro Photography
Many decades worth of iconic style come together in this funky home in Los Angeles. Represented are mid-century modern, 1970's funk, classic, modern transitional, and a splash of youthful 90's flair. Orange, fuchsia, and lime green are featured in this look.
Products and styling courtesy of Wayfair.com Photo by Kayli Gennaro

 Crose & Lemke Construction
Paul Gates Photography
Transitional master green tile and ceramic tile marble floor and multicolored floor corner bathtub photo with white cabinets, a one-piece toilet, a vessel sink, marble countertops, a hinged shower door, white countertops and recessed-panel cabinets
Transitional master green tile and ceramic tile marble floor and multicolored floor corner bathtub photo with white cabinets, a one-piece toilet, a vessel sink, marble countertops, a hinged shower door, white countertops and recessed-panel cabinets

 Peter Dolkas
Joyce Lee
Enclosed kitchen - small eclectic u-shaped enclosed kitchen idea in Los Angeles with a double-bowl sink, recessed-panel cabinets, gray cabinets, quartz countertops, white backsplash, ceramic backsplash, white appliances and no island
Enclosed kitchen - small eclectic u-shaped enclosed kitchen idea in Los Angeles with a double-bowl sink, recessed-panel cabinets, gray cabinets, quartz countertops, white backsplash, ceramic backsplash, white appliances and no island
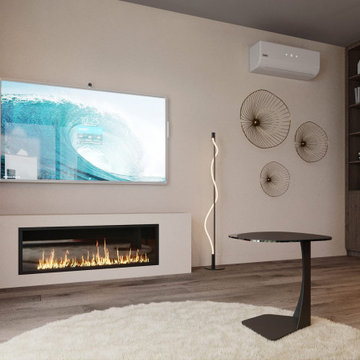
 Georgii Panchenko Interior Design Studio Cyprus
A long linear fireplace anchors the living zone and balances the height of the wall-mounted screen. The rattan wall discs and the sculptural floor lamp are the soft Japanese half of the Japandi brief, while the terracotta curtain and the built-in dark wood shelving bring the warmth. Designed for a couple living year-round in Limassol, Cyprus.

Sponsored
Sunbury, OH
J.Holderby - Renovations
Franklin County's Leading General Contractors - 2X Best of Houzz!
 DISC Interiors
Freestanding bathtub - large modern master stone tile freestanding bathtub idea in Los Angeles with light wood cabinets and marble countertops

 restyle design, llc
Kathy Peden Photography
Bedroom - transitional carpeted bedroom idea in Denver with beige walls and no fireplace
Bedroom - transitional carpeted bedroom idea in Denver with beige walls and no fireplace

 MyCraftWork, LLC
All hail to an absolutely amazing Moroccan bedroom. Silk hand embroidered red fabric with an embroidered canopy. The pendant disk is made out of hand cut brass with beautiful detailed floral motifs. The small side sconce is made out of hand cut and hand sculpted silver.
7