
Search results for "Master distinct" in Home Design Ideas

 Distinctive Design + Build + Remodel
Example of a mid-sized transitional master white tile and subway tile slate floor and multicolored floor walk-in shower design in Charlotte with recessed-panel cabinets, dark wood cabinets, gray walls, an undermount sink, a hinged shower door, marble countertops and a wall-mount toilet

 Janice Peters, Distinctive Decor
This beautiful, spa-inspired, retreat features Italian ceramic subway tile and satin nickel fixtures that lend serenity and warmth. Details like frosted glass and wall coverings are interesting elements that create a unique design. Light sand hues provide a calm background for the rich Mahogany wood finishes found in the vanity and custom doors.
Photography by Virginia Dudasik
 Distinctive Design + Build + Remodel
Mid-sized transitional master white tile and subway tile slate floor and multicolored floor walk-in shower photo in Charlotte with recessed-panel cabinets, dark wood cabinets, gray walls, an undermount sink, a hinged shower door, marble countertops and a wall-mount toilet
Find the right local pro for your project
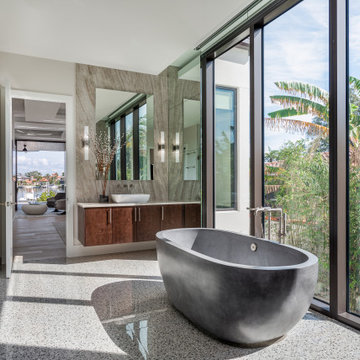
 Distinctive Domain
"About this Home: A modern contemporary waterfront home that has views of the bay. The home has an Infiniti pool and spa with a large lanai and outdoor kitchen area. The great room has high ceilings with floor to ceiling windows everywhere to maximize the views. The home has many textures with wood, metal and stone all working together to create a warm modern sophisticated space. The large kitchen has 2 islands and a hidden pantry. The master bedroom has a private seating area with a large very customized master closet.
Distinctive Domain is a member of the Certified Luxury Builders Network.
Certified Luxury Builders is a network of leading custom home builders and luxury home and condo remodelers who create 5-Star experiences for luxury home and condo owners from New York to Los Angeles and Boston to Naples.
As a Certified Luxury Builder, Distinctive Domain is proud to feature photos of select projects from our members around the country to inspire you with design ideas. Please feel free to contact the specific Certified Luxury Builder with any questions or inquiries you may have about their projects. Please visit www.CLBNetwork.com for a directory of CLB members featured on Houzz and their contact information."
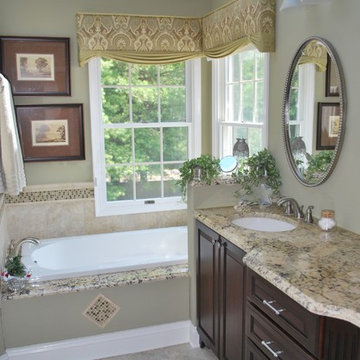
 Distinctive Interior Designs
Completely redone bathroom
Mid-sized elegant master travertine floor drop-in bathtub photo in New York with raised-panel cabinets, dark wood cabinets, a one-piece toilet, beige walls, an undermount sink and granite countertops
Mid-sized elegant master travertine floor drop-in bathtub photo in New York with raised-panel cabinets, dark wood cabinets, a one-piece toilet, beige walls, an undermount sink and granite countertops
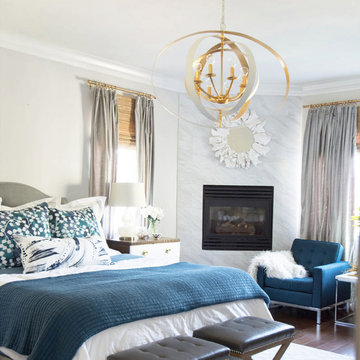
 Elume Distinctive Lighting
Bedrooms are a great place to let your lighting personality shine with a statement light, such as the Crystorama Luna chandelier. Before you begin your search for the perfect light, make sure you have the size of the room and ceiling height. These measurements will determine the width and diameter of your fixture and whether you choose a ceiling mount, semi-flush mount, or chandelier. The easiest way to find the right fixture dimension is to add the room's length and width and convert that to inches. Example: 10’ft + 10’ft will equal a 20” inch lighting fixture.
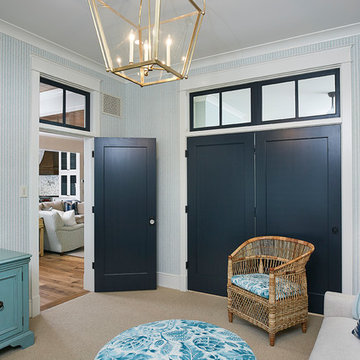
 Vision Interiors
The best of the past and present meet in this distinguished design. Custom craftsmanship and distinctive detailing give this lakefront residence its vintage flavor while an open and light-filled floor plan clearly mark it as contemporary. With its interesting shingled roof lines, abundant windows with decorative brackets and welcoming porch, the exterior takes in surrounding views while the interior meets and exceeds contemporary expectations of ease and comfort. The main level features almost 3,000 square feet of open living, from the charming entry with multiple window seats and built-in benches to the central 15 by 22-foot kitchen, 22 by 18-foot living room with fireplace and adjacent dining and a relaxing, almost 300-square-foot screened-in porch. Nearby is a private sitting room and a 14 by 15-foot master bedroom with built-ins and a spa-style double-sink bath with a beautiful barrel-vaulted ceiling. The main level also includes a work room and first floor laundry, while the 2,165-square-foot second level includes three bedroom suites, a loft and a separate 966-square-foot guest quarters with private living area, kitchen and bedroom. Rounding out the offerings is the 1,960-square-foot lower level, where you can rest and recuperate in the sauna after a workout in your nearby exercise room. Also featured is a 21 by 18-family room, a 14 by 17-square-foot home theater, and an 11 by 12-foot guest bedroom suite.
Photography: Ashley Avila Photography & Fulview Builder: J. Peterson Homes Interior Design: Vision Interiors by Visbeen

Sponsored
Delaware, OH

Buckeye Basements, Inc.
Central Ohio's Basement Finishing ExpertsBest Of Houzz '13-'21
 Distinctive Domain
Master Bathroom
Example of a large cottage master multicolored tile and porcelain tile ceramic tile bathroom design in New York with beaded inset cabinets, white cabinets, beige walls, a drop-in sink and granite countertops
Example of a large cottage master multicolored tile and porcelain tile ceramic tile bathroom design in New York with beaded inset cabinets, white cabinets, beige walls, a drop-in sink and granite countertops
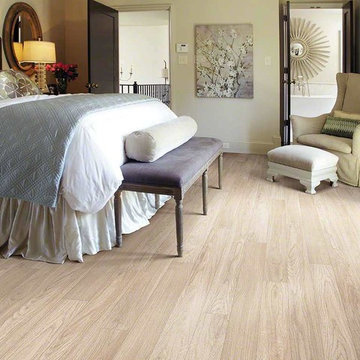
 Dan Good Flooring
COLORTILE® Distinctive Laminate Flooring is stylish, durable AND made in the USA. The ColorTile signature of outstanding design continues with the realistic hardwood visuals, dramatic details and distinctive colors available in this collection of amazing laminate floors. Choose looks including hand scraped, exotic and traditional. ColorTile Distinctive Laminate floors feature an enhanced melamine wear layer infused with Aluminum Oxide which helps prevent scratching and staining and are GreenGuard Indoor Air Quality Certified.
 Distinctive Design + Build + Remodel
This bathroom was judged to be the best in the Southeast by the National Association of the Remodeling Industry. We transformed this 1960s bathroom from a chopped up mess into a sleek space for an engineer and his wife who is a banker.

 Homes of Distinction, Inc.
Bathroom - mid-sized rustic master medium tone wood floor and brown floor bathroom idea in Other with white walls, an undermount sink, shaker cabinets, distressed cabinets, solid surface countertops and black countertops
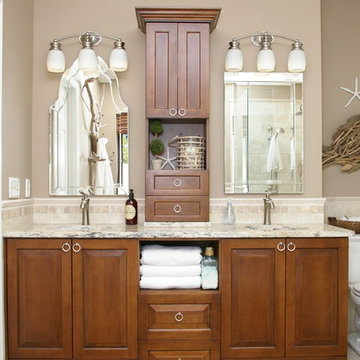
 Design Distinctions
This "His" and "Hers" master bathroom is the perfect mix of masculine and feminine. The Glam comes in through the sparkling glass framed mirrors, silver jewelry-like pulls and the luxury of double shower heads and bath with hand-shower. What makes Him happy is the use of natural materials such as travertine and driftwood, clean lines and the ample, easy-to-access storage. What makes Her happy, here is no more clutter on the counter with everything within easy reach. Another great thing about this bathroom is the neutral finishes would be equally beautiful with peaceful blue-green walls or fiery burnt orange ones.

 Rizzoli New York
Photography by Erhard Pfeiffer © Rizzoli
Bedroom - traditional bedroom idea in San Francisco with white walls and a standard fireplace
Bedroom - traditional bedroom idea in San Francisco with white walls and a standard fireplace


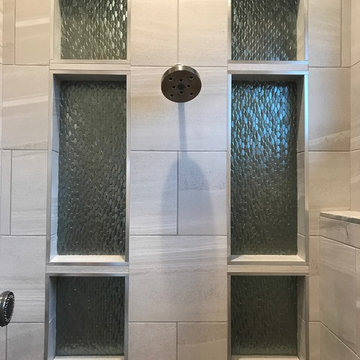 Homes of Distinction, Inc.
Example of a mid-sized minimalist master gray tile and porcelain tile porcelain tile and gray floor bathroom design in Other with flat-panel cabinets, gray cabinets, gray walls, an undermount sink, solid surface countertops, a hinged shower door and white countertops
 Distinctive Interior Designs

Check out this spa shower
Inspiration for a mid-sized timeless master beige tile and ceramic tile travertine floor bathroom remodel in New York with raised-panel cabinets, dark wood cabinets, a one-piece toilet, beige walls, an undermount sink and granite countertops
Inspiration for a mid-sized timeless master beige tile and ceramic tile travertine floor bathroom remodel in New York with raised-panel cabinets, dark wood cabinets, a one-piece toilet, beige walls, an undermount sink and granite countertops
 Homes of Distinction, Inc.

Inspiration for a mid-sized rustic master medium tone wood floor and brown floor bathroom remodel in Other with shaker cabinets, distressed cabinets, white walls, an undermount sink, solid surface countertops and black countertops
 Homes of Distinction, Inc.
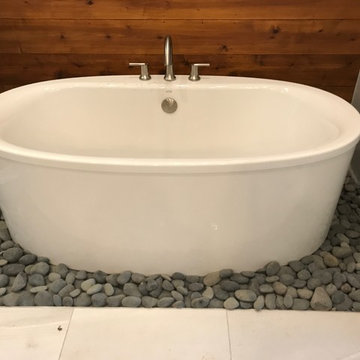
Example of a mid-sized minimalist master gray tile and porcelain tile porcelain tile and gray floor bathroom design in Other with flat-panel cabinets, gray cabinets, gray walls, an undermount sink, solid surface countertops, a hinged shower door and white countertops


 User

UserASID Design Excellence First Place Residential – Whole House Under 2,500 SF: Michael Merrill Design Studio completely remodeled this Edwardian penthouse in a way that honored his client’s vision of having each room distinct from one another, ranging in styles from traditional to modern.
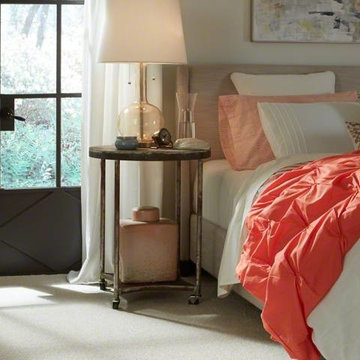
 Grand Teton Floor & Window Coverings
Warm up rooms and reduce energy bills with the natural insulation and comfort of carpet. With many styles to choose from and the best stain-fighting technology in the industry, Shaw carpet brings color, texture and value to your floors. Create distinctively stylish looks when you play with texture, loop, pattern and twist options.
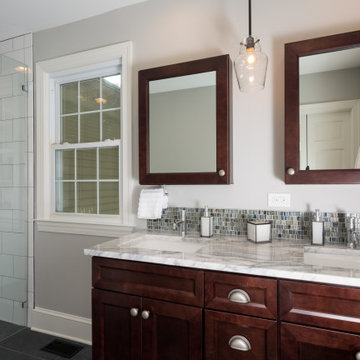 Distinctive Design + Build + Remodel
This bathroom was judged to be the best in the Southeast by the National Association of the Remodeling Industry. We transformed this 1960s bathroom from a chopped up mess into a sleek space for an engineer and his wife who is a banker.
8