
Search results for "Master distinct" in Home Design Ideas

 DEANE Inc | Distinctive Design & Cabinetry
The project design took the room down to the studs, combining a closet and bath to make one great bath space, and opening a closet to make room for a spacious shower. The layout was completely reorganized for a better use of space, relocating the toilet room, shower and adding a dreamy soaking tub.
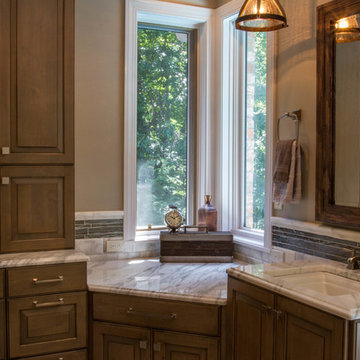
 Distinctive Kitchens & Baths
Aaron Copeland
Example of a large classic master gray tile and glass tile light wood floor freestanding bathtub design in Little Rock with a drop-in sink, raised-panel cabinets, brown cabinets, beige walls and marble countertops
Example of a large classic master gray tile and glass tile light wood floor freestanding bathtub design in Little Rock with a drop-in sink, raised-panel cabinets, brown cabinets, beige walls and marble countertops
 Distinctive Kitchens & Baths
Aaron Copeland
Large elegant master gray tile and glass tile light wood floor freestanding bathtub photo in Little Rock with raised-panel cabinets, brown cabinets, beige walls, a drop-in sink and marble countertops
Large elegant master gray tile and glass tile light wood floor freestanding bathtub photo in Little Rock with raised-panel cabinets, brown cabinets, beige walls, a drop-in sink and marble countertops
Find the right local pro for your project
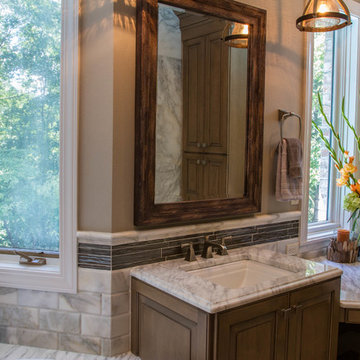 Distinctive Kitchens & Baths
Aaron Copeland
Example of a large classic master gray tile and glass tile light wood floor freestanding bathtub design in Little Rock with a drop-in sink, raised-panel cabinets, brown cabinets, beige walls and marble countertops
Example of a large classic master gray tile and glass tile light wood floor freestanding bathtub design in Little Rock with a drop-in sink, raised-panel cabinets, brown cabinets, beige walls and marble countertops
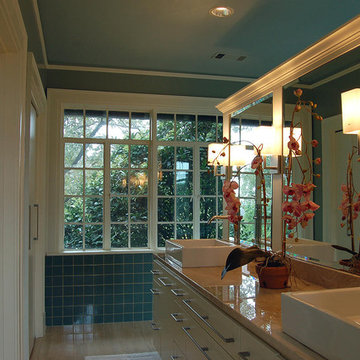 Distinctive Kitchens & Baths
Bathroom - large contemporary master cement tile and blue tile ceramic tile bathroom idea in Little Rock with a drop-in sink, flat-panel cabinets, white cabinets and blue walls
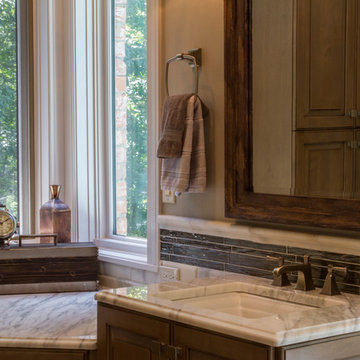 Distinctive Kitchens & Baths
Aaron Copeland
Freestanding bathtub - large traditional master gray tile and glass tile light wood floor freestanding bathtub idea in Little Rock with a drop-in sink, raised-panel cabinets, brown cabinets, beige walls and marble countertops
Freestanding bathtub - large traditional master gray tile and glass tile light wood floor freestanding bathtub idea in Little Rock with a drop-in sink, raised-panel cabinets, brown cabinets, beige walls and marble countertops
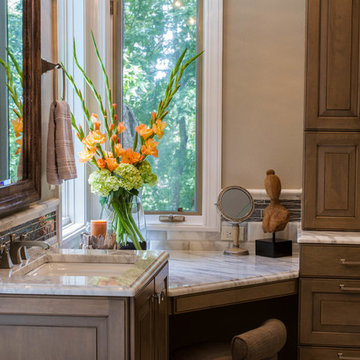 Distinctive Kitchens & Baths
Aaron Copeland
Example of a large classic master gray tile and glass tile light wood floor freestanding bathtub design in Little Rock with a drop-in sink, raised-panel cabinets, beige walls, marble countertops and dark wood cabinets
Example of a large classic master gray tile and glass tile light wood floor freestanding bathtub design in Little Rock with a drop-in sink, raised-panel cabinets, beige walls, marble countertops and dark wood cabinets

Sponsored
Fredericksburg, OH

High Point Cabinets
Columbus' Experienced Custom Cabinet Builder | 4x Best of Houzz Winner
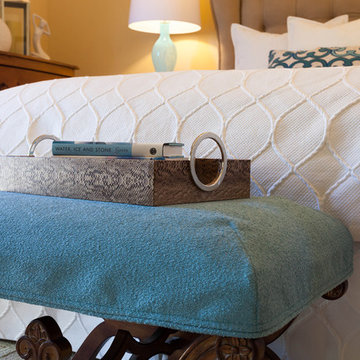
 Janice Peters, Distinctive Decor
Photography by Virginia Dudasik
Inspiration for a large transitional master carpeted and beige floor bedroom remodel in Los Angeles with beige walls and no fireplace
Inspiration for a large transitional master carpeted and beige floor bedroom remodel in Los Angeles with beige walls and no fireplace
 Janice Peters, Distinctive Decor
This beautiful, spa-inspired, retreat features Italian ceramic subway tile and satin nickel fixtures that lend serenity and warmth. Details like frosted glass and wall coverings are interesting elements that create a unique design. Light sand hues provide a calm background for the rich Mahogany wood finishes found in the vanity and custom doors.
Photography by Virginia Dudasik

 STACKLAB
Guest en-suite with custom shower pan and distinctive, playful ceramic Aparici floor splash.
Photography: Sean McBride
Large danish master blue tile, white tile and porcelain tile medium tone wood floor and multicolored floor bathroom photo in Toronto with white walls
Large danish master blue tile, white tile and porcelain tile medium tone wood floor and multicolored floor bathroom photo in Toronto with white walls

 PROjECT interiors + Aimee Wertepny
Example of a trendy master freestanding bathtub design in Chicago with dark wood cabinets
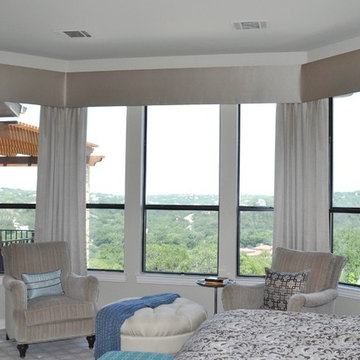
 Distinctive Window Designs
We completed this lovely, tranquil,
transitional Master Bedroom Window Treatment for The Price Family in Steiner Ranch Texas. I love the clean lines of this treatment as well as the sheen in the soft Designer Fabric!

 Jordan Design Build Group
When our clients purchased their Fairfax Station home at the beginning of the pandemic, the main living areas had already been updated. However, three bathrooms were still stuck in the1980s. We tackled the upstairs primary and hall bathrooms first to ensure our clients had a working bathroom while construction was underway. Once the upstairs renovations were completed, we moved on to the main level guest bathroom.
Primary Bathroom Transformation:
The old primary bathroom had a small dark shower stall, a basic alcove tub, and the original 40-year-old plumbing, vanities, and tile. We completely gutted the space and made some minor layout changes to maximize functionality and create a serene retreat complete with free-standing soaking tub and generous walk-in shower. Expanding the shower’s footprint and replacing the full-height walls with a glass surround opened up the space, making the entire bathroom feel larger and more airy. Marble shelves and a shaving ledge add convenience and style. A large double vanity provides ample storage and a full 7 feet of countertop space. Mixed metal finishes elevate the design, with soft gold accents and brushed nickel fixtures pairing perfectly with the classic gray vanity and muted marble tiles. We reconfigured the dressing area, added custom closet built-ins, and installed new carpet throughout to complete this tailored transformation.
Hall Bathroom Update:
The hall bathroom did not require any significant layout changes, but the dated fixtures and finishes all had to go. We wanted the new bathroom to feel both classic and fresh, so we opted for a polished finish palette, including sleek white subway tiles on the walls and marble-look hexagonal on the floor. A furniture-style vanity, in dark navy, was paired with a distinctive Carrara marble top and sleek chrome fixtures for a modern twist. The tub+shower combo features both a standard shower head and multi-function handheld for optimum flexibility – great for bathing children and pets alike. This renovation blended classic details with modern functionality, creating a bathroom that’s both timeless and fresh.
Guest Bathroom Update:
The home’s main level bathroom serves as both powder room and guest bathroom with 2 separate entrances. The in-swing door from the guest bedroom made the already narrow bathroom feel even more cramped. By installing a pocket door at the guest bedroom, we immediately improved the flow and usability of the space. The shower was upgraded with handcrafted white subway tile and contrasting grout, creating a clean, tailored look that elevates the room. Thoughtful details—like discreet grab bars and a handheld shower on a slide bar—make the space adaptable and comfortable for guests of all ages. A marble mosaic floor sets a refined backdrop for the freestanding black vanity, while the cross-bar handles offer a nod to the past on these modern-day fixtures.

Sponsored
Delaware, OH

Buckeye Basements, Inc.
Central Ohio's Basement Finishing ExpertsBest Of Houzz '13-'21
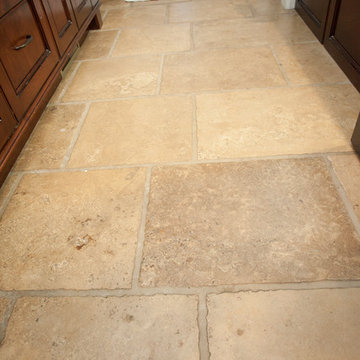
 Custom Design & Construction
We were excited when the homeowners of this project approached us to help them with their whole house remodel as this is a historic preservation project. The historical society has approved this remodel. As part of that distinction we had to honor the original look of the home; keeping the façade updated but intact. For example the doors and windows are new but they were made as replicas to the originals. The homeowners were relocating from the Inland Empire to be closer to their daughter and grandchildren. One of their requests was additional living space. In order to achieve this we added a second story to the home while ensuring that it was in character with the original structure. The interior of the home is all new. It features all new plumbing, electrical and HVAC. Although the home is a Spanish Revival the homeowners style on the interior of the home is very traditional. The project features a home gym as it is important to the homeowners to stay healthy and fit. The kitchen / great room was designed so that the homewoners could spend time with their daughter and her children. The home features two master bedroom suites. One is upstairs and the other one is down stairs. The homeowners prefer to use the downstairs version as they are not forced to use the stairs. They have left the upstairs master suite as a guest suite.
Enjoy some of the before and after images of this project:
http://www.houzz.com/discussions/3549200/old-garage-office-turned-gym-in-los-angeles
http://www.houzz.com/discussions/3558821/la-face-lift-for-the-patio
http://www.houzz.com/discussions/3569717/la-kitchen-remodel
http://www.houzz.com/discussions/3579013/los-angeles-entry-hall
http://www.houzz.com/discussions/3592549/exterior-shots-of-a-whole-house-remodel-in-la
http://www.houzz.com/discussions/3607481/living-dining-rooms-become-a-library-and-formal-dining-room-in-la
http://www.houzz.com/discussions/3628842/bathroom-makeover-in-los-angeles-ca
http://www.houzz.com/discussions/3640770/sweet-dreams-la-bedroom-remodels
Exterior: Approved by the historical society as a Spanish Revival, the second story of this home was an addition. All of the windows and doors were replicated to match the original styling of the house. The roof is a combination of Gable and Hip and is made of red clay tile. The arched door and windows are typical of Spanish Revival. The home also features a Juliette Balcony and window.
Library / Living Room: The library offers Pocket Doors and custom bookcases.
Powder Room: This powder room has a black toilet and Herringbone travertine.
Kitchen: This kitchen was designed for someone who likes to cook! It features a Pot Filler, a peninsula and an island, a prep sink in the island, and cookbook storage on the end of the peninsula. The homeowners opted for a mix of stainless and paneled appliances. Although they have a formal dining room they wanted a casual breakfast area to enjoy informal meals with their grandchildren. The kitchen also utilizes a mix of recessed lighting and pendant lights. A wine refrigerator and outlets conveniently located on the island and around the backsplash are the modern updates that were important to the homeowners.
Master bath: The master bath enjoys both a soaking tub and a large shower with body sprayers and hand held. For privacy, the bidet was placed in a water closet next to the shower. There is plenty of counter space in this bathroom which even includes a makeup table.
Staircase: The staircase features a decorative niche
Upstairs master suite: The upstairs master suite features the Juliette balcony
Outside: Wanting to take advantage of southern California living the homeowners requested an outdoor kitchen complete with retractable awning. The fountain and lounging furniture keep it light.
Home gym: This gym comes completed with rubberized floor covering and dedicated bathroom. It also features its own HVAC system and wall mounted TV.

 Distinctive Design + Build + Remodel
This pull-out caddy with a Docking Drawer outlet is the perfect place to store your flat iron or hair dryer. The drawers are full-extension with dovetail joints. Our cabinetry is all wood with no particle board and this painted finish is ultra durable.
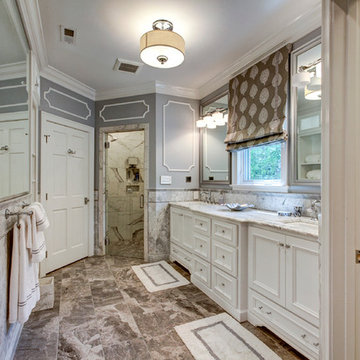
 Distinctive Remodeling, LLC
This master bath is exactly what our owner envisioned. Tile Wainscot, a steam shower, Marble floor and applied molding panels above the wainscot.
Example of a large transitional master gray tile and stone tile marble floor corner shower design in Raleigh with white cabinets, a one-piece toilet, gray walls, an undermount sink, marble countertops and furniture-like cabinets
Example of a large transitional master gray tile and stone tile marble floor corner shower design in Raleigh with white cabinets, a one-piece toilet, gray walls, an undermount sink, marble countertops and furniture-like cabinets
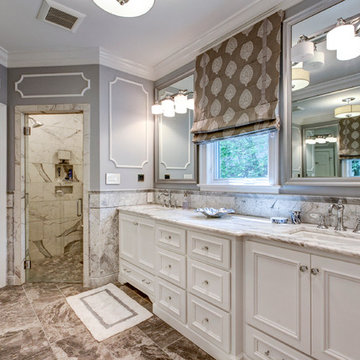 Distinctive Remodeling, LLC
This master bath is exactly what our owner envisioned. Tile Wainscot, a steam shower, Marble floor and applied molding panels above the wainscot.
Inspiration for a large transitional master gray tile and stone tile marble floor corner shower remodel in Raleigh with furniture-like cabinets, white cabinets, a one-piece toilet, gray walls, an undermount sink and marble countertops
Inspiration for a large transitional master gray tile and stone tile marble floor corner shower remodel in Raleigh with furniture-like cabinets, white cabinets, a one-piece toilet, gray walls, an undermount sink and marble countertops

Sponsored
Sunbury, OH

J.Holderby - Renovations
Franklin County's Leading General Contractors - 2X Best of Houzz!
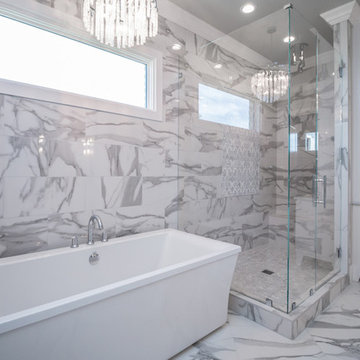
 Homes of Distinction, Inc.
• MARBLE COUNTERTOPS
• CUSTOM TILED FLOORS AND SHOWER INCLUDING A REGULAR SHOWER HEAD, RAIN
SHOWER HEAD, AND A HANDHELD SHOWER
• FRAMELESS GLASS SHOWER DOOR AND WALLS
• FREESTANDING TUB
• HIS AND HERS TOILETS
• CUSTOM CABINETRY
• LINEN CLOSET
• WASHER AND DRYER STACK CLOSET
 ARY Construction Inc

A distinctive private and gated modern home brilliantly designed including a gorgeous rooftop with spectacular views. Open floor plan with pocket glass doors leading you straight to the sparkling pool and a captivating splashing water fall, framing the backyard for a flawless living and entertaining experience. Custom European style kitchen cabinetry with Thermador and Wolf appliances and a built in coffee maker. Calcutta marble top island taking this chef's kitchen to a new level with unparalleled design elements. Three of the bedrooms are masters but the grand master suite in truly one of a kind with a huge walk-in closet and Stunning master bath. The combination of Large Italian porcelain and white oak wood flooring throughout is simply breathtaking. Smart home ready with camera system and sound.
 Distinctive Domain

Example of a huge arts and crafts master beige tile, black tile, black and white tile, brown tile, gray tile, multicolored tile, white tile and porcelain tile marble floor bathroom design in New York with raised-panel cabinets, dark wood cabinets, a one-piece toilet, gray walls, an undermount sink and marble countertops
10