
Search results for "Master draft" in Home Design Ideas

 Apex Design & Drafting
Example of a large trendy master brown tile and slate tile slate floor and gray floor freestanding bathtub design with flat-panel cabinets, beige cabinets, a two-piece toilet, white walls, an undermount sink, laminate countertops, a hinged shower door and white countertops
 Apex Design & Drafting
Freestanding bathtub - mid-sized traditional master ceramic tile and white floor freestanding bathtub idea with recessed-panel cabinets, medium tone wood cabinets, a two-piece toilet, gray walls, an undermount sink, laminate countertops, a hinged shower door and white countertops
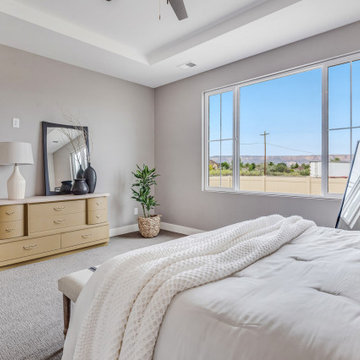 Apex Design & Drafting
Bedroom - mid-sized craftsman master carpeted, gray floor, tray ceiling and shiplap wall bedroom idea with gray walls
Find the right local pro for your project
 Apex Design & Drafting
Freestanding bathtub - large contemporary master mosaic tile floor and multicolored floor freestanding bathtub idea with recessed-panel cabinets, white cabinets, a two-piece toilet, gray walls, an undermount sink, laminate countertops, a hinged shower door and white countertops
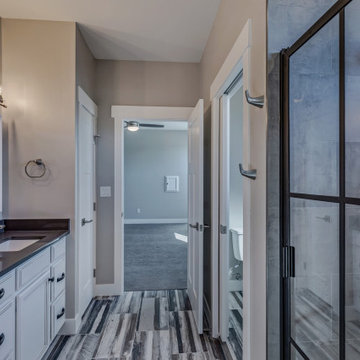 Apex Design & Drafting
Alcove shower - mid-sized craftsman master medium tone wood floor and double-sink alcove shower idea with recessed-panel cabinets, white cabinets, a two-piece toilet, gray walls, an undermount sink, laminate countertops, a hinged shower door, black countertops and a built-in vanity

 Anchor Builders
Builder: Anchor Builders / Building design by Fluidesign Studio and Anchor Builders. Interior finishes by Fluidesign Studio. Plans drafted by Fluidesign Studio and Orfield Drafting / Photos: Seth Benn Photography
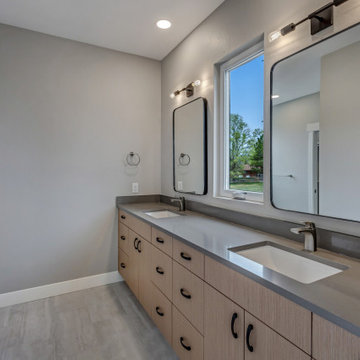 Apex Design & Drafting
Example of a mid-sized trendy master double-sink and gray floor alcove shower design with flat-panel cabinets, light wood cabinets, laminate countertops, gray countertops, a built-in vanity, a two-piece toilet, gray walls and an undermount sink

Sponsored
Fredericksburg, OH

High Point Cabinets
Columbus' Experienced Custom Cabinet Builder | 4x Best of Houzz Winner
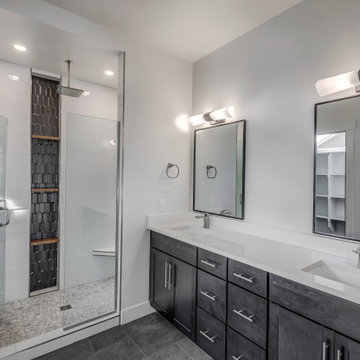 Apex Design & Drafting
Alcove shower - mid-sized traditional master gray floor and double-sink alcove shower idea with flat-panel cabinets, gray cabinets, a two-piece toilet, gray walls, an undermount sink, laminate countertops, a hinged shower door, white countertops and a built-in vanity

 Crosby Creations Home Designs
Large transitional gender-neutral dark wood floor and brown floor dressing room photo in Charleston with shaker cabinets and gray cabinets

 Dianne Davant and Associates
Master Bedroom with Red Bed Frame and custom drapery and bedding.
Bedroom - traditional master light wood floor bedroom idea in Charlotte
Bedroom - traditional master light wood floor bedroom idea in Charlotte
 Apex Design & Drafting
Freestanding bathtub - mid-sized craftsman master ceramic tile and multicolored floor freestanding bathtub idea with recessed-panel cabinets, white cabinets, a two-piece toilet, gray walls, an undermount sink, laminate countertops, a hinged shower door and multicolored countertops
 Apex Design & Drafting
Freestanding bathtub - mid-sized traditional master ceramic tile and white floor freestanding bathtub idea with recessed-panel cabinets, medium tone wood cabinets, laminate countertops, white countertops, a two-piece toilet, gray walls, an undermount sink and a hinged shower door
 Apex Design & Drafting
Example of a large trendy master mosaic tile floor and multicolored floor freestanding bathtub design with recessed-panel cabinets, white cabinets, a two-piece toilet, gray walls, an undermount sink, laminate countertops, a hinged shower door and white countertops

Sponsored
Columbus, OH

Wannemacher Interiors
Customized Award-Winning Interior Design Solutions in Franklin Cnty OH

 HOME & DESIGN MAGAZINE NAPLES
This home was featured in the January 2016 edition of HOME & DESIGN Magazine. To see the rest of the home tour as well as other luxury homes featured, visit http://www.homeanddesign.net/designer-at-home-loft-living-in-sarasota/

 Nicole White Designs Interiors LLC
Circle Ten Media
Trendy light wood floor living room photo in Miami with gray walls
Trendy light wood floor living room photo in Miami with gray walls
 Apex Design & Drafting
Example of a large trendy master mosaic tile floor and multicolored floor freestanding bathtub design with recessed-panel cabinets, white cabinets, a two-piece toilet, gray walls, an undermount sink, laminate countertops, a hinged shower door and white countertops
 Apex Design & Drafting
Freestanding bathtub - mid-sized craftsman master ceramic tile and multicolored floor freestanding bathtub idea with recessed-panel cabinets, white cabinets, a two-piece toilet, gray walls, an undermount sink, laminate countertops, a hinged shower door and multicolored countertops


 Apex Design & Drafting
Large trendy master brown tile and slate tile slate floor and gray floor freestanding bathtub photo with flat-panel cabinets, beige cabinets, a two-piece toilet, white walls, an undermount sink, laminate countertops, a hinged shower door and white countertops
 Apex Design & Drafting
Inspiration for a mid-sized rustic master ceramic tile, gray floor and double-sink freestanding bathtub remodel with flat-panel cabinets, brown cabinets, a two-piece toilet, gray walls, an undermount sink, laminate countertops, white countertops and a built-in vanity
 Anchor Builders
Builder: Anchor Builders / Building design by Fluidesign Studio and Anchor Builders. Interior finishes by Fluidesign Studio. Plans drafted by Fluidesign Studio and Orfield Drafting / Photos: Seth Benn Photography
10