
Search results for "Master draft" in Home Design Ideas

 Metropolis Drafting and Construction Inc
The Hollywood hills master bath is design with the contemporary style you see this day in most of Europe and high-end hotels world wide.
The shower and tub were placed in the opossite sides of the room, in the center we have our custom built vanity with a vessel sink on top.
The toilet is built into the wall with a hidden water tank inside for a more clean look and to save much needed space.

 Apex Design & Drafting
Alcove shower - large mediterranean master ceramic tile and gray tile light wood floor and multicolored floor alcove shower idea with a hinged shower door, recessed-panel cabinets, medium tone wood cabinets, a two-piece toilet, gray walls, an undermount sink, laminate countertops and white countertops
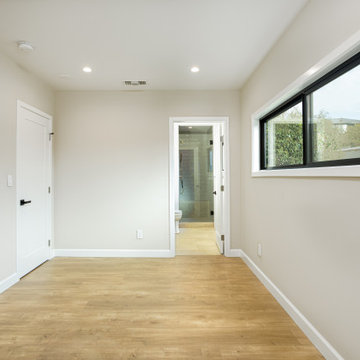 Metropolis Drafting and Construction Inc
A Lovely 1100 sq. bungalow in the heart of Silverlake stood untouched for almost half a century.
This home as built was a 2 bedrooms + 1 bathroom with a good size living room.
Client purchased it for the sake of turning it into a rental property.
With a few good internal twists and space planning we converted this little bungalow into a full blown 3bed + 2.5 bath with a master suite.
All of this without adding even 1 square inch to the building.
Kitchen was moved to a more central location; a portion of a closet was converted into a powder room and the old utility room/laundry was turned into the master bathroom.
Find the right local pro for your project
 Metropolis Drafting and Construction Inc
This bathroom is part of a new Master suite construction for a traditional house in the city of Burbank.
The space of this lovely bath is only 7.5' by 7.5'
Going for the minimalistic look and a linear pattern for the concept.
The floor tiles are 8"x8" concrete tiles with repetitive pattern imbedded in the, this pattern allows you to play with the placement of the tile and thus creating your own "Labyrinth" pattern.
The two main bathroom walls are covered with 2"x8" white subway tile layout in a Traditional herringbone pattern.
The toilet is wall mounted and has a hidden tank, the hidden tank required a small frame work that created a nice shelve to place decorative items above the toilet.
You can see a nice dark strip of quartz material running on top of the shelve and the pony wall then it continues to run down all the way to the floor, this is the same quartz material as the counter top that is sitting on top of the vanity thus connecting the two elements together.
For the final touch for this style we have used brushed brass plumbing fixtures and accessories.

 Crosby Creations Home Designs
Example of a large mountain style master gray floor freestanding bathtub design in Charleston with shaker cabinets, gray cabinets, beige walls, a drop-in sink, wood countertops and brown countertops
 Apex Design & Drafting
Alcove shower - mid-sized contemporary master ceramic tile, gray floor and single-sink alcove shower idea with flat-panel cabinets, light wood cabinets, a two-piece toilet, white walls, an undermount sink, laminate countertops, a hinged shower door, white countertops and a built-in vanity
 Apex Design & Drafting
Example of a large tuscan master gray tile and ceramic tile light wood floor and multicolored floor freestanding bathtub design in Denver with recessed-panel cabinets, medium tone wood cabinets, a two-piece toilet, gray walls, an undermount sink, laminate countertops, a hinged shower door and white countertops

Sponsored
Sunbury, OH

J.Holderby - Renovations
Franklin County's Leading General Contractors - 2X Best of Houzz!
 Apex Design & Drafting
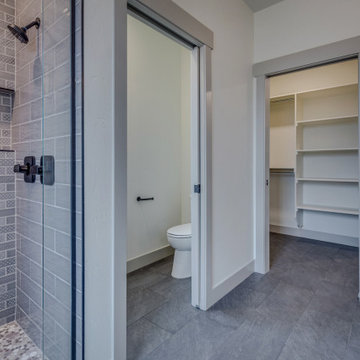
Inspiration for a mid-sized farmhouse master gray tile and ceramic tile ceramic tile, black floor and double-sink double shower remodel with recessed-panel cabinets, gray cabinets, a two-piece toilet, white walls, an undermount sink, quartz countertops, a hinged shower door, white countertops and a built-in vanity
 Apex Design & Drafting
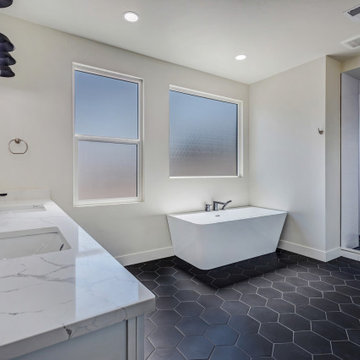
Corner bathtub - mid-sized modern master white tile ceramic tile, black floor, shiplap wall and double-sink corner bathtub idea with recessed-panel cabinets, white cabinets, a two-piece toilet, white walls, an undermount sink, quartz countertops, a hinged shower door, white countertops and a built-in vanity
 Apex Design & Drafting
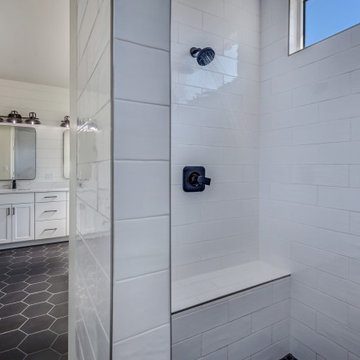
Mid-sized minimalist master white tile ceramic tile, black floor, double-sink and shiplap wall corner bathtub photo with recessed-panel cabinets, white cabinets, a two-piece toilet, white walls, an undermount sink, quartz countertops, a hinged shower door, white countertops and a built-in vanity
 Apex Design & Drafting
Example of a mid-sized classic master multicolored tile and ceramic tile ceramic tile and beige floor alcove shower design with recessed-panel cabinets, dark wood cabinets, a two-piece toilet, gray walls, an undermount sink, laminate countertops, a hinged shower door and multicolored countertops
 Apex Design & Drafting
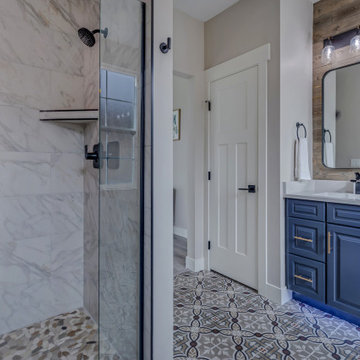
Example of a mid-sized mountain style master multicolored tile and ceramic tile medium tone wood floor, gray floor, double-sink and shiplap wall alcove shower design with raised-panel cabinets, blue cabinets, gray walls, an undermount sink, quartz countertops, a hinged shower door, white countertops and a built-in vanity
 Crosby Creations Home Designs
Mid-sized beach style master white tile and marble tile marble floor and white floor freestanding bathtub photo in Charleston with shaker cabinets, white cabinets, white walls, an undermount sink, quartz countertops, a hinged shower door and gray countertops


 Apex Design & Drafting
Example of a mid-sized cottage master gray tile and ceramic tile ceramic tile, black floor and double-sink double shower design with recessed-panel cabinets, gray cabinets, a two-piece toilet, white walls, an undermount sink, quartz countertops, a hinged shower door, white countertops and a built-in vanity
 Apex Design & Drafting
Mid-sized elegant master multicolored tile and porcelain tile ceramic tile and white floor freestanding bathtub photo with recessed-panel cabinets, medium tone wood cabinets, a two-piece toilet, gray walls, an undermount sink, laminate countertops, a hinged shower door and white countertops
 Crosby Creations Home Designs
Bedroom - mid-sized transitional master medium tone wood floor and brown floor bedroom idea in Charleston with gray walls and no fireplace
 Apex Design & Drafting
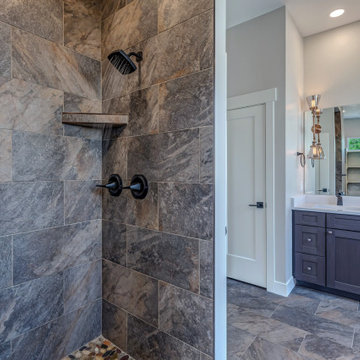
Inspiration for a mid-sized modern master multicolored tile and ceramic tile ceramic tile, multicolored floor and double-sink alcove shower remodel with recessed-panel cabinets, brown cabinets, gray walls, an undermount sink, quartz countertops, a hinged shower door, white countertops, a built-in vanity and a two-piece toilet

Sponsored
Sunbury, OH
J.Holderby - Renovations
Franklin County's Leading General Contractors - 2X Best of Houzz!
 Apex Design & Drafting
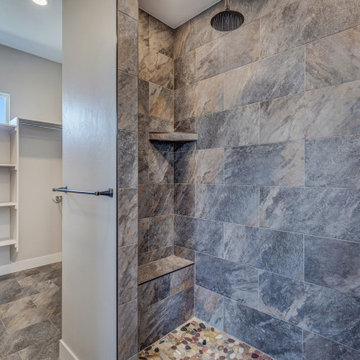
Example of a mid-sized minimalist master multicolored tile and ceramic tile double-sink, ceramic tile and multicolored floor alcove shower design with recessed-panel cabinets, brown cabinets, gray walls, an undermount sink, quartz countertops, white countertops, a built-in vanity, a hinged shower door and a two-piece toilet


 Metropolis Drafting and Construction Inc
The Hollywood hills master bath is design with the contemporary style you see this day in most of Europe and high-end hotels world wide.
The shower and tub were placed in the opossite sides of the room, in the center we have our custom built vanity with a vessel sink on top.
The toilet is built into the wall with a hidden water tank inside for a more clean look and to save much needed space.
14