
Search results for "Master draft" in Home Design Ideas

 DOS Design Group
Custom home design project by Draft On Site Services.
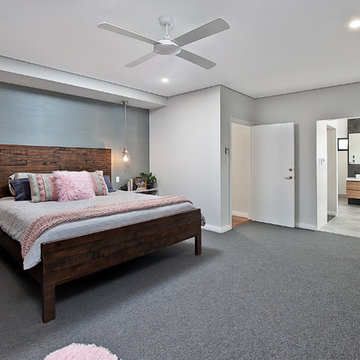
Inspiration for a small modern master carpeted and beige floor bedroom remodel in Vancouver with white walls
Inspiration for a small modern master carpeted and beige floor bedroom remodel in Vancouver with white walls

 Andrews Home Design Group LLC
stock plan for sale "the Magliano"
Visit
www.AndrewsHomeDesign.com
Southwestern exterior home idea in Salt Lake City
Southwestern exterior home idea in Salt Lake City

 Apex Design & Drafting
Inspiration for a huge craftsman wooden u-shaped wood railing staircase remodel in Denver with wooden risers
Find the right local pro for your project
 Rebecca Richards Design & Drafting
Notion Photography
Inspiration for a modern home design remodel in Perth
Inspiration for a modern home design remodel in Perth

 Metropolis Drafting and Construction Inc
Gray tones playfulness a kid’s bathroom in Oak Park.
This bath was design with kids in mind but still to have the aesthetic lure of a beautiful guest bathroom.
The flooring is made out of gray and white hexagon tiles with different textures to it, creating a playful puzzle of colors and creating a perfect anti slippery surface for kids to use.
The walls tiles are 3x6 gray subway tile with glossy finish for an easy to clean surface and to sparkle with the ceiling lighting layout.
A semi-modern vanity design brings all the colors together with darker gray color and quartz countertop.
In conclusion a bathroom for everyone to enjoy and admire.
 Metropolis Drafting and Construction Inc
Another update project we did in the same Townhome community in Culver city. This time more towards Modern Farmhouse / Transitional design.
Kitchen cabinets were completely refinished with new hardware installed. The black island is a great center piece to the white / gold / brown color scheme.
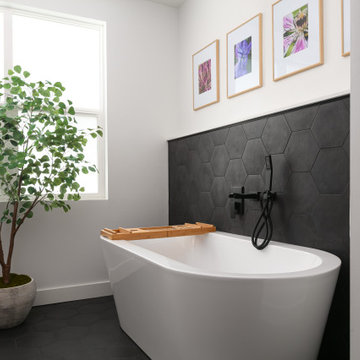
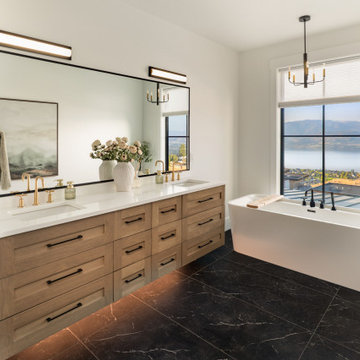
The Master bathroom was transformed from a plain contractor's bathroom to a true modern mid-century jewel of the house. The black floor and tub wall tiles are a fantastic way to accent the white tub and freestanding wooden vanity.
Notice how the plumbing fixtures are almost hidden with the matte black finish on the black tile background.
The shower was done in a more modern tile layout with aligned straight lines.
The hallway Guest bathroom was partially updated with new fixtures, vanity, toilet, shower door and floor tile.
that's what happens when older style white subway tile came back into fashion. They fit right in with the other updates.

 John Anthony Drafting & Design
The expert architectural draftsmen at John Anthony Drafting & Design were hired to remodel this charming house located in Phoenix, Arizona. We were able to remodel the house using the existing slab and block walls. During the remodel process, we were also able to add an additional 671 sq. ft livable attic space to this beautiful 1956 Phoenix home. Visit our website at http://jadrafting.com to learn more about our drafting and design services.

Sponsored
Columbus, OH
Free consultation for landscape design!

Peabody Landscape Group
Columbus' Reliable Landscape Design & Contracting

Inspiration for a large transitional master dark wood floor and brown floor bedroom remodel in DC Metro with beige walls and no fireplace
 Metropolis Drafting and Construction Inc
The Master bath everyone want. The space we had to work with was perfect in size to accommodate all the modern needs of today’s client.
A custom made double vanity with a double center drawers unit which rise higher than the sink counter height gives a great work space for the busy couple.
A custom mirror cut to size incorporates an opening for the window and sconce lights.
The counter top and pony wall top is made from Quartz slab that is also present in the shower and tub wall niche as the bottom shelve.
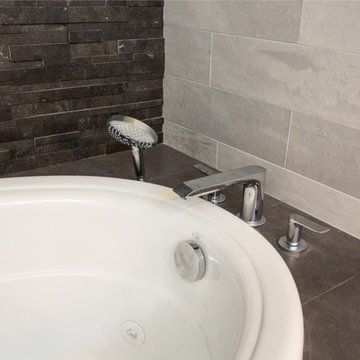
The Shower and tub wall boast a magnificent 3d polished slate tile, giving a Zen feeling as if you are in a grand spa.
Each shampoo niche has a bottom shelve made out of quarts to allow more storage space.
The Master shower has all the needed fixtures from the rain shower head, regular shower head and the hand held unit.
The glass enclosure has a privacy strip done by sand blasting a portion of the glass walls.
And don't forget the grand Jacuzzi tub having 6 regular jets, 4 back jets and 2 neck jets so you can really unwind after a hard day of work.
To complete the ensemble all the walls around a tiled with 24 by 6 gray rugged cement look tiles placed in a staggered layout.


 Metropolis Drafting and Construction Inc
The house's second bathroom was only half a bath with an access door at the dining area.
We extended the bathroom by an additional 36" into the family room and relocated the entry door to be in the minor hallway leading to the family room as well.
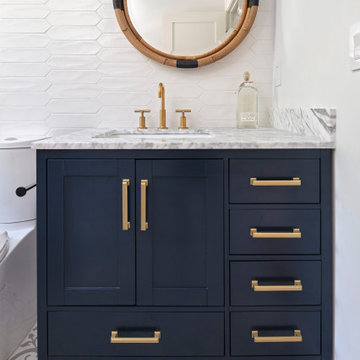
A classical transitional bathroom with white crayon style tile on the walls, including the entire wall of the toilet and the vanity.
The alcove tub has a barn door style glass shower enclosure. and the color scheme is a classical white/gold/blue mix.

 Crosby Creations Home Designs
Inspiration for a mid-sized rustic enclosed dark wood floor and brown floor family room remodel in Charleston with beige walls, no fireplace and a wall-mounted tv



 Apex Design & Drafting
Example of a huge arts and crafts blue three-story mixed siding house exterior design in Denver with a hip roof and a mixed material roof
 Apex Design & Drafting
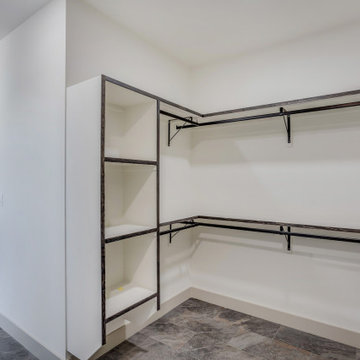
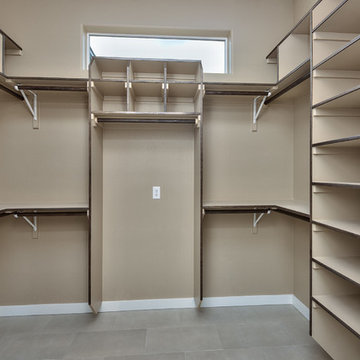
Master Closet attached to Master Bath
Example of a mid-sized minimalist gender-neutral ceramic tile and multicolored floor built-in closet design
Example of a mid-sized minimalist gender-neutral ceramic tile and multicolored floor built-in closet design
 DOS Design Group
Large home addition project by Draft On Site Services.
Huge minimalist master medium tone wood floor and brown floor bedroom photo in Vancouver with white walls, a two-sided fireplace and a tile fireplace
Huge minimalist master medium tone wood floor and brown floor bedroom photo in Vancouver with white walls, a two-sided fireplace and a tile fireplace

 Metropolis Drafting and Construction Inc
Creation of a new master bathroom, kids’ bathroom, toilet room and a WIC from a mid. size bathroom was a challenge but the results were amazing.
The master bathroom has a huge 5.5'x6' shower with his/hers shower heads.
The main wall of the shower is made from 2 book matched porcelain slabs, the rest of the walls are made from Thasos marble tile and the floors are slate stone.
The vanity is a double sink custom made with distress wood stain finish and its almost 10' long.
The vanity countertop and backsplash are made from the same porcelain slab that was used on the shower wall.
The two pocket doors on the opposite wall from the vanity hide the WIC and the water closet where a $6k toilet/bidet unit is warmed up and ready for her owner at any given moment.
Notice also the huge 100" mirror with built-in LED light, it is a great tool to make the relatively narrow bathroom to look twice its size.

29