
Search results for "Master draft" in Home Design Ideas


 User
This project is a whole house remodel + modern additions to an early 50's rancher. Here is the main bath room. Photo by Indivar Sivanathan.
Shower curtain - mid-sized contemporary master porcelain tile and gray floor shower curtain idea in San Francisco with medium tone wood cabinets and gray walls
Shower curtain - mid-sized contemporary master porcelain tile and gray floor shower curtain idea in San Francisco with medium tone wood cabinets and gray walls

 Apex Design & Drafting
Home office - mid-sized craftsman freestanding desk home office idea in Denver
Find the right local pro for your project


 Wyatt Drafting & Design Inc.
Photography: Mark Wyatt for Wyatt Drafting & Design, Inc.
Inspiration for a timeless bedroom remodel in Indianapolis
Inspiration for a timeless bedroom remodel in Indianapolis


Sponsored
Sunbury, OH

J.Holderby - Renovations
Franklin County's Leading General Contractors - 2X Best of Houzz!

 Apex Design & Drafting
Large arts and crafts open concept living room photo in Denver with a standard fireplace


 Interiors With Elegance
Full master bathroom. Everything in here is completely custom - designed and drafted by our talented technologists, custom built by our cabinetry shop, and installed by our guys in the field!
 Apex Design & Drafting
Play house under stairs for the kids.
Staircase - huge craftsman wooden u-shaped wood railing staircase idea in Denver with wooden risers
Staircase - huge craftsman wooden u-shaped wood railing staircase idea in Denver with wooden risers



 Metropolis Drafting and Construction Inc
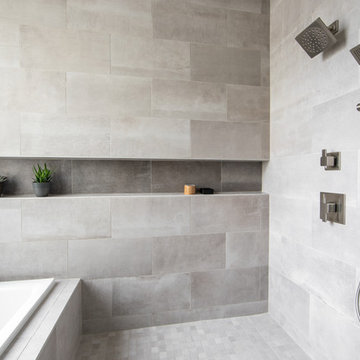
Creation of a new master bathroom, kids’ bathroom, toilet room and a WIC from a mid. size bathroom was a challenge but the results were amazing.
The master bathroom has a huge 5.5'x6' shower with his/hers shower heads.
The main wall of the shower is made from 2 book matched porcelain slabs, the rest of the walls are made from Thasos marble tile and the floors are slate stone.
The vanity is a double sink custom made with distress wood stain finish and its almost 10' long.
The vanity countertop and backsplash are made from the same porcelain slab that was used on the shower wall.
The two pocket doors on the opposite wall from the vanity hide the WIC and the water closet where a $6k toilet/bidet unit is warmed up and ready for her owner at any given moment.
Notice also the huge 100" mirror with built-in LED light, it is a great tool to make the relatively narrow bathroom to look twice its size.
 ONE ELEVEN
We developed a design that fully met the desires of a spacious, airy, light filled home incorporating Universal Design features that blend seamlessly adding beauty to the Minimalist Scandinavian concept.

 Cowan Design and Drafting Custom House Plans
Modified bi-level. 10' ceilings on main floor with master suite above garage. High ceilings instead of vault give this house a modern twist.
Inspiration for a mid-sized contemporary gray split-level vinyl house exterior remodel in Edmonton with a hip roof and a shingle roof
Inspiration for a mid-sized contemporary gray split-level vinyl house exterior remodel in Edmonton with a hip roof and a shingle roof
 Apex Design & Drafting
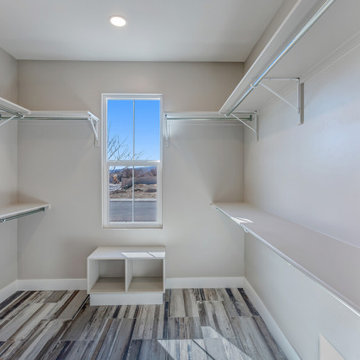
Example of a mid-sized arts and crafts medium tone wood floor walk-in closet design

Sponsored
Columbus, OH

Hope Restoration & General Contracting
Columbus Design-Build, Kitchen & Bath Remodeling, Historic Renovations

 Hillstar Construction Services
Inspiration for a mid-sized contemporary freestanding desk porcelain tile and beige floor home studio remodel in Los Angeles with white walls and no fireplace

 T.J. Gilbride Architects, Inc.
Large farmhouse beige two-story mixed siding gable roof idea in DC Metro

 Moment Drafting & Design LLC
The sitting room adjacent to the Master Suite. Equipped with a fireplace, and a reading nook.
Small mountain style dark wood floor home office library photo with white walls, a wood stove and a tile fireplace
Small mountain style dark wood floor home office library photo with white walls, a wood stove and a tile fireplace
30