
Search results for "Master drama" in Home Design Ideas
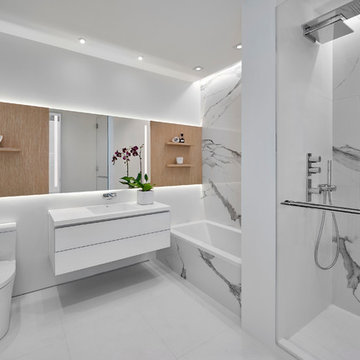
 CI DESIGN + BUILD
Tony Soluri
Mid-sized trendy master black and white tile and white tile white floor bathroom photo in Chicago with flat-panel cabinets, white cabinets, white walls, an integrated sink and white countertops
Mid-sized trendy master black and white tile and white tile white floor bathroom photo in Chicago with flat-panel cabinets, white cabinets, white walls, an integrated sink and white countertops

 Bertazzoni
J. Kurtz Design's black-and-white California kitchen design features a modern mix of crisp colors and natural accent furniture--the perfect backdrop for the Bertazzoni Master Series 30 Convection Speed Oven and 48 inch All Gas Range, 6 Burner and Griddle.
-
Design: J. Kurtz Design // Photographer: Amy Bartlam

 Giana Allen Design LLC
Giana Allen Design created a Master Bedroom on a 40 acre ranch in Southern Florida that was as dramatic as the land that surrounded the space. The high ceilings and beams create a feeling of both drama and rustic. The master bedroom relates to the rest of the home where the elements its modern clean lines are mixed with rustic materials. Drama of the four poster bed creates a feeling of intimacy with the high ceilings in such a large space. The chaise and chair were custom designed in to be oversized to create a warmth.
Find the right local pro for your project

 OSMOND DESIGNS
Gray and white bedding with a metal bedside table by Osmond Designs.
Inspiration for a large transitional master carpeted and beige floor bedroom remodel in Salt Lake City with gray walls, a two-sided fireplace and a wood fireplace surround
Inspiration for a large transitional master carpeted and beige floor bedroom remodel in Salt Lake City with gray walls, a two-sided fireplace and a wood fireplace surround

 Peg Berens Interior Design LLC
Please visit my website directly by copying and pasting this link directly into your browser: http://www.berensinteriors.com/ to learn more about this project and how we may work together!
A master bedroom with a hint of romance and elegance. The alpaca area rug and custom draperies add to the drama. Martin King Photography.

 DezinerTonie, LLC DDI, Interior Designer
Our client wanted drama and elegance. She requested crystals everywhere.
This master suite is the size of many homes in the area.
Bedroom - huge traditional master marble floor bedroom idea in Miami with white walls
Bedroom - huge traditional master marble floor bedroom idea in Miami with white walls
 Kukk Architecture & Design

Freestanding bathtub - tropical master white floor freestanding bathtub idea in Miami with flat-panel cabinets, white cabinets, multicolored walls, a vessel sink and blue countertops

Sponsored
Delaware, OH

Buckeye Basements, Inc.
Central Ohio's Basement Finishing ExpertsBest Of Houzz '13-'21
 Built-In Style
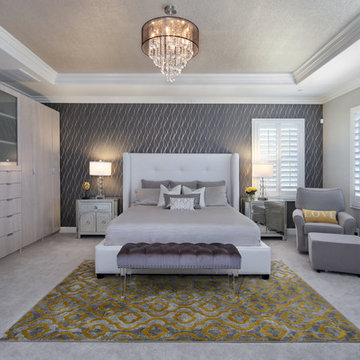
Bedroom - large transitional master carpeted and gray floor bedroom idea in Orange County with gray walls and no fireplace
 Thompson Custom Homes
photos by Steve Chenn

Bathroom - mid-sized eclectic master gray tile and mosaic tile gray floor and ceramic tile bathroom idea in Houston with a trough sink, flat-panel cabinets, dark wood cabinets, white walls, quartz countertops and a hinged shower door
Bathroom - mid-sized eclectic master gray tile and mosaic tile gray floor and ceramic tile bathroom idea in Houston with a trough sink, flat-panel cabinets, dark wood cabinets, white walls, quartz countertops and a hinged shower door

 Signature Designs Kitchen | Bath | Interiors
A dramatic master suite flooded with natural light make this master bathroom a visual delight. Long awaited master suite we designed, lets take closer look inside the featuring Ann Sacks Luxe tile add a sense of sumptuous oasis.
The shower is covered in Calacatta ThinSlab Porcelain marble-look slabs, unlike natural marble, ThinSlab Porcelain does not require sealing and will retain its polished or honed finish under all types of high-use conditions. The free standing tub is positioned for drama.
Signature Designs Kitchen Bath
Photos by Jon Upson
 CC Gilmore Interiors

Example of a trendy u-shaped kitchen design in San Diego with a double-bowl sink, blue cabinets and stainless steel appliances

 Nar Design Group
Contemporary raked rooflines give drama and beautiful lines to both the exterior and interior of the home. The exterior finished in Caviar black gives a soft presence to the home while emphasizing the gorgeous natural landscaping, while the Corten roof naturally rusts and patinas. Corridors separate the different hubs of the home. The entry corridor finished on both ends with full height glass fulfills the clients vision of a home — celebration of outdoors, natural light, birds, deer, etc. that are frequently seen crossing through.
The large pool at the front of the home is a unique placement — perfectly functions for family gatherings. Panoramic windows at the kitchen 7' ideal workstation open up to the pool and patio (a great setting for Taco Tuesdays).
The mostly white "Gathering" room was designed for this family to host their 15+ count dinners with friends and family. Large panoramic doors open up to the back patio for free flowing indoor and outdoor dining. Poggenpohl cabinetry throughout the kitchen provides the modern luxury centerpiece to this home. Walnut elements emphasize the lines and add a warm space to gather around the island. Pearlescent plaster finishes the walls and hood of the kitchen with a soft simmer and texture.
Corridors were painted Caviar to provide a visual distinction of the spaces and to wrap the outdoors to the indoors.
In the master bathroom, soft grey plaster was selected as a backdrop to the vanity and master shower. Contrasted by a deep green hue for the walls and ceiling, a cozy spa retreat was created. A corner cutout on the shower enclosure brings additional light and architectural interest to the space.
In the powder bathroom, a large circular mirror mimics the black pedestal vessel sinks. Amber-colored cut crystal pendants are organically suspended. A patinated copper and walnut grid was hand-finished by the client.
And in the guest bathroom, white and walnut make for a classic combination in this luxury guest bath. Jedi wall sconces are a favorite of guests — we love how they provide soft lighting and a spotlight to the surface.
 Stalburg Design

The experience of entering the master bath for Her is one filled with elegance and drama. The copper penny round tile floor leads past a pair of Euro Glass doors, with a shower room to the left and a water closet to the right. Mitered Tile walls wrap each corner and lead into the main vanity space. The main viewpoint lands directly on our Bain Ultra freestanding tub, complete with air jets and heated backrests. Luxury at its finest!

Sponsored
Delaware, OH
Buckeye Basements, Inc.
Central Ohio's Basement Finishing ExpertsBest Of Houzz '13-'21
 Pineapple House Interior Design

The master gains its unique quality through light fixtures, deep toned walls and a patterned ceiling.
Example of a mid-sized classic master dark wood floor, brown floor and wallpaper ceiling bedroom design in Atlanta with green walls
Example of a mid-sized classic master dark wood floor, brown floor and wallpaper ceiling bedroom design in Atlanta with green walls
 Rudloff Custom Builders
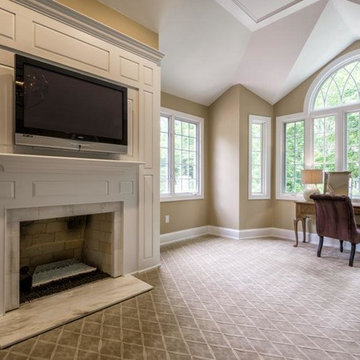
This Master Bedroom boast elegance and serenity through out.
The vaulted ceiling that is over the 5 panel picture window add architectural drama
Over the center window panels we see a decorative half round window with curved mullions. This architectural detail is repeated through out the home.
The Fireplace mantle is designed using a suite of panels. Though restrained in their proportions they are rich in their architectural style.
Furnished in light colors, this room feels light and airy.
This home was featured in Philadelphia Magazine August 2014 issue to showcase its beauty and excellence.
Photo by Alicia's Art, LLC
RUDLOFF Custom Builders, is a residential construction company that connects with clients early in the design phase to ensure every detail of your project is captured just as you imagined. RUDLOFF Custom Builders will create the project of your dreams that is executed by on-site project managers and skilled craftsman, while creating lifetime client relationships that are build on trust and integrity.
We are a full service, certified remodeling company that covers all of the Philadelphia suburban area including West Chester, Gladwynne, Malvern, Wayne, Haverford and more.
As a 6 time Best of Houzz winner, we look forward to working with you on your next project.
 Rudloff Custom Builders
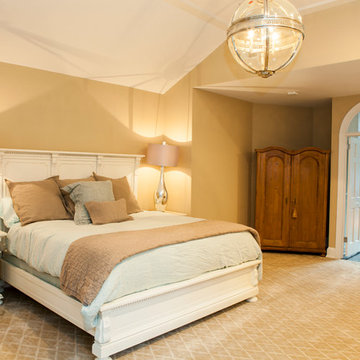
This Master Bedroom boasts elegance and serenity throughout.
The "Tray" and vaulted ceiling add architectural drama to the room and is further accentuated by an orb shaped hanging pendant light fixture.
The furniture is an eclectic mix of transitional and traditional with a lovely french style armoire tucked neatly into an alcove.
The diamond pattern wall to wall carpeting seem to be
en-suite with the tall silver oversized vase-shaped table lamps and the segmented orb hanging light fixture. They all work beautifully together.
The use of light colors on walls and furniture give the room a light and airy feeling.
This home was featured in Philadelphia Magazine August 2014 issue to showcase its beauty and excellence.
Photo by Alicia's Art, LLC
RUDLOFF Custom Builders, is a residential construction company that connects with clients early in the design phase to ensure every detail of your project is captured just as you imagined. RUDLOFF Custom Builders will create the project of your dreams that is executed by on-site project managers and skilled craftsman, while creating lifetime client relationships that are build on trust and integrity.
We are a full service, certified remodeling company that covers all of the Philadelphia suburban area including West Chester, Gladwynne, Malvern, Wayne, Haverford and more.
As a 6 time Best of Houzz winner, we look forward to working with you on your next project.

 James Patrick Walters
Jim Walters combined the rugged drama of stacked stone with the serenity of polished walnut travertine. The floating vanity of horizontal macassar ebony features a slab of Black Beauty granite, bronze faucets. and countertop-to-ceiling mirrors trimmed in macassar ebony.
Photography by James Brady


 Craft Home Remodeling
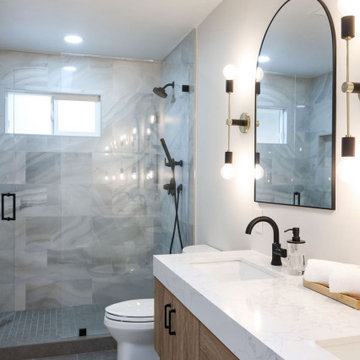
Step into the epitome of modern luxury with Craft Home Remodeling's latest masterpiece – a contemporary and sophisticated remodel of a master bathroom. This transformation marries sleek design with functionality, creating a space that transcends the ordinary and redefines the concept of a private sanctuary.
**Onyx Porcelain Wall Tile:**
The walls of the master bathroom have been adorned with onyx porcelain wall tiles, exuding a timeless elegance and a sense of opulence. The rich veins and subtle variations in color add depth to the space, creating an atmosphere of luxury and tranquility. The onyx porcelain wall tile sets the stage for a bathroom that is as visually stunning as it is functional.
**Custom Walk-In Shower:**
Prepare to be captivated by the custom walk-in shower – a statement of modern indulgence. The shower, meticulously designed to blend seamlessly with the overall aesthetic, boasts clean lines and an open concept. The onyx porcelain tiles continue into the shower, creating a cohesive and luxurious environment. Step into the spacious shower and experience a symphony of water and design, where every element has been curated for a truly bespoke experience.
**Matte Black Fixtures:**
The master bathroom is adorned with matte black fixtures, adding a touch of contemporary sophistication. From faucets to showerheads, every fixture has been carefully selected to complement the onyx porcelain tiles and contribute to the modern aesthetic. The matte black finish not only brings a sense of modernity but also creates a bold contrast against the onyx backdrop, adding a layer of drama to the space.
**Retail Vanity by Vinnova:**
The focal point of the bathroom is the custom retail vanity by Vinnova, combining form and function with impeccable style. The clean lines, paired with the onyx countertop, create a harmonious blend of modern design and practicality. The Vinnova vanity not only serves as a statement piece but also offers ample storage, enhancing the overall functionality of the master bathroom.
In conclusion, Craft Home Remodeling's contemporary master bathroom remodel is a testament to the art of modern design. The onyx porcelain wall tile, custom walk-in shower, matte black fixtures, and Vinnova retail vanity harmonize to create a space that is both luxurious and functional. This is not just a bathroom; it's an immersive experience, where every detail has been carefully considered to elevate your daily rituals. Welcome to a master bathroom that is a true reflection of modern luxury and Craft Home Remodeling commitment to excellence.
 Phelan's
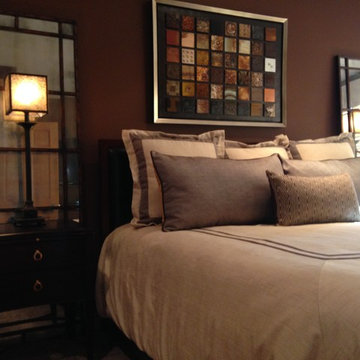
Warm Master Bedroom Retreat! Room Design by Alex Von Ahsen
Inspiration for a mid-sized transitional master bedroom remodel in Cedar Rapids with brown walls and no fireplace
Inspiration for a mid-sized transitional master bedroom remodel in Cedar Rapids with brown walls and no fireplace
 Astro Design Inc.
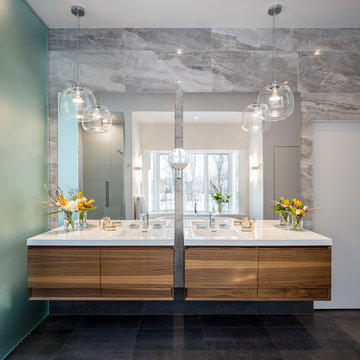
Designer: Astro Design Centre, Ottawa Canada
Photos: JVL Photography
The theme for this design was clean lines, symmetry and harmony. They played up the natural beauty surrounding the house, by enhancing the natural light and introducing new textures that would give the space a modern look. Being centred in a wooden lot, we chose to carry natural materials like walnut, marble and slate into the room. However, to add drama and contrast, the elements are juxtaposed with industrial lighting, square high-polished fixtures and a factory-style barn door.
8