
Search results for "Master dynasty" in Home Design Ideas

 The Rinfret Group
Example of a mid-sized transitional freestanding desk dark wood floor and brown floor study room design in New York with beige walls and no fireplace

 Tracy Berman Interiors
Simplicity, Calming, Contemporary and easy to clean were all adjectives the home owners wanted to see in their new Master Bathroom remodel. A oversized Jacuzzi tub was removed to create a very large walk in shower with a wet and dry zone. Corner benches were added for seating along with a niche for toiletries. The new vanity has plenty of storage capacity. The chrome fixtures coordinate with the mirrors and vanity lights to create a contemporary and relaxing Master Bathroom.

 Dave Fox Design Build Remodelers
Dave Fox
Large elegant master beige tile and ceramic tile ceramic tile corner shower photo in Columbus with shaker cabinets, light wood cabinets, brown walls, an undermount sink and quartzite countertops
Large elegant master beige tile and ceramic tile ceramic tile corner shower photo in Columbus with shaker cabinets, light wood cabinets, brown walls, an undermount sink and quartzite countertops
Find the right local pro for your project

 Kamber Mason Design
Guest bathroom remodel
Transitional gray tile and marble tile marble floor and white floor alcove shower photo in San Francisco with shaker cabinets, white cabinets, a two-piece toilet, gray walls, an undermount sink, marble countertops, a hinged shower door and white countertops
Transitional gray tile and marble tile marble floor and white floor alcove shower photo in San Francisco with shaker cabinets, white cabinets, a two-piece toilet, gray walls, an undermount sink, marble countertops, a hinged shower door and white countertops

 Dynasty Developments
Photo provided by Joshua Escueta
http://www.joshuaescueta.com
Inspiration for a contemporary master matchstick tile ceramic tile doorless shower remodel in Los Angeles
Inspiration for a contemporary master matchstick tile ceramic tile doorless shower remodel in Los Angeles
 Tracy Berman Interiors
Simplicity, Calming, Contemporary and easy to clean were all adjectives the home owners wanted to see in their new Master Bathroom remodel. A oversized Jacuzzi tub was removed to create a very large walk in shower with a wet and dry zone. Corner benches were added for seating along with a niche for toiletries. The new vanity has plenty of storage capacity. The chrome fixtures coordinate with the mirrors and vanity lights to create a contemporary and relaxing Master Bathroom.
 Westside Remodeling
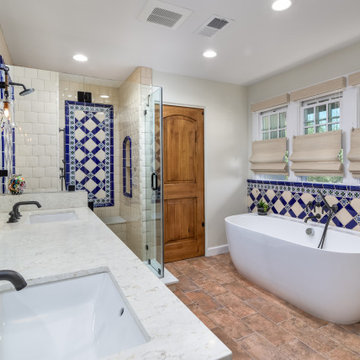
The original bathroom was bright lavender with outdated tile and flooring and was very narrow and boxed in. We removed all existing materials including the flooring, three walls, 3 doors and a window. We reframed the bathroom to allow for a larger more open space, walk in closet, and toilet area, installed four Anderson windows (one in water closet) and three new knotty alder doors, including a pocket door and barn door .
The handsome vanity is by Omega Cabinetry in Dynasty Series, quartz countertops by Silestone and Spanish tile in Monte Carlo handmade ceramic tile. All these beautiful materials, new features and lots of other special touches came together for a stunning master bathroom.

Sponsored
Columbus, OH
Free consultation for landscape design!

Peabody Landscape Group
Columbus' Reliable Landscape Design & Contracting

 Transitions Designs
Reconfiguring the layout of the tub and adding a shower bench create a spa concept master. This elegant master bathroom now provides a tranquil retreat to relax. Featuring a waterfall of decorative glass mosaic tiles in the shower which continue around the front of the tub and along the vanity backsplash--the gorgeous colors provide just the right amount of punch to enhance without overpowering. Large profile 12x24 porcelain tile is used throughout, with a stone look but the easy maintenance porcelain provides. An integrated shower drain and clear glass enclosure provide the finishing touches for this spa-like retreat.
 Westside Remodeling
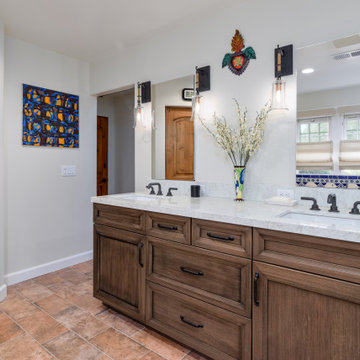
The original bathroom was bright lavender with outdated tile and flooring and was very narrow and boxed in. We removed all existing materials including the flooring, three walls, 3 doors and a window. We reframed the bathroom to allow for a larger more open space, walk in closet, and toilet area, installed four Anderson windows (one in water closet) and three new knotty alder doors, including a pocket door and barn door .
The handsome vanity is by Omega Cabinetry in Dynasty Series, quartz countertops by Silestone and Spanish tile in Monte Carlo handmade ceramic tile. All these beautiful materials, new features and lots of other special touches came together for a stunning master bathroom.

 Keryn Stokes
Upon opening the custom bi-fold doors, the bar is now on display for easy access. The built-in bar features three shelves for glassware, six drawers for miscellaneous items, an integrated sink, and a hidden granite counter-top. It also boasts LED dimming light strips.
Photo Credit: Keryn Stokes
Edit Credit: Dan Koczera
Installation: Rick Fifield
 Transitions Designs
Reconfiguring the layout of the tub and adding a shower bench create a spa concept master. This elegant master bathroom now provides a tranquil retreat to relax. Featuring a waterfall of decorative glass mosaic tiles in the shower which continue around the front of the tub and along the vanity backsplash--the gorgeous colors provide just the right amount of punch to enhance without overpowering. Large profile 12x24 porcelain tile is used throughout, with a stone look but the easy maintenance porcelain provides. An integrated shower drain and clear glass enclosure provide the finishing touches for this spa-like retreat.
 Dave Fox Design Build Remodelers
Large spa like primary bathroom with double sink vanity and open cabinet storage, with rain shower and large bathtub in New Albany
Large minimalist master ceramic tile freestanding bathtub photo in Columbus with flat-panel cabinets, gray cabinets, gray walls, a vessel sink and quartzite countertops
Large minimalist master ceramic tile freestanding bathtub photo in Columbus with flat-panel cabinets, gray cabinets, gray walls, a vessel sink and quartzite countertops
 Transitions Designs
Reconfiguring the layout of the tub and adding a shower bench create a spa concept master. This elegant master bathroom now provides a tranquil retreat to relax. Featuring a waterfall of decorative glass mosaic tiles in the shower which continue around the front of the tub and along the vanity backsplash--the gorgeous colors provide just the right amount of punch to enhance without overpowering. Large profile 12x24 porcelain tile is used throughout, with a stone look but the easy maintenance porcelain provides. An integrated shower drain and clear glass enclosure provide the finishing touches for this spa-like retreat.

Sponsored
Delaware, OH

Buckeye Basements, Inc.
Central Ohio's Basement Finishing ExpertsBest Of Houzz '13-'21
 Transitions Designs
Reconfiguring the layout of the tub and adding a shower bench create a spa concept master. This elegant master bathroom now provides a tranquil retreat to relax. Featuring a waterfall of decorative glass mosaic tiles in the shower which continue around the front of the tub and along the vanity backsplash--the gorgeous colors provide just the right amount of punch to enhance without overpowering. Large profile 12x24 porcelain tile is used throughout, with a stone look but the easy maintenance porcelain provides. An integrated shower drain and clear glass enclosure provide the finishing touches for this spa-like retreat.
 Transitions Designs
Reconfiguring the layout of the tub and adding a shower bench create a spa concept master. This elegant master bathroom now provides a tranquil retreat to relax. Featuring a waterfall of decorative glass mosaic tiles in the shower which continue around the front of the tub and along the vanity backsplash--the gorgeous colors provide just the right amount of punch to enhance without overpowering. Large profile 12x24 porcelain tile is used throughout, with a stone look but the easy maintenance porcelain provides. An integrated shower drain and clear glass enclosure provide the finishing touches for this spa-like retreat.
 Transitions Designs
Reconfiguring the layout of the tub and adding a shower bench create a spa concept master. This elegant master bathroom now provides a tranquil retreat to relax. Featuring a waterfall of decorative glass mosaic tiles in the shower which continue around the front of the tub and along the vanity backsplash--the gorgeous colors provide just the right amount of punch to enhance without overpowering. Large profile 12x24 porcelain tile is used throughout, with a stone look but the easy maintenance porcelain provides. An integrated shower drain and clear glass enclosure provide the finishing touches for this spa-like retreat.

 Adam Hartig
Kitchen project using Omega Dynasty Inset doors in the Maple Magnolia Finish and Walnut Natural Finish.
Open concept kitchen - large traditional l-shaped porcelain tile open concept kitchen idea with a farmhouse sink, beaded inset cabinets, white cabinets, granite countertops, beige backsplash, subway tile backsplash, stainless steel appliances and an island
Open concept kitchen - large traditional l-shaped porcelain tile open concept kitchen idea with a farmhouse sink, beaded inset cabinets, white cabinets, granite countertops, beige backsplash, subway tile backsplash, stainless steel appliances and an island
Sponsored
Columbus, OH
Free consultation for landscape design!
Peabody Landscape Group
Columbus' Reliable Landscape Design & Contracting
 Adam Hartig
Kitchen project using Omega Dynasty Inset doors in the Maple Magnolia Finish and Walnut Natural Finish.
Example of a large classic l-shaped porcelain tile open concept kitchen design with a farmhouse sink, beaded inset cabinets, white cabinets, granite countertops, beige backsplash, subway tile backsplash, stainless steel appliances and an island
Example of a large classic l-shaped porcelain tile open concept kitchen design with a farmhouse sink, beaded inset cabinets, white cabinets, granite countertops, beige backsplash, subway tile backsplash, stainless steel appliances and an island
 Adam Hartig
Kitchen project using Omega Dynasty Inset doors in the Maple Magnolia Finish and Walnut Natural Finish.
Open concept kitchen - large traditional l-shaped porcelain tile open concept kitchen idea with a farmhouse sink, beaded inset cabinets, white cabinets, granite countertops, beige backsplash, subway tile backsplash, stainless steel appliances and an island
Open concept kitchen - large traditional l-shaped porcelain tile open concept kitchen idea with a farmhouse sink, beaded inset cabinets, white cabinets, granite countertops, beige backsplash, subway tile backsplash, stainless steel appliances and an island
 Adam Hartig
Kitchen project using Omega Dynasty Inset doors in the Maple Magnolia Finish and Walnut Natural Finish.
Example of a large classic l-shaped porcelain tile open concept kitchen design with a farmhouse sink, beaded inset cabinets, white cabinets, granite countertops, beige backsplash, subway tile backsplash, stainless steel appliances and an island
Example of a large classic l-shaped porcelain tile open concept kitchen design with a farmhouse sink, beaded inset cabinets, white cabinets, granite countertops, beige backsplash, subway tile backsplash, stainless steel appliances and an island
20