
Search results for "Master effective" in Home Design Ideas


 Prentiss Balance Wickline Architects
Photographer: Jay Goodrich
This 2800 sf single-family home was completed in 2009. The clients desired an intimate, yet dynamic family residence that reflected the beauty of the site and the lifestyle of the San Juan Islands. The house was built to be both a place to gather for large dinners with friends and family as well as a cozy home for the couple when they are there alone.
The project is located on a stunning, but cripplingly-restricted site overlooking Griffin Bay on San Juan Island. The most practical area to build was exactly where three beautiful old growth trees had already chosen to live. A prior architect, in a prior design, had proposed chopping them down and building right in the middle of the site. From our perspective, the trees were an important essence of the site and respectfully had to be preserved. As a result we squeezed the programmatic requirements, kept the clients on a square foot restriction and pressed tight against property setbacks.
The delineate concept is a stone wall that sweeps from the parking to the entry, through the house and out the other side, terminating in a hook that nestles the master shower. This is the symbolic and functional shield between the public road and the private living spaces of the home owners. All the primary living spaces and the master suite are on the water side, the remaining rooms are tucked into the hill on the road side of the wall.
Off-setting the solid massing of the stone walls is a pavilion which grabs the views and the light to the south, east and west. Built in a position to be hammered by the winter storms the pavilion, while light and airy in appearance and feeling, is constructed of glass, steel, stout wood timbers and doors with a stone roof and a slate floor. The glass pavilion is anchored by two concrete panel chimneys; the windows are steel framed and the exterior skin is of powder coated steel sheathing.

 Budget Blinds of Old Saybrook
Roman shades come in a variety of different fabric and pattern to suit any room's style.
Mid-sized beach style medium tone wood floor and brown floor hallway photo in Bridgeport with gray walls
Mid-sized beach style medium tone wood floor and brown floor hallway photo in Bridgeport with gray walls
Find the right local pro for your project


 Dinah Capshaw Interior Design
Inspiration for a contemporary beige tile freestanding bathtub remodel in Dallas with flat-panel cabinets, dark wood cabinets, gray walls and an undermount sink

 Joyce Marie Interiors
Where there was once a seriously outdated and tiny bathroom is now a large master bath with a walk-in shower. Sparkling glass mosaic tiles in a vertical column create a waterfall effect. Tones of teal, turquoise and aqua comprise the color palette.

 Design West
The master bedroom is a serene combination of blue and ivory. Sheer ivory window coverings are bordered with a contrasting charcoal sateen. Approximating the border’s height, the charcoal gray Hickory Chair nightstands and dresser, and gray chenille Hancock and Moore oversized chair-and-a-half, add a visual third dimension to the border effect. Suspended above each nightstand is a trio of pendant lamps from Fine Art’s Natural Inspirations collection. The fully upholstered Hickory Chair bed with nail-head trim is dressed with custom blue and ivory linens. At its foot is a Hickory Chair bench with a wooden base and a lightly patterned taupe and gray upholstered top.

Sponsored
Columbus, OH

Hope Restoration & General Contracting
Columbus Design-Build, Kitchen & Bath Remodeling, Historic Renovations

 The Home Improvements Group, Inc.
THIS MASTER SUITE IS IN A MID-CENTURY MODERN HOME IN NORTHERN CALIFORNIA. THE OPEN PLACEMENT OF THE VANITIES SHOWS OFF THE SHOJI SCREEN CLOSET DOORS (MADE WITH A SYNTHETIC RICE PAPER SCREEN TO PROTECT AGAINST DAMAGE FROM SHOWER MOISTURE) BUT STILL ENABLES PRIVACY SINCE THE SHOWER IS BEHIND ONE VANITY AND THE TOILET AREA IS TUCKED BEHIND THE OTHER.
DESIGNED AND BUILT BY THE HOME IMPROVEMENTS GROUP, WOODLAND, CA
PHOTOS BY CHIPPER HATTER PHOTOGRAPHY

 Interior Planning & Design
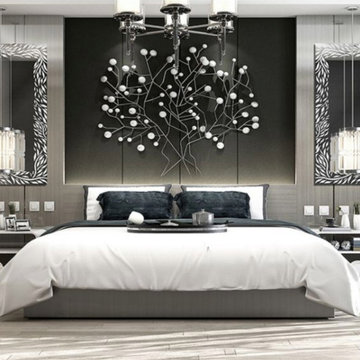
A gorgeous get-away master bedroom. State-of-the-art overhead LED lighting control system with pre-sets lights the backdrop wall for a dramatic yet soothing effect. The bedside tables are ebony high gloss with a curved face for a sophisticated and sleek look. Photography by Chip Haines

 McLain Homes, LLC
Photos by Scott Richard
Inspiration for a large transitional master gray tile and glass tile ceramic tile freestanding bathtub remodel in New Orleans with a one-piece toilet, gray walls, an undermount sink and granite countertops
Inspiration for a large transitional master gray tile and glass tile ceramic tile freestanding bathtub remodel in New Orleans with a one-piece toilet, gray walls, an undermount sink and granite countertops

 Kitchen Master Design & Remodeling LLC
Transitional l-shaped dark wood floor and brown floor kitchen photo in DC Metro with a farmhouse sink, shaker cabinets, gray cabinets, wood countertops, white backsplash, subway tile backsplash, paneled appliances, an island and brown countertops

 Kimberley Bryan
Photo: Kimberley Bryan © 2014 Houzz
Designed as “a walk-through instead of walk-in closet,” explains Ockerlander, the bedroom and master bath are connected by a large his and hers closet made of plywood, Ikea shelving, and speed rail. The effect of the “walk-through” is to make this southern corner of the home feel entirely contained and private.

 William Prull
Example of a southwest master claw-foot bathtub design with an undermount sink, shaker cabinets, white cabinets and white walls

Sponsored
Delaware, OH

Buckeye Basements, Inc.
Central Ohio's Basement Finishing ExpertsBest Of Houzz '13-'21
 EYD Fine Cabinetry
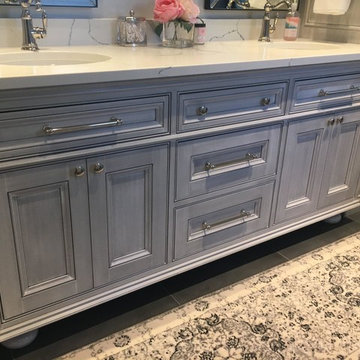
Stunning Fully Custom Master Bathroom from are partner in Arthur, Das Holz Haus.
The Vanity is White with a Black Glaze to create a beautiful textured gray effect.

 Liston Design Build
Large transitional master gray tile and ceramic tile ceramic tile and gray floor freestanding bathtub photo in St Louis with furniture-like cabinets, gray cabinets, gray walls, an undermount sink, quartz countertops, a hinged shower door and white countertops

 Omega Stone Mantels
Fireplace. Cast Stone. Cast Stone Mantel. Fireplace Design. Fireplace Design ideas. Fireplace Mantels. Fireplace Surrounds. Modern Fireplace. Omega. Omega Mantels. Omega Fireplace. Omega Mantels Of Stone. Cast Stone Fireplace. Gas Fireplace. Grey Fireplace. Contemporary Living room. Formal. Living Space. Linear. Linear Fireplace. Fireplace Makeover. Cast Stone Fireplace Wall.
 Nisha Tailor Interior Design. LLC
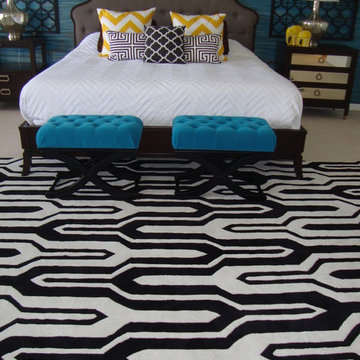
modern master bedroom with teal accent wall and by adding black and white, punch of yellows created soothing effects to this sanctuary.

Sponsored
Sunbury, OH

J.Holderby - Renovations
Franklin County's Leading General Contractors - 2X Best of Houzz!
 Archi/Build Group, Inc.
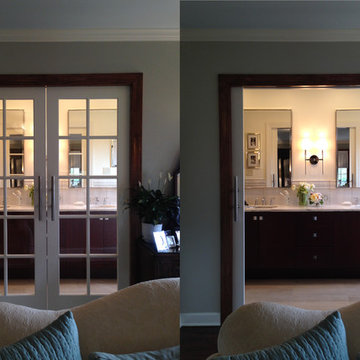
The program called for a gut remodeling of the master bathroom and opening it up to the master bedroom. A pair of true divided light pocket doors were utilized to achieve this. Photographer: Craig Cernek
 EYD Fine Cabinetry
Stunning Fully Custom Master Bathroom from are partner in Arthur, Das Holz Haus.
The Vanity is White with a Black Glaze to create a beautiful textured gray effect.

 Marcia Moore Design
Featured in St. Louis At Home magazine. Glass tile strips set vertically behind the shower head create a waterfall effect in the tub area. Michael Jacob Photography
146