
Search results for "Master effective" in Home Design Ideas

 Copper Creek Homes
Serenity is the name of the game in this Master Suite! The blues and whites have a wonderful calming effect. There is plenty of room for a quiet sitting area.

 Grandin Road
Creepy is in the eye of the beholder. Or in this case, creepy is an eye in your hand, staring up at you, unblinking. Yet, look closely, and you’ll see that each of our Eyeball Orbs has an artistic flair—faint sketch marks and exacting details remind one of the anatomical drawings old world masters on faded paper. Each Orb has two eyes, front and back. Lightweight as a Christmas bulb, each eye has high glass finish. Put all of them in a bowl and the effect is nothing less than eye-popping.

 Habitations Residential Design Group
The natural light pouring into room opens up the space and creates a bright, cheery effect.
Bedroom - rustic master carpeted and black floor bedroom idea in Salt Lake City with beige walls
Bedroom - rustic master carpeted and black floor bedroom idea in Salt Lake City with beige walls
Find the right local pro for your project

 Ryan
Personally designed. Construction carried out by Rios Construction, LLC in Phoenix, AZ.
Freestanding bathtub - mid-sized contemporary master gray tile freestanding bathtub idea in Phoenix with flat-panel cabinets, dark wood cabinets, gray walls, solid surface countertops, a trough sink and a hinged shower door
Freestanding bathtub - mid-sized contemporary master gray tile freestanding bathtub idea in Phoenix with flat-panel cabinets, dark wood cabinets, gray walls, solid surface countertops, a trough sink and a hinged shower door

 FAB Architecture
Nick Johnson
Example of a large trendy freestanding desk carpeted study room design in Austin with beige walls and no fireplace
Example of a large trendy freestanding desk carpeted study room design in Austin with beige walls and no fireplace
 Copper Creek Homes
Serenity is the name of the game in this Master Suite! The blues and whites have a wonderful calming effect. There is plenty of room for a quiet sitting area.

 Manny's Home Improvement
Inspiration for a small modern 3/4 white tile and subway tile marble floor and gray floor alcove bathtub remodel in DC Metro with furniture-like cabinets, white cabinets, a two-piece toilet, gray walls, an undermount sink, marble countertops and gray countertops

Sponsored
Columbus, OH

Hope Restoration & General Contracting
Columbus Design-Build, Kitchen & Bath Remodeling, Historic Renovations
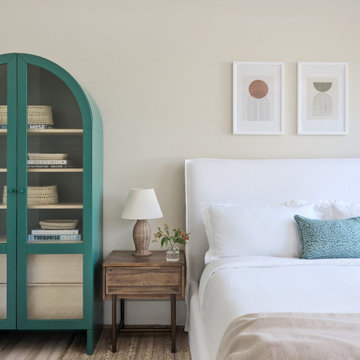
 Chango
Interior Design, Custom Furniture Design & Art Curation by Chango & Co.
Construction by G. B. Construction and Development, Inc.
Photography by Jonathan Pilkington


Freestanding bathtub - contemporary white tile freestanding bathtub idea in Portland with flat-panel cabinets, white cabinets and white walls
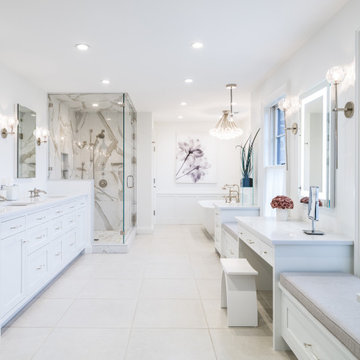
 Knight Architects LLC
Freestanding bathtub - huge transitional master gray tile and white tile double-sink and white floor freestanding bathtub idea in Philadelphia with shaker cabinets, white cabinets, white walls, an undermount sink, quartz countertops, a hinged shower door, white countertops and a built-in vanity
 Copper Creek Homes
Serenity is the name of the game in this Master Suite! The blues and whites have a wonderful calming effect. There is plenty of room for a quiet sitting area.

 User
Photo Credits: Blackstone Edge Studios
Our inspiration for this spacious powder room came from hospitality. We incorporated our client's favorite color of red and created this very dramatic, swanky powder room that their guests would not expect to see in a residence. We also created a dramatic yet elegant lighting plan in order to create an ambience needed to complete this room.



 In Your Space Interior Design
Designed By Runa Novak
In Your space Interior Design
Example of a small minimalist medium tone wood floor powder room design in Chicago with a wall-mount sink
Example of a small minimalist medium tone wood floor powder room design in Chicago with a wall-mount sink


 John Case Adams, Architect
This project required the renovation of the Master Bedroom area of a Westchester County country house. Previously other areas of the house had been renovated by our client but she had saved the best for last. We reimagined and delineated five separate areas for the Master Suite from what before had been a more open floor plan: an Entry Hall; Master Closet; Master Bath; Study and Master Bedroom. We clarified the flow between these rooms and unified them with the rest of the house by using common details such as rift white oak floors; blackened Emtek hardware; and french doors to let light bleed through all of the spaces. We selected a vein cut travertine for the Master Bathroom floor that looked a lot like the rift white oak flooring elsewhere in the space so this carried the motif of the floor material into the Master Bathroom as well. Our client took the lead on selection of all the furniture, bath fixtures and lighting so we owe her no small praise for not only carrying the design through to the smallest details but coordinating the work of the contractors as well.

Sponsored
Delaware, OH

Buckeye Basements, Inc.
Central Ohio's Basement Finishing ExpertsBest Of Houzz '13-'21

 Katie Rosenfeld Design
This ocean-front shingled Gambrel style house is home to a young family with little kids who lead an active, outdoor lifestyle. My goal was to create a bespoke, colorful and eclectic interior that looked sophisticated and fresh, but that was tough enough to withstand salt, sand and wet kids galore. The palette of coral and blue is an obvious choice, but we tried to translate it into a less expected, slightly updated way, hence the front door! Liberal use of indoor-outdoor fabrics created a seamless appearance while preserving the utility needed for this full time seaside residence.
photo: Michael J Lee Photography


 Design Studio West
Green glass cabinet knobs paired with fresh looking subway tile on the back splash add a pop of color that balances with the fresh color of the table and niche. Chrome accent fixtures, a simple farm house sink, school house pendants, and bead board details finish off this bright and cheerful space.
Design Studio West- Karl Utzman
NKBA Star Design AWARD WINNER 2014
143