
Search results for "Master efficient" in Home Design Ideas

 Jennifer Grey Interiors Design & Color Specialist
A small 8 x 10 bedroom is transformed to efficiently accommodate a sleep sanctuary and two full-time work spaces for a couple sharing one cozy small space. A full size iron bed from IKEA is flanked by a small computer desk (workspace #1) and a floating wall shelf offering extra storage space. The small closet was transformed into workspace #2. Featuring custom board and batten wall treatment, accessorized with vintage style photographs and various unique antique treasures.


Find the right local pro for your project


Sponsored
Sunbury, OH

J.Holderby - Renovations
Franklin County's Leading General Contractors - 2X Best of Houzz!

 Karin Kaufman Landscape Architect
This beautiful Banner Mountain property is a current work in progress and so, while KKLA works on the Master Plan, we have added some immediate color, texture, and curves to beautify the front entry. The end vision is one that will create space for entertaining large groups and is both kid and dog friendly. The landscape will include a swimming pool, a covered outdoor dining and living area, a vegetable garden, and a water-efficient lawn for play and overflow parking.

Sponsored
Columbus, OH
Free consultation for landscape design!

Peabody Landscape Group
Columbus' Reliable Landscape Design & Contracting

 Miles Enterprises Inc
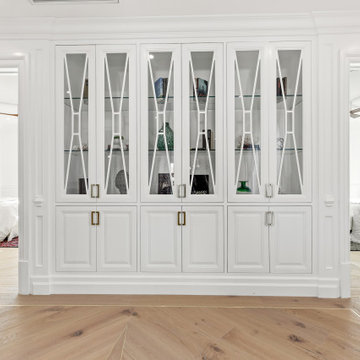
The owners of this Bethesda condominium were scaling down from a large single-family home. This master bedroom features sequenced matched Sapele mahogany and high-gloss closet cabinetry around the perimeter of the room. The curtains and the nightstand continue behind the floor to ceiling head board. The bookcases and desk were made from ribbon striped Sapele

Sponsored
Sunbury, OH
J.Holderby - Renovations
Franklin County's Leading General Contractors - 2X Best of Houzz!

 Timber Block Homes
Unique, spacious and luxurious, the Stowe is simply sublime. The use of natural materials give this Craftsman home an organic feel, while the 3,389 sq. ft of living space embodies country living at its finest. The cathedral ceiling in the living room highlights the staircase look positively grand. A large family room is located on the second floor above the two garage along with 3 more bedrooms and office space. The main floor features the master suite, laundry room, pantry and powder room. www.timberblock.com
 Ambiance
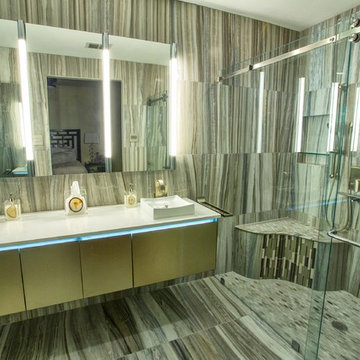
Remodeled '70's era master bath. To make the room more efficient for the current couple, bathtub was removed and replaced with a curbless walk-in shower. Roburn vanities and medicine cabinets provide ample organized storage. Lighting on medicine cabinets provides ideal light for all grooming needs.

 Renovisions
It’s no surprise these Hanover clients reached out to Cathy and Ed of Renovisions for design and build services as they wanted a local professional bath specialist to turn their plain builder-grade bath into a luxurious handicapped accessible master bath.
Renovisions had safety and universal design in mind while creating this customized two-person super shower and well-appointed master bath so their clients could escape to a special place to relax and energize their senses while also helping to conserve time and water as it is used simultaneously by them.
This completely water proofed spacious 4’x8’ walk-in curb-less shower with lineal drain system and larger format porcelain tiles was a must have for our senior client –with larger tiles there are less grout lines, easier to clean and easier to maneuver using a walker to enter and exit the master bath.
Renovisions collaborated with their clients to design a spa-like bath with several amenities and added conveniences with safety considerations. The bench seat that spans the width of the wall was a great addition to the shower. It’s a comfortable place to sit down and stretch out and also to keep warm as electric mesh warming materials were used along with a programmable thermostat to keep these homeowners toasty and cozy!
Careful attention to all of the details in this master suite created a peaceful and elegant environment that, simply put, feels divine. Adding details such as the warming towel rack, mosaic tiled shower niche, shiny polished chrome decorative safety grab bars that also serve as towel racks and a towel rack inside the shower area added a measure of style. A stately framed mirror over the pedestal sink matches the warm white painted finish of the linen storage cabinetry that provides functionality and good looks to this space. Pull-down safety grab bars on either side of the comfort height high-efficiency toilet was essential to keep safety as a top priority.
Water, water everywhere for this well deserving couple – multiple shower heads enhances the bathing experience for our client with mobility issues as 54 soft sprays from each wall jet provide a soothing and cleansing effect – a great choice because they do not require gripping and manipulating handles yet provide a sleek look with easy cleaning. The thermostatic valve maintains desired water temperature and volume controls allows the bather to utilize the adjustable hand-held shower on a slide-bar- an ideal fixture to shower and spray down shower area when done.
A beautiful, frameless clear glass enclosure maintains a clean, open look without taking away from the stunning and richly grained marble-look tiles and decorative elements inside the shower. In addition to its therapeutic value, this shower is truly a design focal point of the master bath with striking tile work, beautiful chrome fixtures including several safety grab bars adding aesthetic value as well as safety benefits.
167