
Search results for "Master efficient" in Home Design Ideas

 Raymond Design Builders
Inspiration for a transitional l-shaped dedicated laundry room remodel in New York with an undermount sink, shaker cabinets, gray cabinets, a stacked washer/dryer and white countertops

Find the right local pro for your project

 Sure Foot Builders Inc.
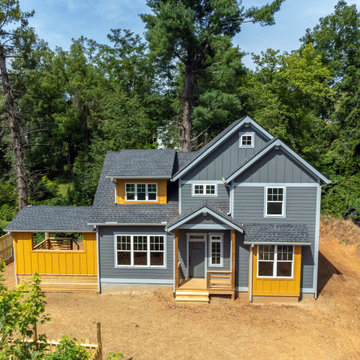
Inspiration for a mid-sized contemporary gray two-story concrete fiberboard and board and batten gable roof remodel with a shingle roof and a black roof






Sponsored
Fredericksburg, OH

High Point Cabinets
Columbus' Experienced Custom Cabinet Builder | 4x Best of Houzz Winner


 Hammer & Hand
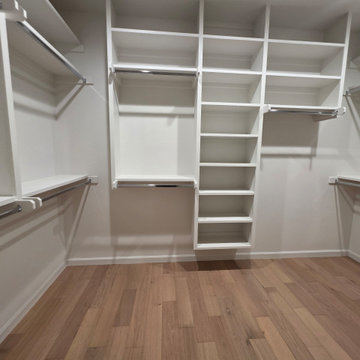
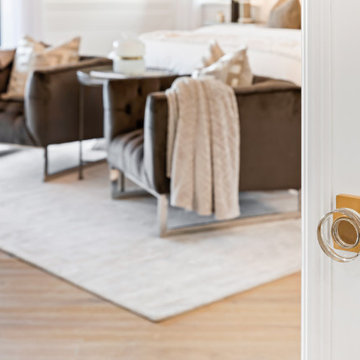
 and architect Mitch Snyder transformed a hot, cramped, non-code-compliant attic space into a bright and functional master suite. The existing upstairs attic space had two small and hard-to-access bedrooms and a dangerous staircase. The team added a new dormer on the west side of the house which added an additional 195 square feet to the home. The new space includes a master bedroom, master bathroom with vanity and shower, separate water closet, laundry, walk-in master closet, and option to add a small bedroom (the space is currently being used as an open office area). Additional improvements to the home include an upgraded building envelope, insulation, high efficiency water heater, and minisplit heat pump. Photos by Mitchell Snyder Architecture.

Sponsored
Columbus, OH
Free consultation for landscape design!

Peabody Landscape Group
Columbus' Reliable Landscape Design & Contracting

 J. Parker Custom Homes
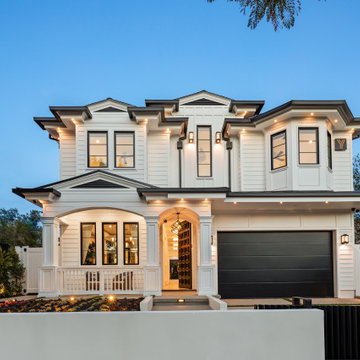
Fantastic opportunity to own a new construction home in Vickery Place, built by J. Parker Custom Homes. This beautiful Craftsman features 4 oversized bedrooms, 3.5 luxurious bathrooms, and over 4,000 sq.ft. Kitchen boasts high end appliances and opens to living area .Massive upstairs master suite with fireplace and spa like bathroom. Additional features include natural finished oak floors, automatic side gate, and multiple energy efficient items.

 Renewal by Andersen of NJ-NY Metro
Newly installed awning windows in this bright master bathroom.
Windows from Renewal by Andersen New Jersey
Mid-sized master white tile and ceramic tile ceramic tile and white floor bathroom photo in Newark with white cabinets, beige walls, laminate countertops and white countertops
Mid-sized master white tile and ceramic tile ceramic tile and white floor bathroom photo in Newark with white cabinets, beige walls, laminate countertops and white countertops
 Gardner Homes
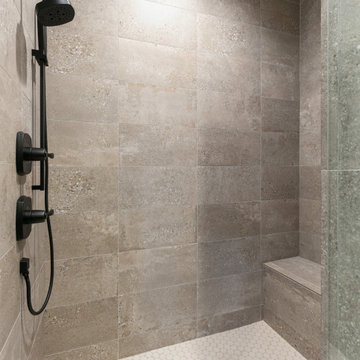
Step into serenity in this beautifully designed master bathroom, where form and function come together effortlessly. A sleek freestanding tub invites long, relaxing soaks, while the full-wall tiled shower offers a spa-like experience with a clean, open feel. The master closet is conveniently located just steps away, making daily routines smoother and more efficient. Whether you're starting your morning or unwinding at the end of the day, this calming retreat is designed to help you feel refreshed, organized, and at ease.
168